


12046 Mircado WayRancho Cordova, CA 95742
Mortgage Calculator
Monthly Payment (Est.)
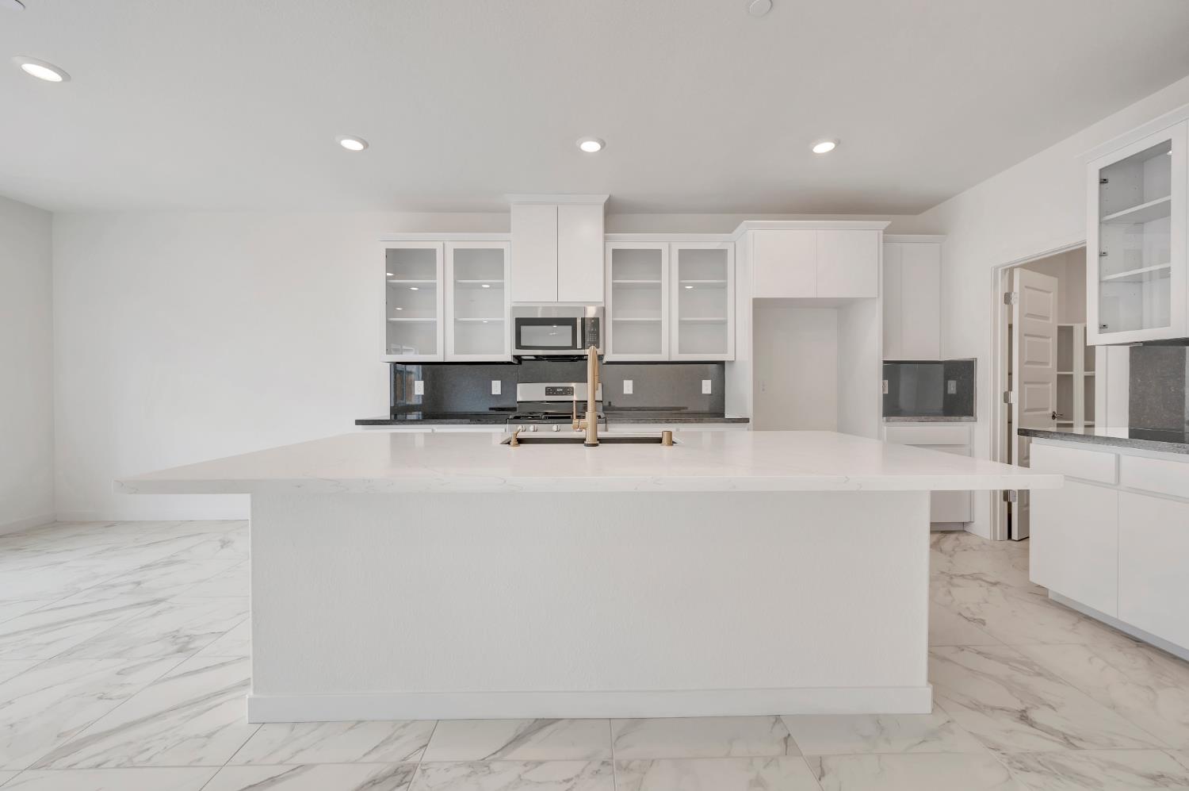
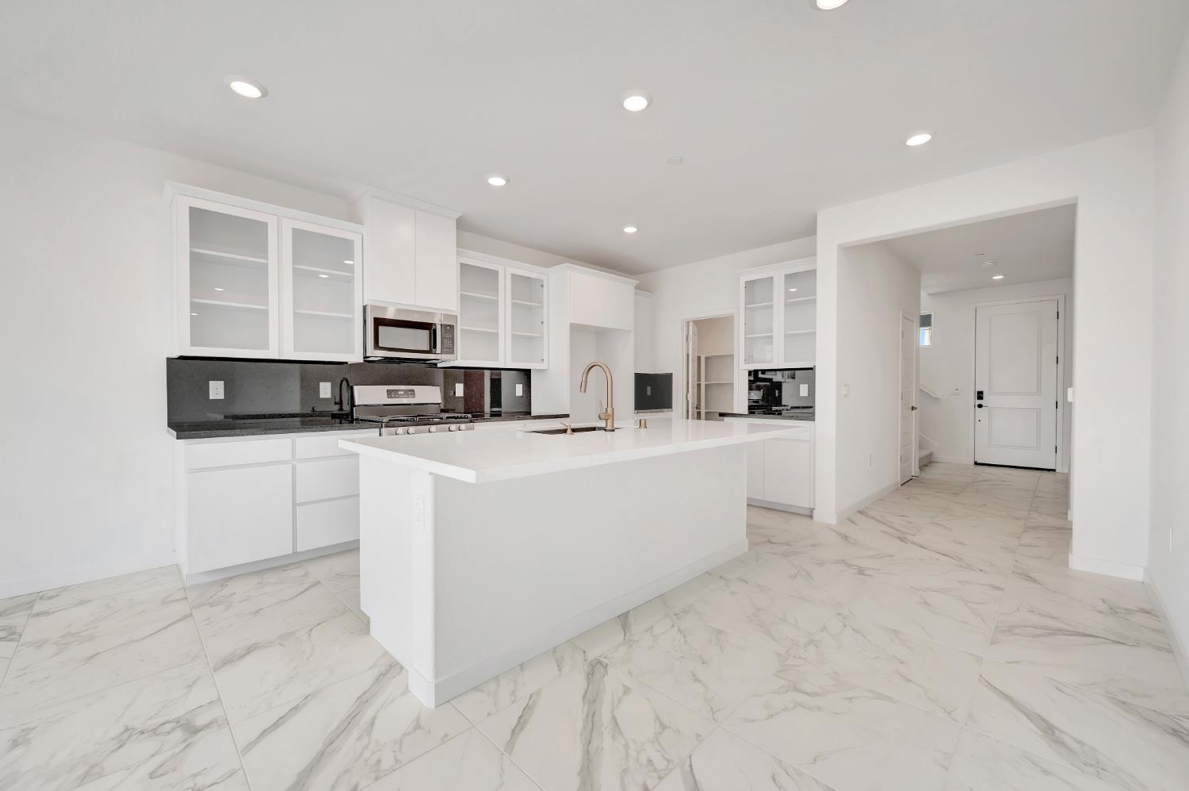
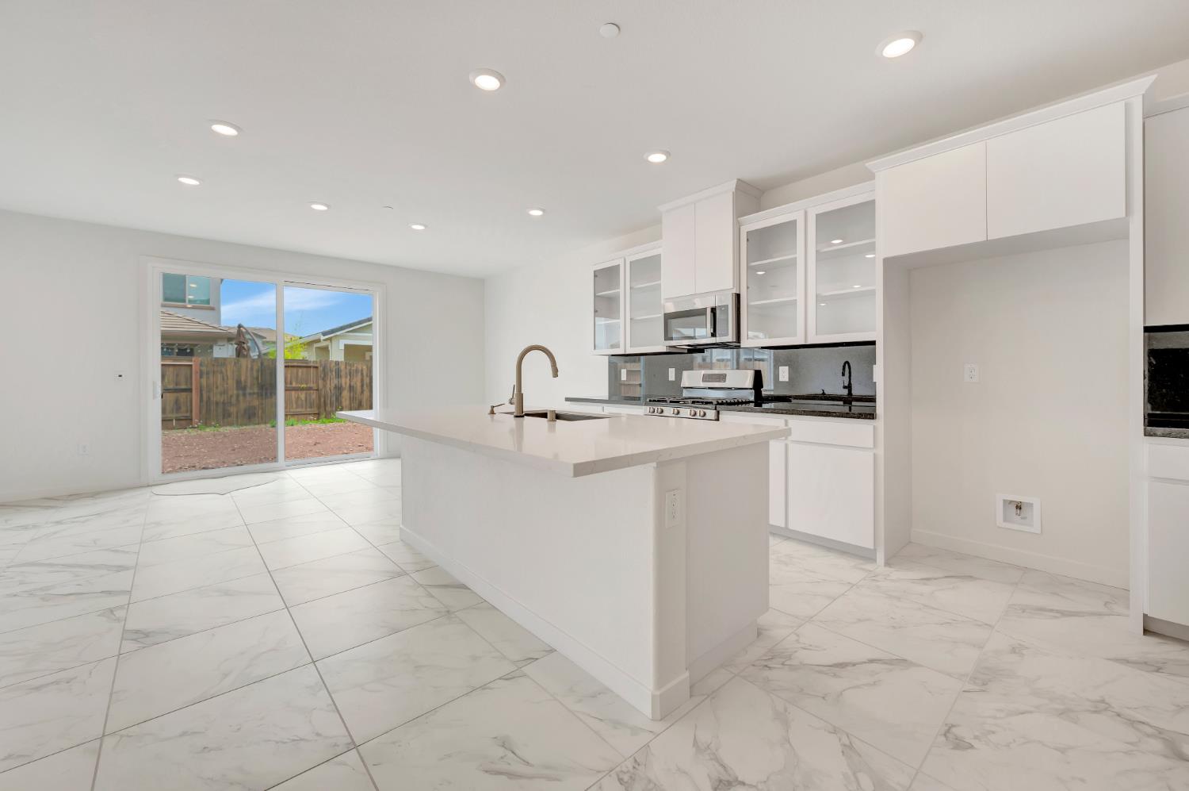
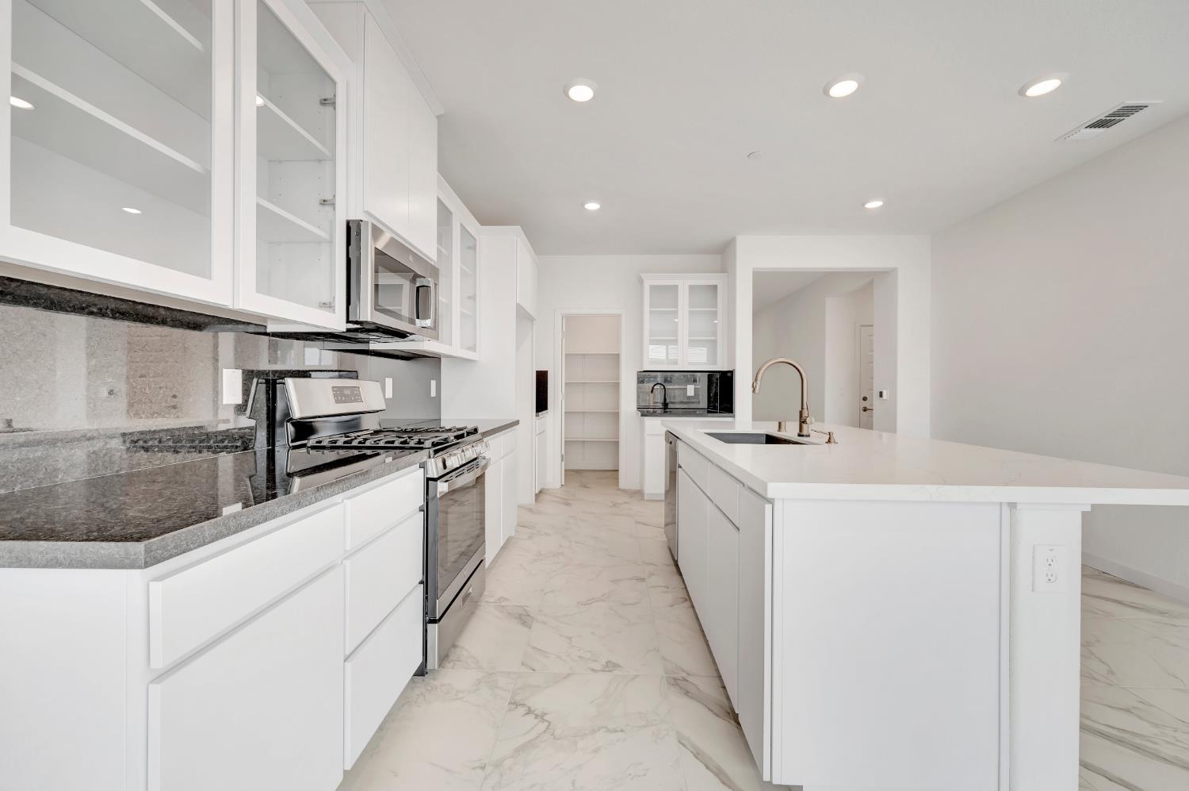
$3,270Discover modern living in this brand-new Tri Pointe Home, the two-story Starblossom at Montelena Plan 2. This beautiful two-story design offers a spacious dining area and great room, along with a well-appointed kitchen featuring a large prep island, walk-in pantry, stainless steel 3-piece GE appliance package, white cabinets, with both quartz countertops and granite with a full granite backsplash. Flooring includes carpet and tile throughout. A downstairs bedroom with an ensuite bath adds convenience and flexibility. Upstairs, a versatile loft complements the luxurious primary suite, complete with a walk-in spa shower and expansive walk-in closet. This home also includes LivingSmart® features as standard, along with solar available for purchase or lease, helping enhance energy efficiency and long-term savings.
| a week ago | Listing updated with changes from the MLS® | |
| 4 weeks ago | Price changed to $716,708 | |
| 3 months ago | Status changed to Active | |
| 8 months ago | Listing first seen on site |

All measurements and all calculations of the area are approximate. Information provided by Seller/Other sources, not verified by Broker. All interested persons should independently verify the accuracy of information. Provided properties may or may not be listed by the office/agent presenting the information. Data maintained by MetroList® may not reflect all real estate activity in the market. All real estate content on this site is subject to the Federal Fair Housing Act of 1968, as amended, which makes it illegal to advertise any preference, limitation or discrimination because of race, color, religion, sex, handicap, family status or national origin or an intention to make any such preference, limitation or discrimination. Terms of Use
Last checked 2026-07-28 05:32 PM PDT