


700 Canyon Oak LaneLincoln, CA 95648

Mortgage Calculator
Monthly Payment (Est.)
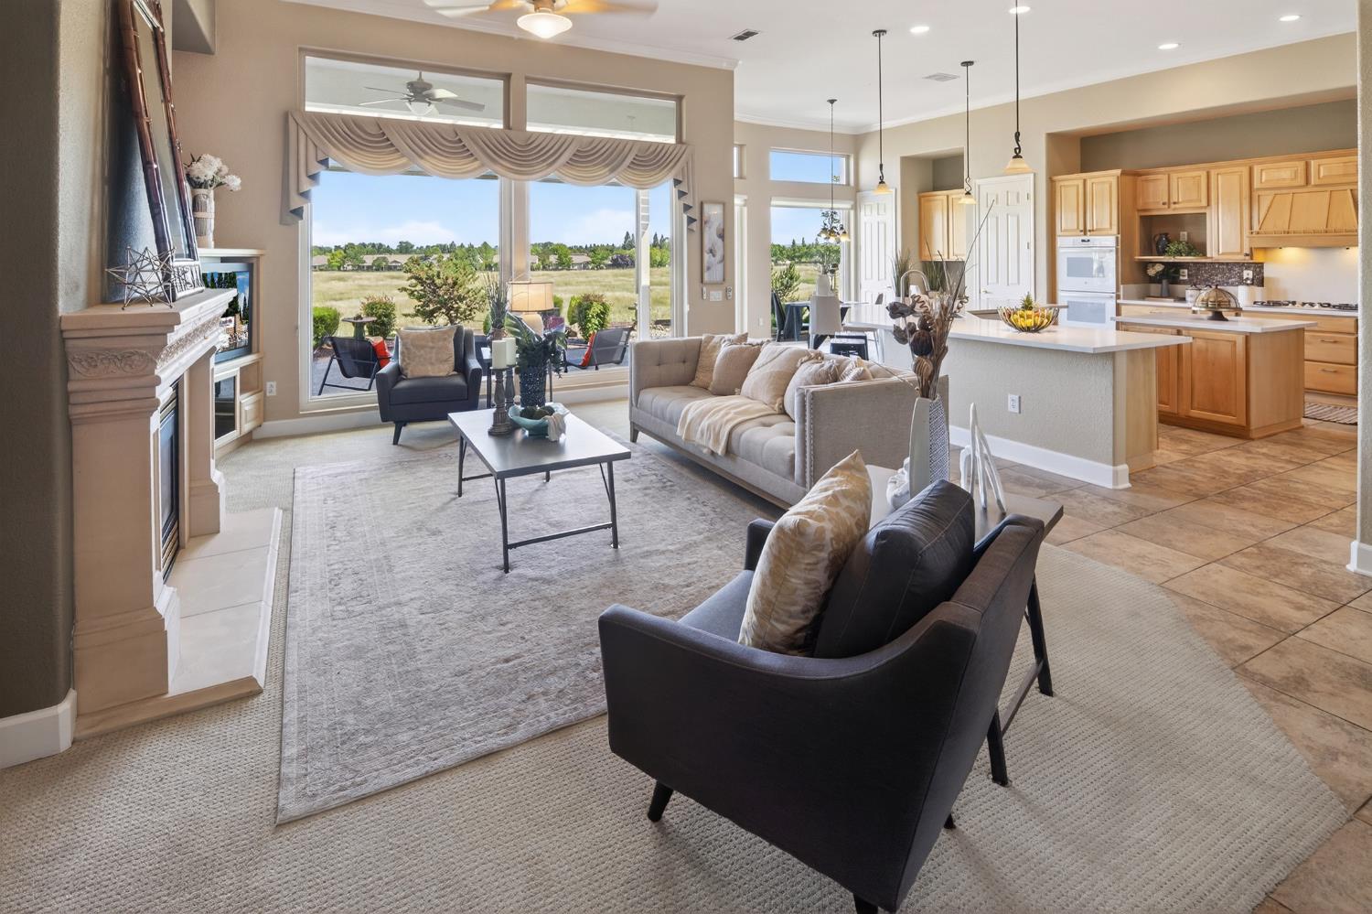
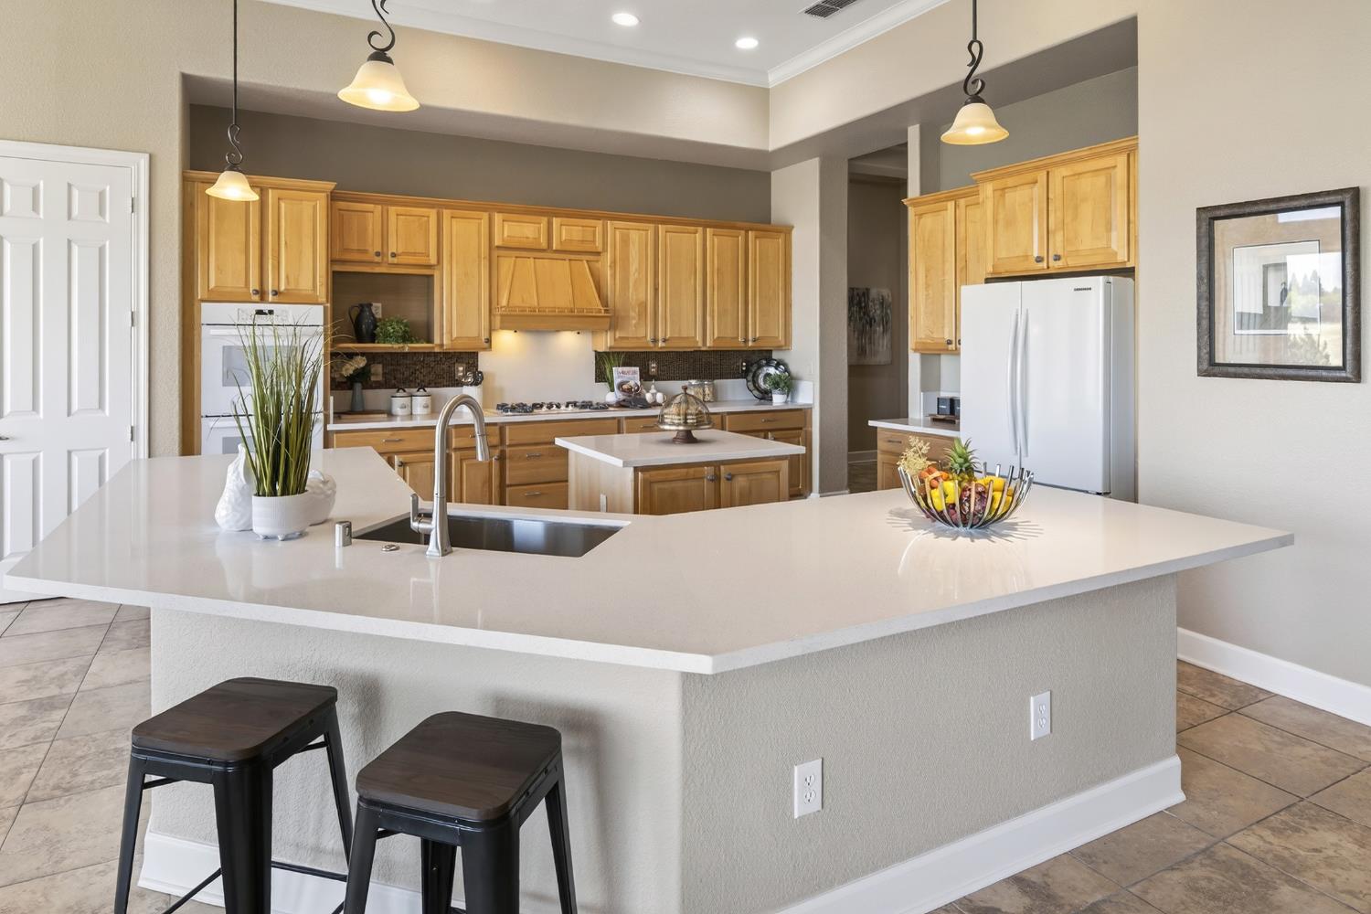
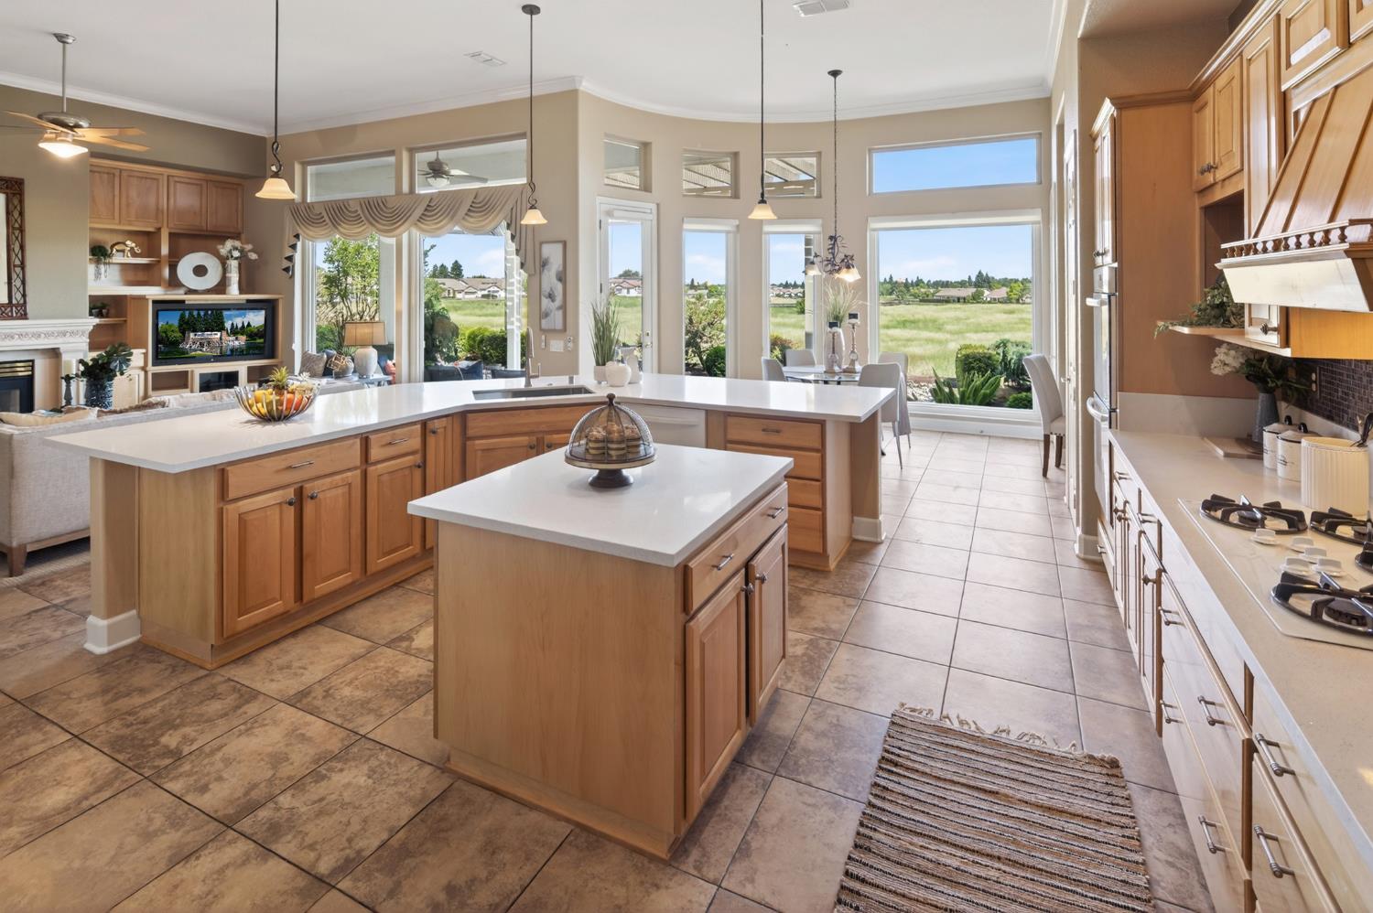
$5,361This beautifully upgraded Meadowgate model blends thoughtful design with high-end improvements throughout. The front yard was professionally designed and built by Scott Paris, creating a stunning first impression, while the backyard offers a tranquil Japanese garden crafted by Serenity Gardens--perfect for relaxation and outdoor enjoyment of the beautiful open space view. A charming courtyard features a custom trellis and both front and back doors are equipped with retractable screens for seamless indoor-outdoor living. The home also boasts new Andersen windows (a $100,000 investment), fresh exterior paint and owned solar for energy efficiency. Inside, you'll find a well designed kitchen, all appliances included and a laundry room enhanced with added cabinetry. The den is a versatile space complete with a Murphy Bed, built in desk and cabinetry--ideal for guests or a home office. The casita was used as a dedicated library and adds even even more opportunities. Additional upgrades include crown molding, built-in cabinets flanking the fireplace, updated closets throughout for incredible storage, ceiling fans with integrated lighting, and remote-controlled retractable shades. Comfort is ensured year-round with a newer HVAC system. The garage features an epoxy floor and built-in cabinetry for excellent storage. This home truly combines beauty, functionally and quality craftsmanship in every detail.
| a week ago | Listing updated with changes from the MLS® | |
| a week ago | Status changed to Pending | |
| 4 weeks ago | Listing first seen on site |

All measurements and all calculations of the area are approximate. Information provided by Seller/Other sources, not verified by Broker. All interested persons should independently verify the accuracy of information. Provided properties may or may not be listed by the office/agent presenting the information. Data maintained by MetroList® may not reflect all real estate activity in the market. All real estate content on this site is subject to the Federal Fair Housing Act of 1968, as amended, which makes it illegal to advertise any preference, limitation or discrimination because of race, color, religion, sex, handicap, family status or national origin or an intention to make any such preference, limitation or discrimination. Terms of Use
Last checked 2026-05-29 07:36 PM PDT