Save
Ask
Tour
Hide
Share
$2,749,000
64 Days On Site

23850 Star Court
Auburn, CA 95602

For Sale|Single Family Residence|Active Under Contract
5
Beds
4
Total Baths
3
Full Baths
1
Partial Bath
3,700
SqFt
$743
/SqFt
1989
Built
Subdivision:
Lake of the Pines
County:
Nevada
23850 Star Court23850 Star Court23850 Star Court23850 Star Court
Save
Ask
Tour
Hide
Share

Mortgage Calculator

Monthly Payment (Est.)

$12,542
Calculator powered by Showcase IDX, a Constellation1 Company. Copyright ©2026 Information is deemed reliable but not guaranteed.

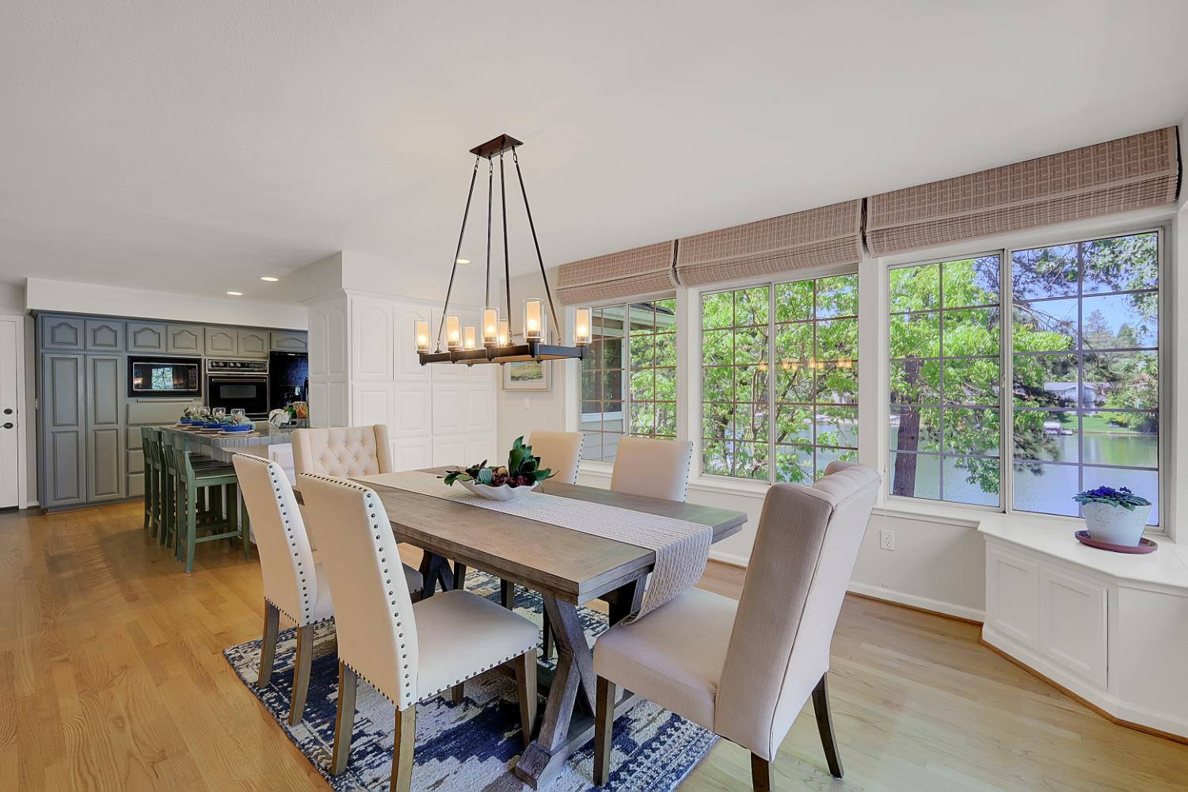
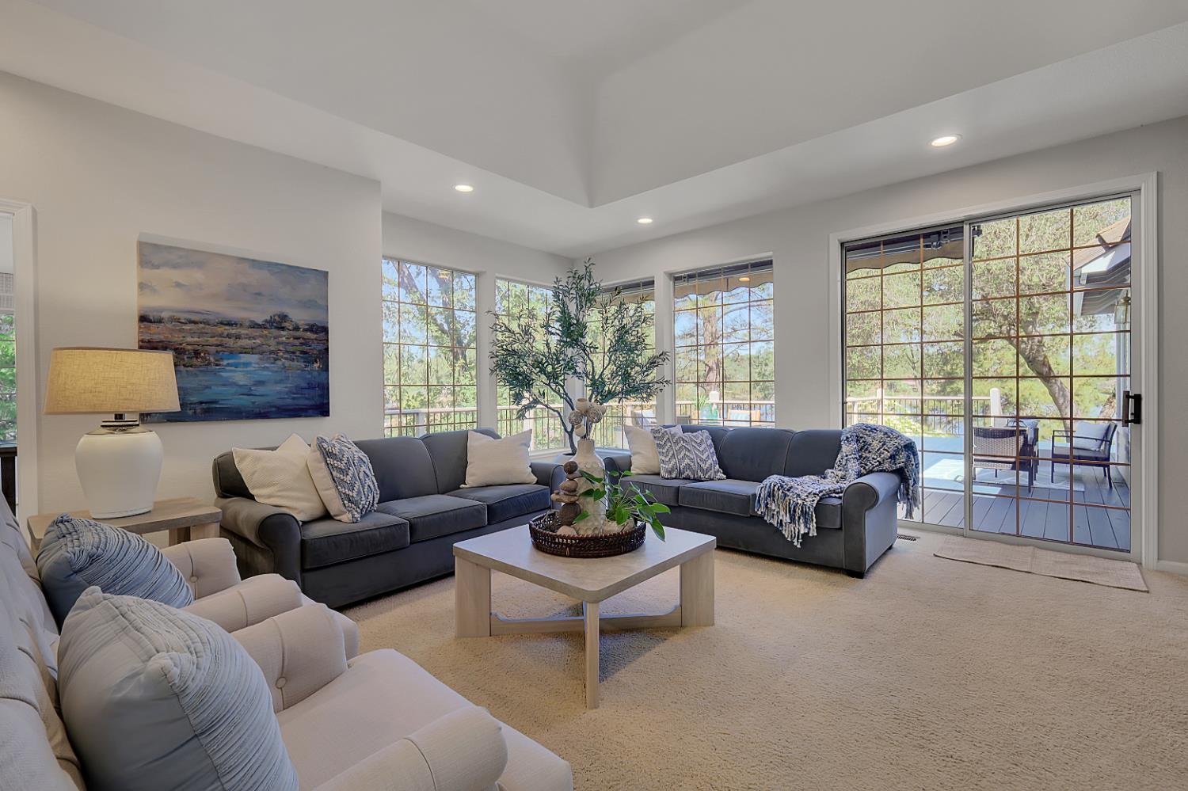
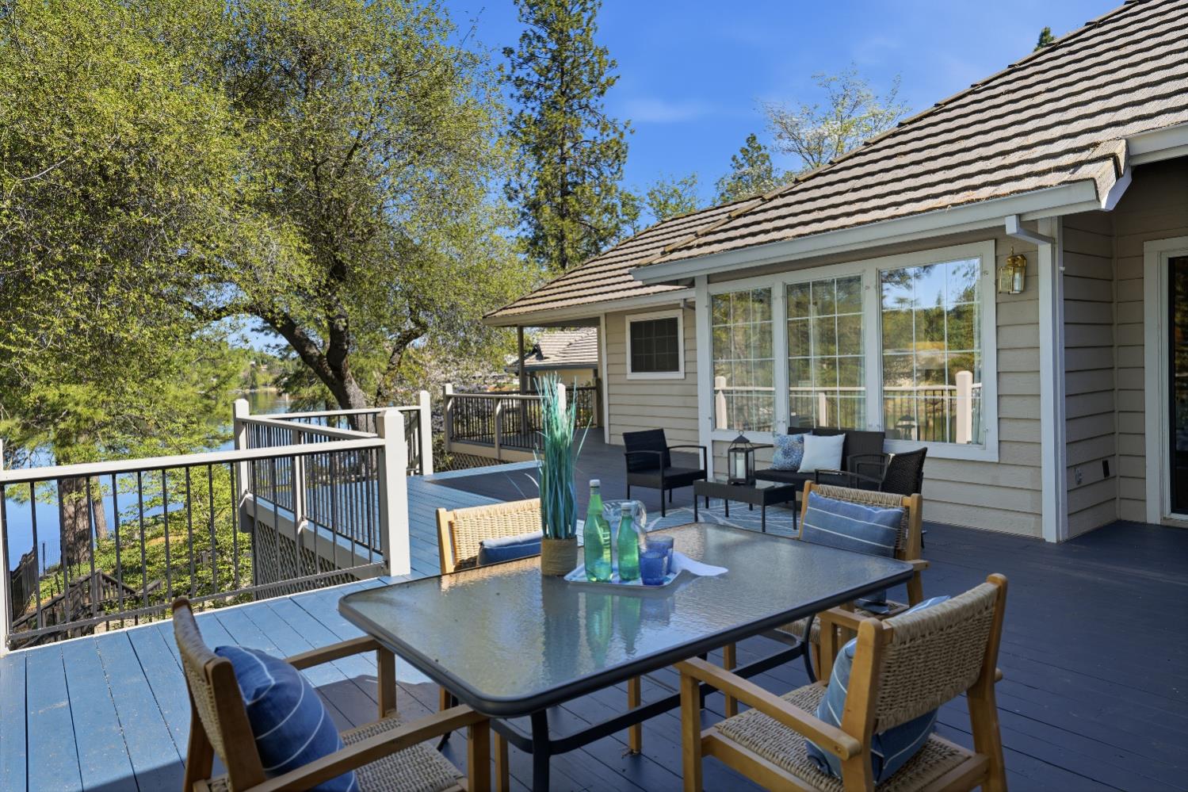
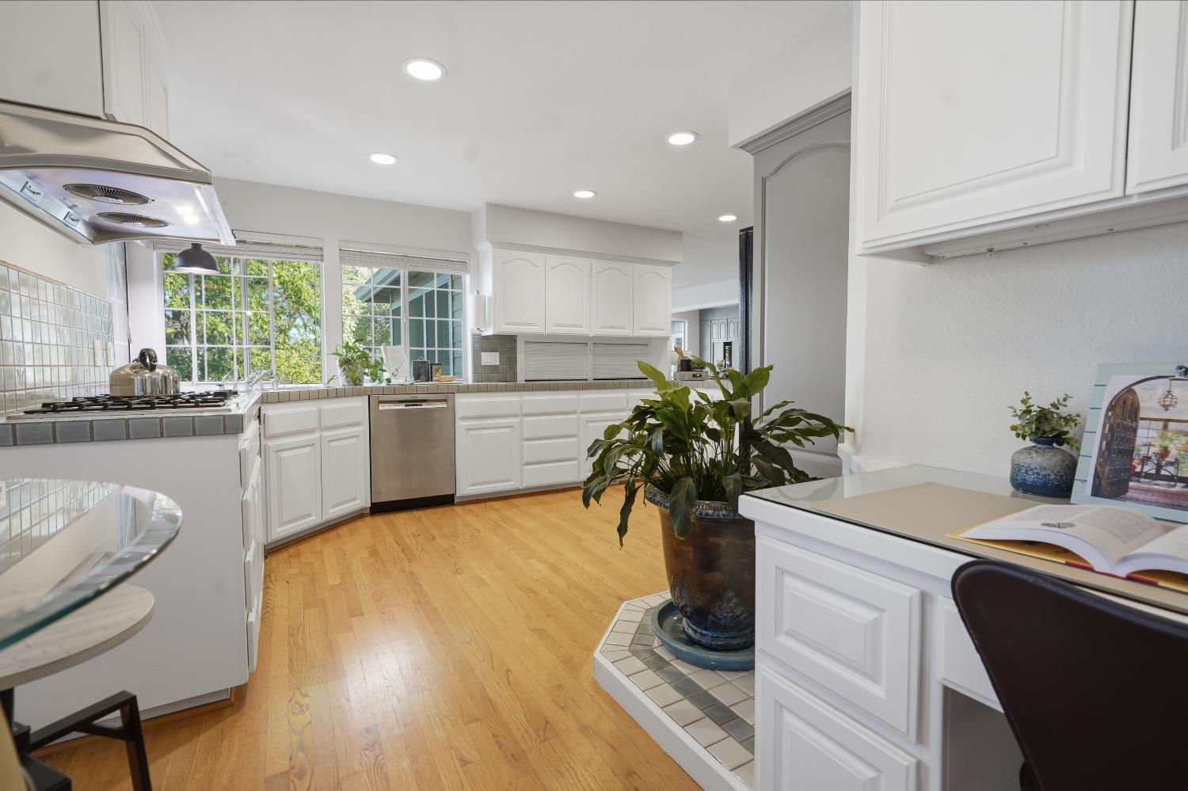
Ready for the new owner... Enjoy the ease of working from home with lightning-fast gigabyte ethernet, then trade your desk for the water--launch your kayak from your private dock--where even your lunch break feels like a retreat. Star Court has the NUMBERS: **TWO bedrooms with en suites on the main living level **TWO waterfront gazebos **TWO private offices **TWO workshops **TWO pantries **TWO boat slips **TWO hundred fifty feet of lake frontage **THREE bedrooms upstairs **THREE full bathrooms **THREE Lake of the Pines Community playgrounds **THREE in-home eating spaces **THREE thousand 700 square feet **FOUR-car garage--bring your boat, tools, water toys **SIX Community parks **SEVEN species of fish--great for the sports fisherman **NINETEEN-hole Golf Course **FORTY Community activity groups **FIFTY percent working families (approx.) **SIXTY minutes to Sacramento Airport **SIXTY minutes to world-class skiing in Tahoe **ONE THOUSAND square feet of extra space **NUMEROUS lake views from Star Court windows. This all adds up to ONE spectacular lakefront property. Do not miss out on owning the only available lakefront at Lake of the Pines.

Save
Ask
Tour
Hide
Share
Listing Snapshot
Price 
$2,749,000
Days On Site 
64 Days
Bedrooms 
5
Inside Area (SqFt) 
3,700 sqft
Total Baths 
4
Full Baths 
3
Partial Baths 
1
Lot Size 
0.56 Acres
Year Built 
1989
MLS® Number 
226015318
Status 
Active Under Contract
Property Tax 
N/A
HOA/Condo/Coop Fees 
$371 monthly
Sq Ft Source 
Owner
Friends & Family
Recent Activity
5 hours agoListing updated with changes from the MLS®
5 hours agoStatus changed to Active Under Contract
3 weeks agoPrice changed to $2,749,000
2 months agoListing first seen on site
General Features
Acres 
0.56
Attached Garage 
Yes
Cross Street 
Lakeshore South
Foundation 
Concrete PerimeterPillar/Post/PierRaised
Garage 
Yes
Garage Spaces 
4
Green Energy Efficient 
InsulationThermostat
Parking 
PavedAttachedSide By SideGarage Door Opener
Property Condition 
Updated/Remodeled
Property Sub Type 
Single Family Residence
Sewer 
Holding TankPublic Sewer
Style 
Contemporary
Utilities 
Cable ConnectedSewer ConnectedElectricity Available
Water Source 
Public
Zoning 
R1-X-PD
Interior Features
Appliances 
Trash CompactorWasherDryerBuilt-In Electric OvenFree-Standing RefrigeratorGas CooktopBuilt-In Gas RangeGas Water HeaterIce MakerDishwasherDisposalMicrowaveDouble OvenRange Hood
Basement 
Partially Finished
Cooling 
Attic FanCeiling Fan(s)Whole House FanCentral AirZoned
Electric 
220 Volts
Fireplace 
Yes
Fireplace Features 
InsertLiving RoomRaised HearthWood Burning
Fireplaces 
1
Flooring 
CarpetTileWood
Heating 
Fireplace InsertPropaneCentralRadiantFireplace(s)
Interior 
Central VacuumWalk-In Closet(s)
Laundry Features 
Main Level
Window Features 
Bay Window(s)Skylight(s)Double Pane WindowsScreens
Save
Ask
Tour
Hide
Share
Exterior Features
Construction Details 
Fiber CementFrameOther
Exterior 
Balcony
Frontage 
Lakefront
Lot Features 
Garden
Other Structures 
Gazebo
Patio And Porch 
DeckCovered
Roof 
Tile
View 
Trees/WoodsPanoramicHillsWaterLakeMarina
Waterfront 
Yes
Waterfront Features 
Lake FrontLake Privileges
Waterview 
Trees/WoodsPanoramicHillsWaterLakeMarina
Windows/Doors 
Bay Window(s)Skylight(s)Double Pane WindowsScreens
Community Features
Association Amenities 
PlaygroundPoolClubhouseDog ParkRecreation FacilitiesGame Court ExteriorGolf CourseTennis Court(s)ParkBarbecue
Association Dues 
371
Community Features 
Gated
Financing Terms Available 
CashConventional
HOA Fee Frequency 
Monthly
MLS Area 
13115
Roads 
AsphaltPaved
School District 
Nevada
Schools
School District
Nevada
Elementary School
Unknown
Middle School
Unknown
High School
Unknown
Listing courtesy of Century 21 Cornerstone Realty


All measurements and all calculations of the area are approximate. Information provided by Seller/Other sources, not verified by Broker. All interested persons should independently verify the accuracy of information. Provided properties may or may not be listed by the office/agent presenting the information. Data maintained by MetroList® may not reflect all real estate activity in the market. All real estate content on this site is subject to the Federal Fair Housing Act of 1968, as amended, which makes it illegal to advertise any preference, limitation or discrimination because of race, color, religion, sex, handicap, family status or national origin or an intention to make any such preference, limitation or discrimination. Terms of Use
Last checked 2026-05-29 05:28 PM PDT

Neighborhood & Commute
Source: Walkscore
Save
Ask
Tour
Hide
Share