


5433 Pearlstone DriveAntelope, CA 95843
Mortgage Calculator
Monthly Payment (Est.)
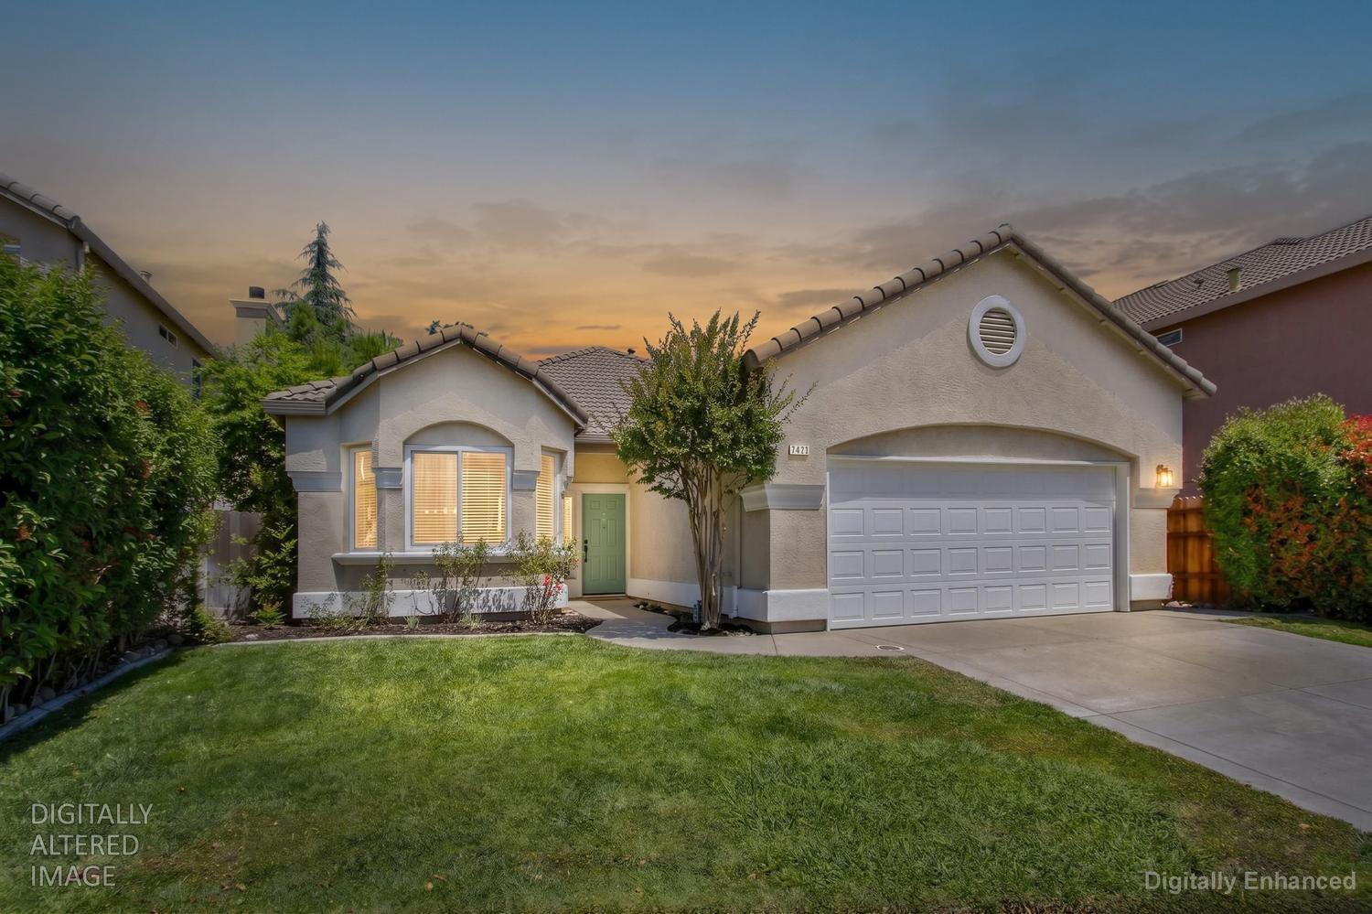
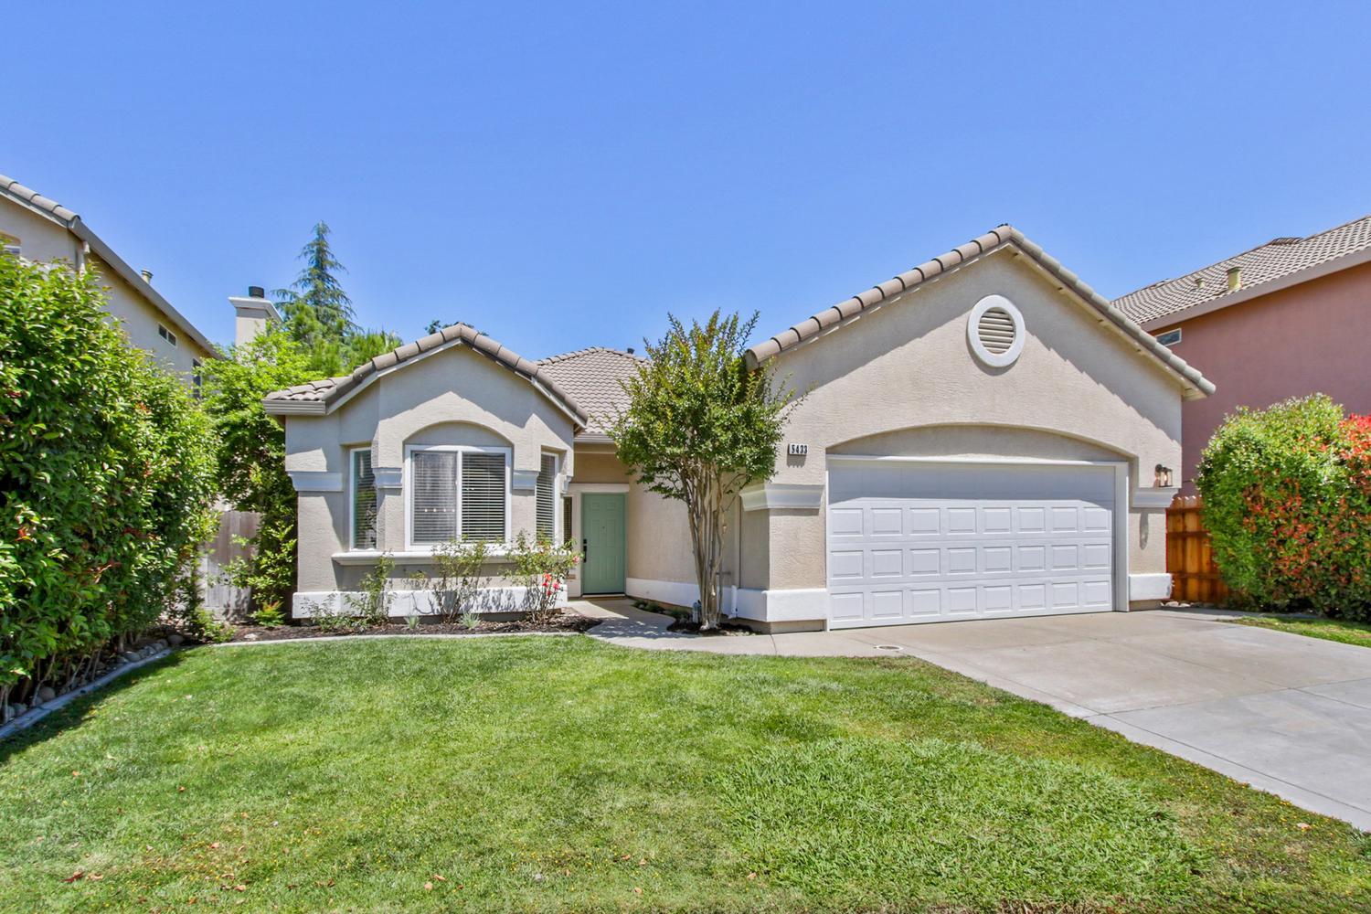
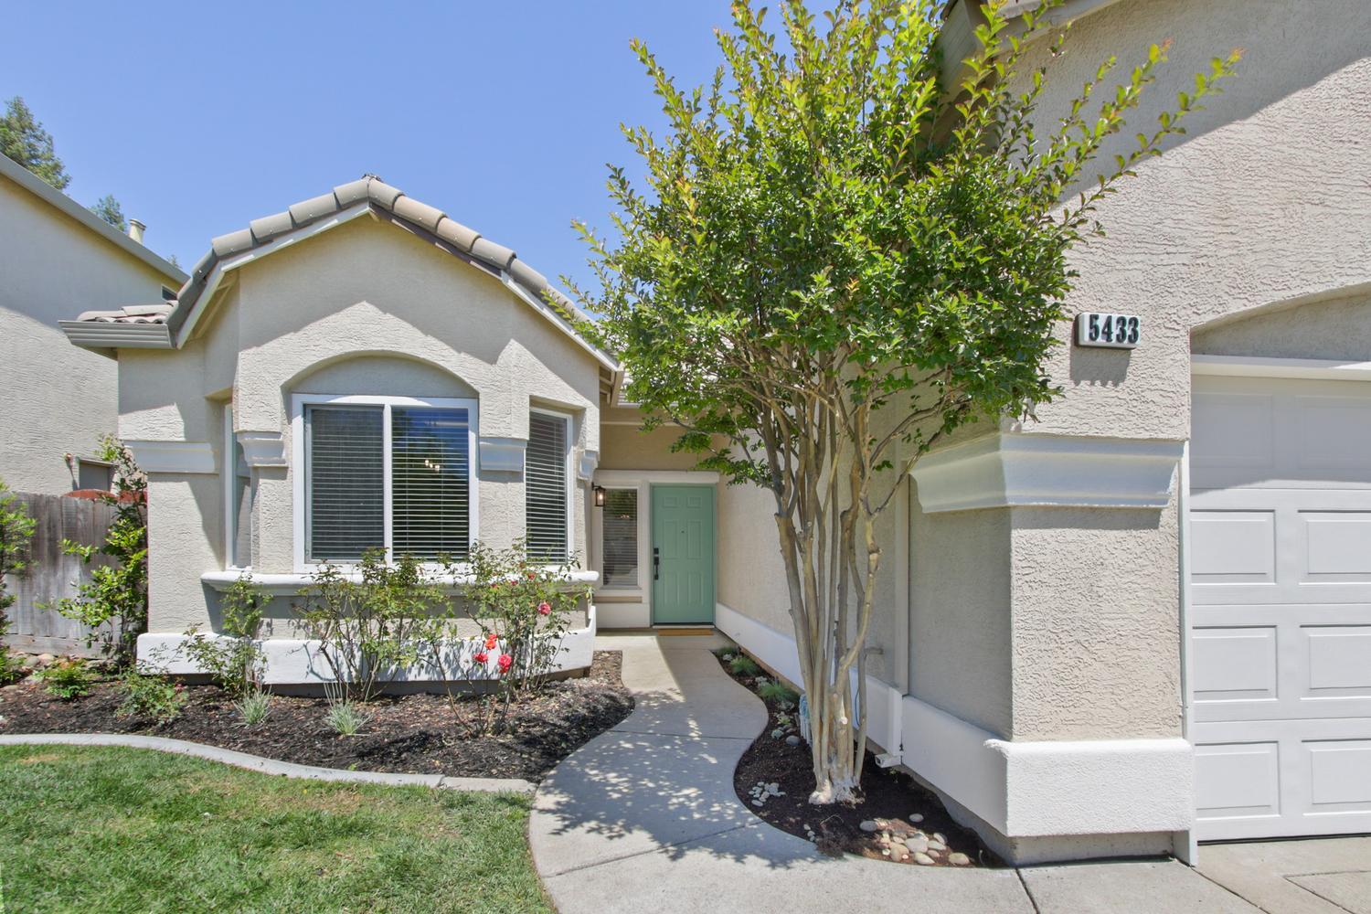
$2,395Set in one of Antelope's most sought-after neighborhoods, this beautifully remodeled single-story home offers the kind of updates, layout, and location buyers wait for. Durable vinyl plank flooring flows throughout the home, complemented by quartz countertops, updated lighting, new stainless steel appliances, and a brand-new Air Conditioning and Heating systems for comfort and peace of mind. The entire interior of the home as well as all cabinetry have been newly painted. The open floorplan creates an airy, open feel, while additional lighting and a cozy fireplace in the living room make the space warm and inviting, day or night. The spacious eat-in kitchen is designed for gathering, offering generous counter space and an open flow into the dining area with bar seating, perfect for casual meals or entertaining. The owner's suite offers a beautifully updated bath with a large double vanity and a bright, open feel. Outside, mature landscaping, a covered patio, and well-maintained outdoor spaces create the perfect setting for relaxing or entertaining. Located near parks, shopping, commuter access, and excellent schools including neighboring Olive Grove Elementary School, Antelope Crossing Middle School, and Center High School. Buyer can save some money on already completed inspections with updates and repairs including roof inspection and repairs, dry rot inspection and repairs, and general home inspection for buyers to review. This is the kind of home that checks every box and ready for move in.
| a week ago | Listing updated with changes from the MLS® | |
| a week ago | Status changed to Pending | |
| a month ago | Listing first seen on site |

All measurements and all calculations of the area are approximate. Information provided by Seller/Other sources, not verified by Broker. All interested persons should independently verify the accuracy of information. Provided properties may or may not be listed by the office/agent presenting the information. Data maintained by MetroList® may not reflect all real estate activity in the market. All real estate content on this site is subject to the Federal Fair Housing Act of 1968, as amended, which makes it illegal to advertise any preference, limitation or discrimination because of race, color, religion, sex, handicap, family status or national origin or an intention to make any such preference, limitation or discrimination. Terms of Use
Last checked 2026-05-29 10:26 PM PDT