Save
Ask
Tour
Hide
Share
$1,049,990
73 Days On Site

7301 Ridgeview Lane
Penryn, CA 95663

Single Family Residence|Pending
3
Beds
2
Total Baths
2
Full Baths
1,352
SqFt
$777
/SqFt
1974
Built
County:
Placer
7301 Ridgeview Lane7301 Ridgeview Lane7301 Ridgeview Lane7301 Ridgeview Lane
Save
Ask
Tour
Hide
Share

Mortgage Calculator

Monthly Payment (Est.)

$4,790
Calculator powered by Showcase IDX, a Constellation1 Company. Copyright ©2026 Information is deemed reliable but not guaranteed.

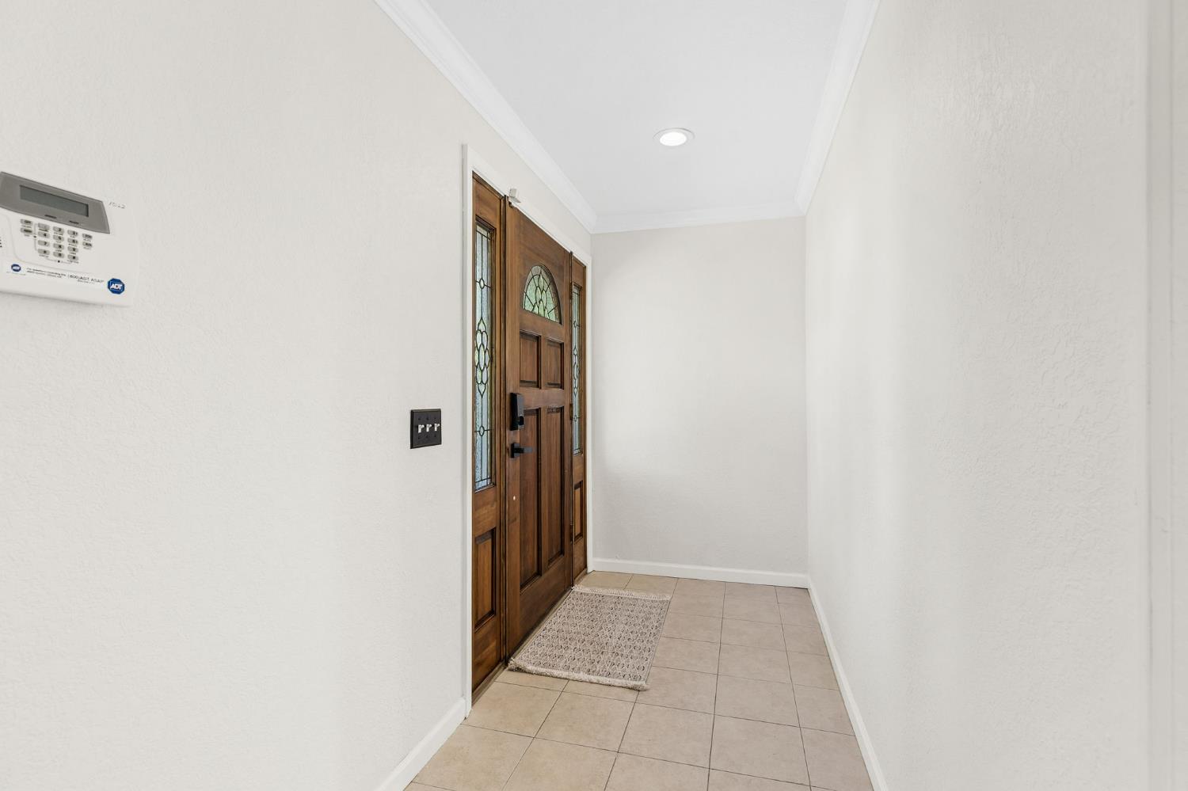
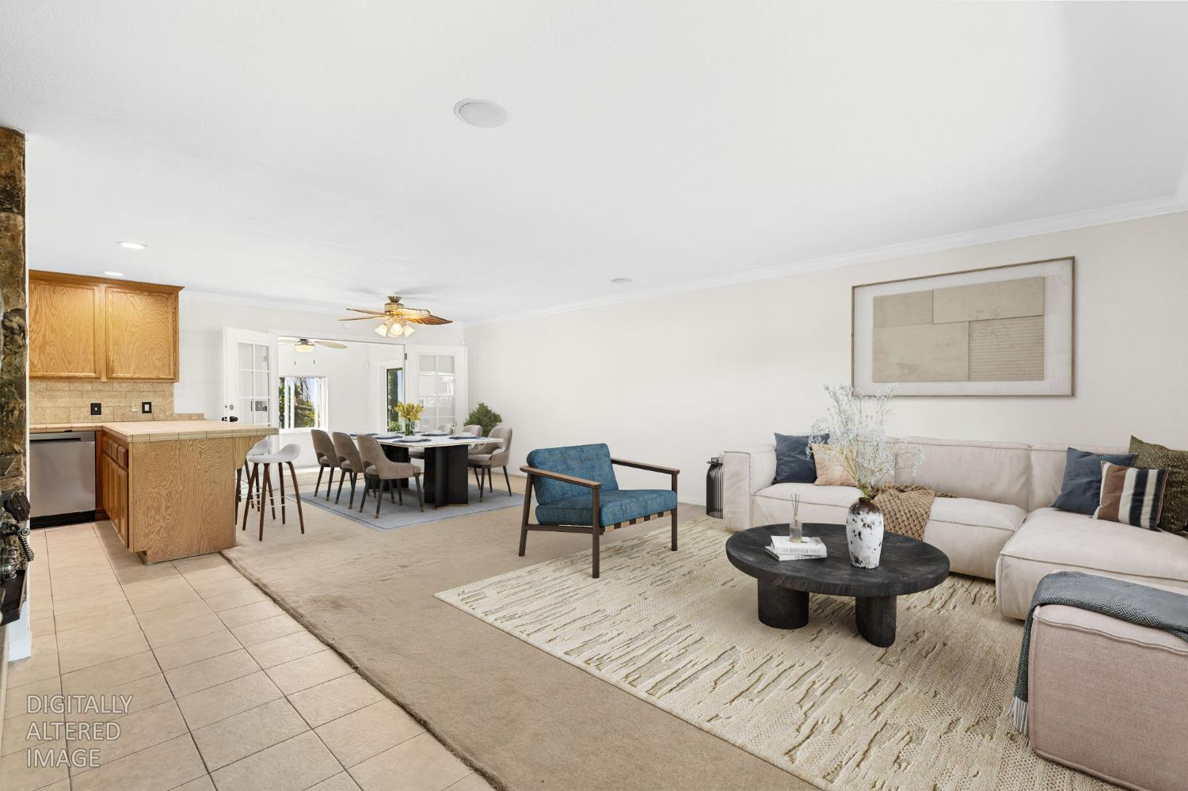
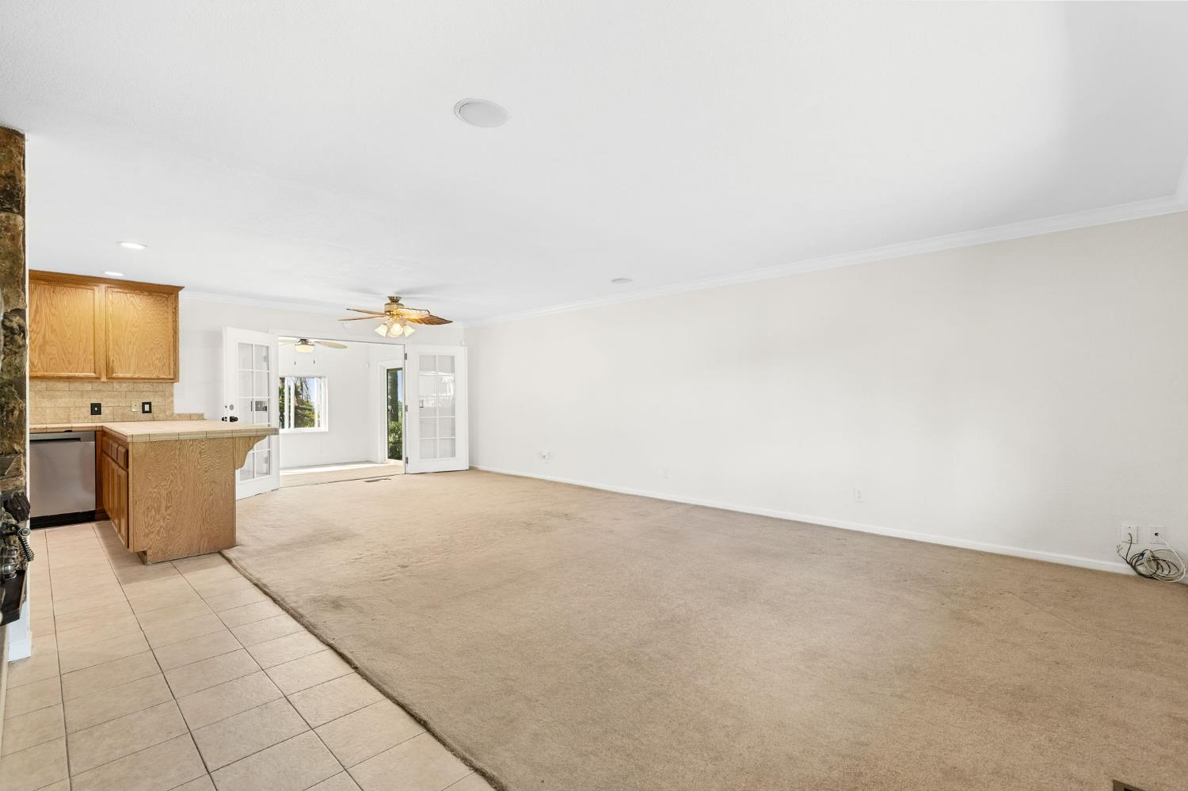
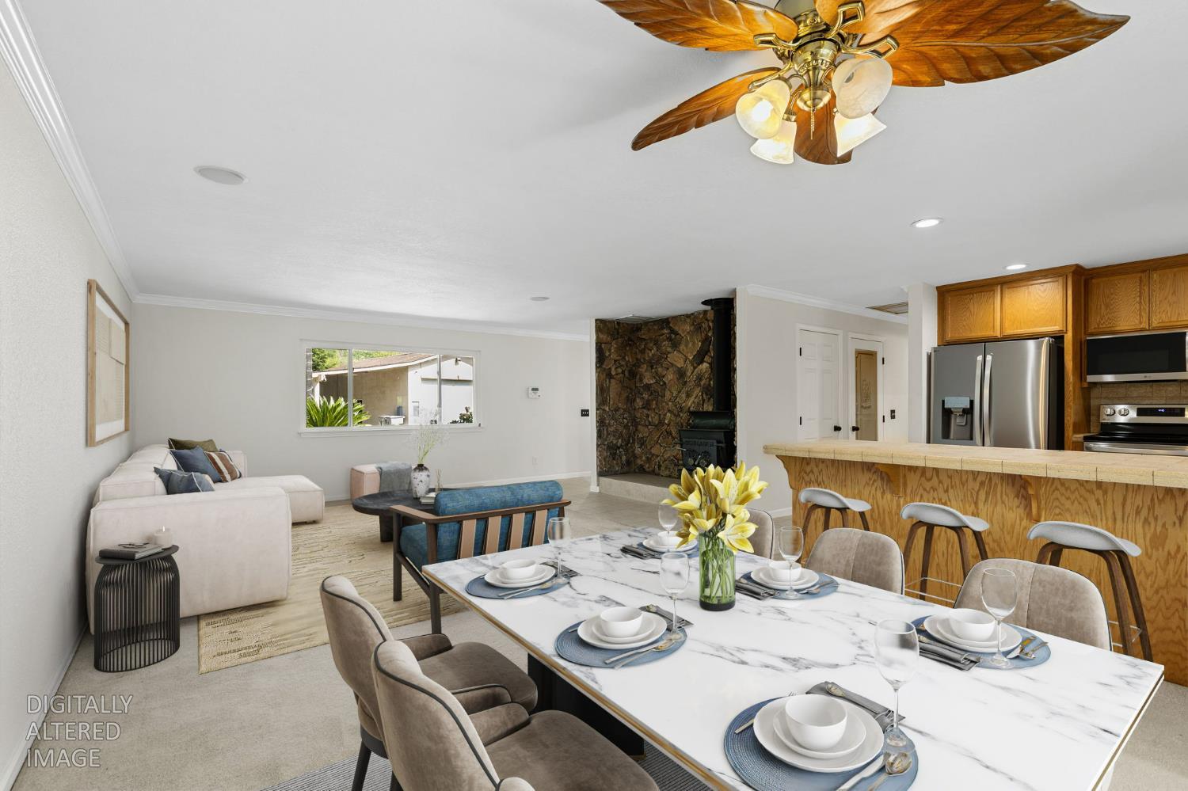
A beautiful Oasis that combines a ranch-style home with significant agricultural and utility infrastructure on 3.5 acres. A lot of love and effort went in the mature landscaping with over $100K in paver stones, RV spot with power, water and sewer. Storage & Shop Space: With a 12-foot roll-up door, loading dock, and 4-carport spots, this is a dream for contractors or collectors. Chicken coop, outdoor fireplace, fire pit, pizza oven, waterfall feature, whole house fan, outdoor bathroom, horseshoe pit. 1/2-inch miner for winter, 1 inch for summer irrigation. Lower part of the property has 2 access roads. Plenty of room for equipment and storage. Multiple sheds and storage areas. Greenhouse, area used as a nursery. The main house is over 1352 sq ft plus 700 sq ft basement with kitchen and bedroom. The house has fresh new interior paint and brand-new stainless-steel appliances. There is an approximately 800 sq ft. ADU that is 80% completed. Could be used for multi-generational living or rental income.

Save
Ask
Tour
Hide
Share
Listing Snapshot
Price 
$1,049,990
Days On Site 
73 Days
Bedrooms 
3
Inside Area (SqFt) 
1,352 sqft
Total Baths 
2
Full Baths 
2
Partial Baths 
N/A
Lot Size 
3.5 Acres
Year Built 
1974
MLS® Number 
226019744
Status 
Pending
Property Tax 
N/A
HOA/Condo/Coop Fees 
N/A
Sq Ft Source 
N/A
Friends & Family
Recent Activity
3 weeks agoListing updated with changes from the MLS®
3 weeks agoStatus changed to Pending
a month agoPrice changed to $1,049,990
2 months agoListing first seen on site
General Features
Acres 
3.5
Carport 
4
Cross Street 
Callison Road
Direction Faces 
North
Foundation 
Raised
Garage 
Yes
Garage Spaces 
2
Levels 
One
Number Of Stories 
2
Parking 
PavedDetachedGarage Door OpenerWorkshop in Garage
Property Sub Type 
Single Family Residence
Sewer 
Septic Tank
Special Circumstances 
Probate Listing
Style 
Ranch
Utilities 
Cable AvailableSewer ConnectedPropaneElectricity Available
Zoning 
RES
Interior Features
Appliances 
Built-In Electric OvenBuilt-In Electric RangeIce MakerDishwasherMicrowave
Cooling 
Ceiling Fan(s)Whole House FanCentral Air
Electric 
220 Volts
Fireplace 
Yes
Fireplace Features 
Raised HearthFamily RoomStoneWood Burning
Fireplaces 
1
Flooring 
CarpetConcreteTileWood
Heating 
PropaneFireplace InsertWood Stove
Laundry Features 
Main Level
Save
Ask
Tour
Hide
Share
Exterior Features
Construction Details 
Stucco
Exterior 
Fire Pit
Fencing 
WireWood
Frontage 
Waterfront
Lot Features 
WaterfrontSlopedWooded
Other Structures 
GazeboShed(s)Guest HouseWorkshopOutbuilding
Roof 
Composition
View 
Trees/Woods
Waterfront 
Yes
Waterview 
Trees/Woods
Community Features
Financing Terms Available 
Conventional
MLS Area 
12663
Roads 
PavedGravel
School District 
Placer
Schools
School District
Placer
Elementary School
Unknown
Middle School
Unknown
High School
Unknown
Listing courtesy of Cal State Realty Services


All measurements and all calculations of the area are approximate. Information provided by Seller/Other sources, not verified by Broker. All interested persons should independently verify the accuracy of information. Provided properties may or may not be listed by the office/agent presenting the information. Data maintained by MetroList® may not reflect all real estate activity in the market. All real estate content on this site is subject to the Federal Fair Housing Act of 1968, as amended, which makes it illegal to advertise any preference, limitation or discrimination because of race, color, religion, sex, handicap, family status or national origin or an intention to make any such preference, limitation or discrimination. Terms of Use
Last checked 2026-05-29 12:54 PM PDT

Neighborhood & Commute
Source: Walkscore
Save
Ask
Tour
Hide
Share