


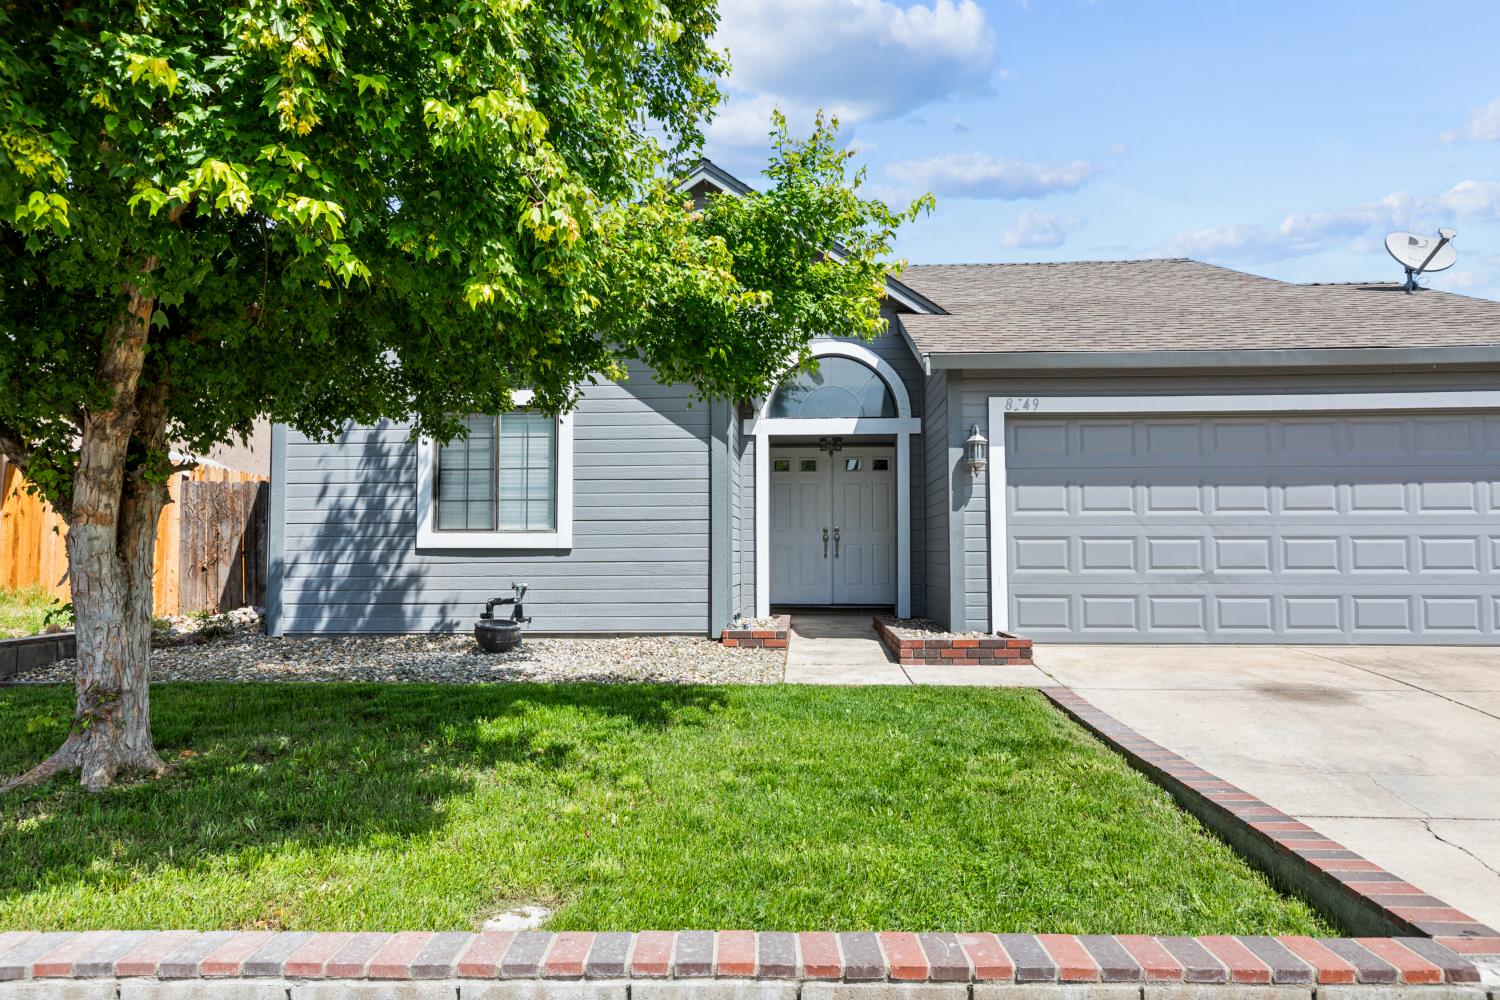
8549 Yellowtail WayAntelope, CA 95843

Mortgage Calculator
Monthly Payment (Est.)
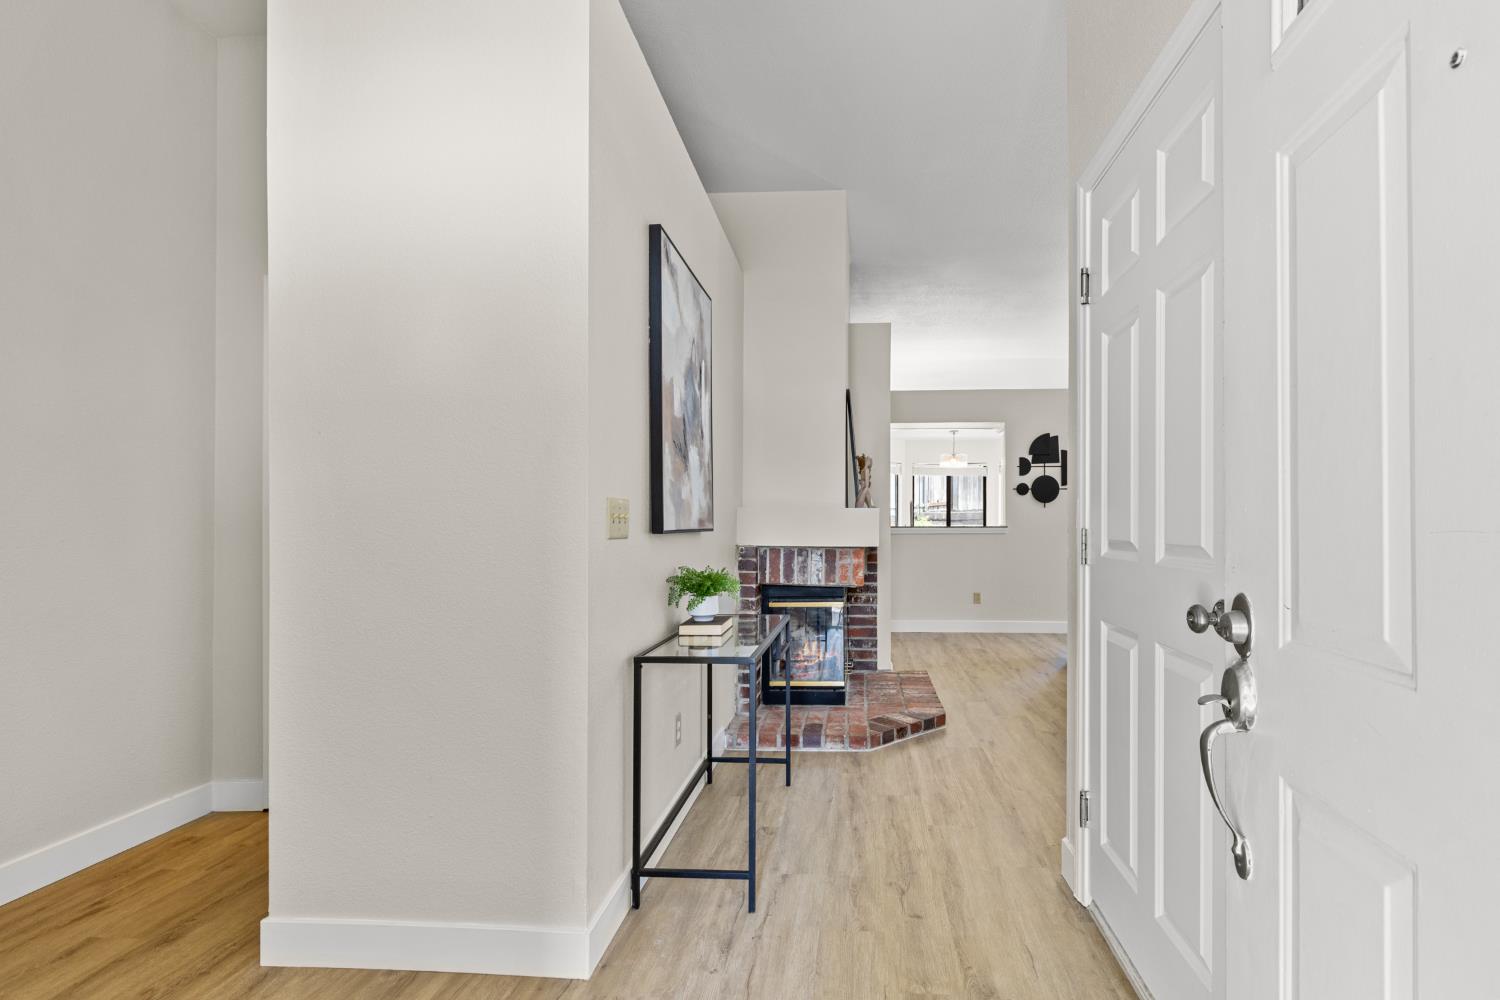
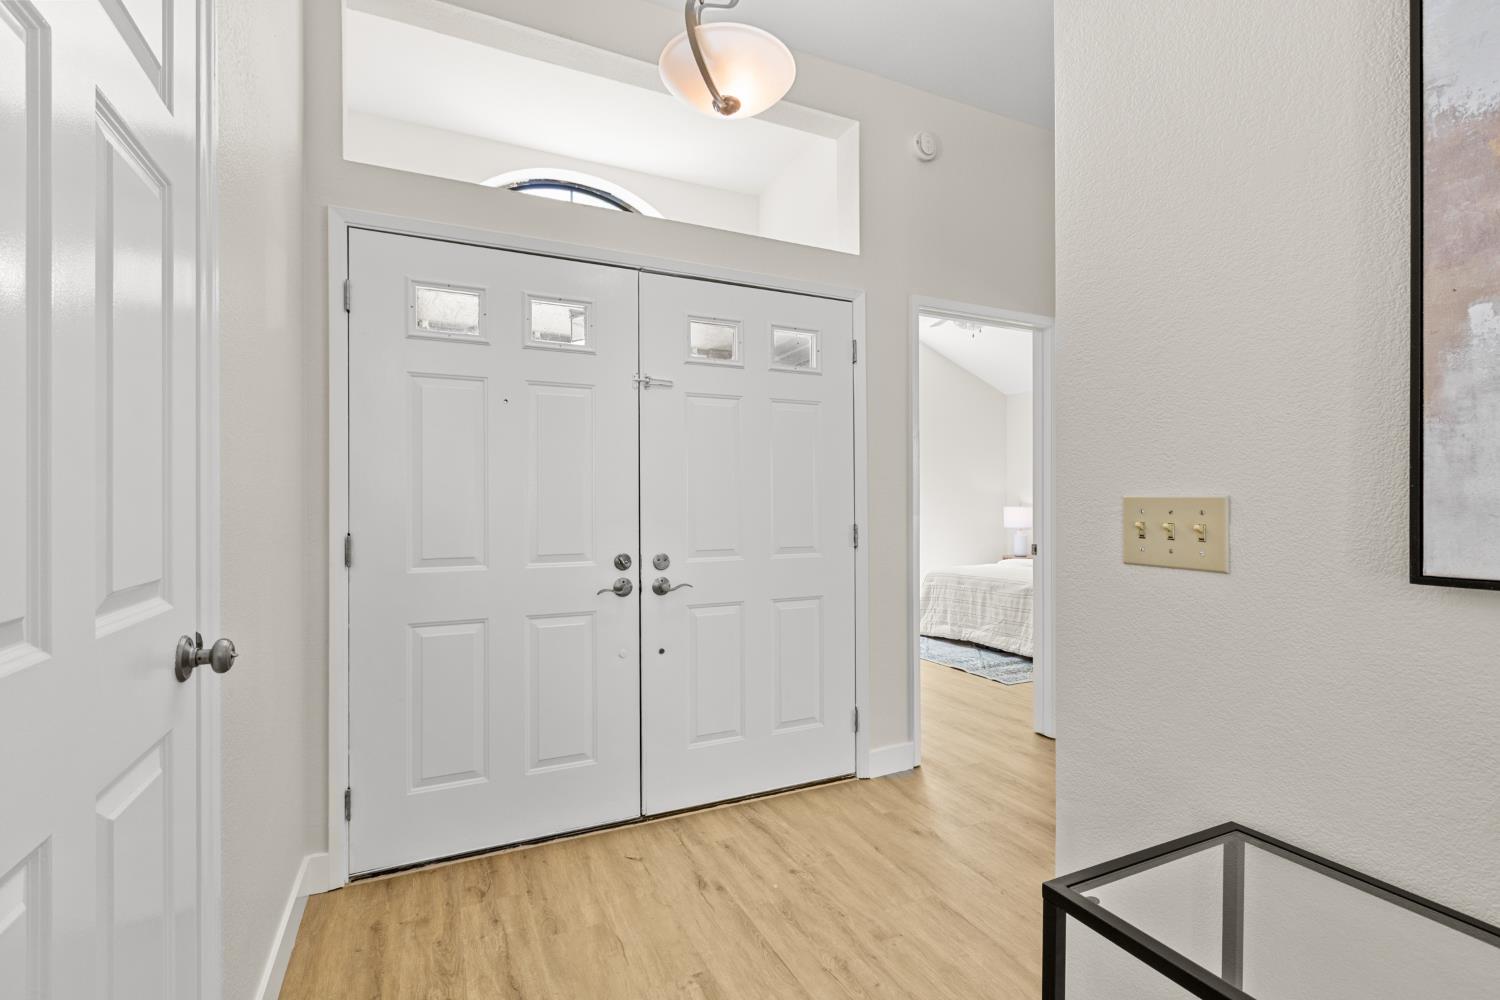
$2,140Wow a MUST SEE! Tastefully renovated single-story home nestled in a peaceful, established neighborhood in beautiful Antelope. This truly move-in-ready home offers peace of mind with stylish upgrades throughout and no near-term expenses needed. Recent renovations include fresh interior paint, new flooring, and updated baseboards throughout the home. The beautifully updated kitchen features brand-new appliances, granite countertops, and generous cabinet storage, combining both style and functionality. The bright and open living room centers around a cozy fireplace and flows seamlessly into the dining and kitchen areas, creating an inviting space for everyday living and entertaining. The spacious primary suite provides a private retreat with an ensuite bathroom featuring dual sinks, a soaking tub, separate shower, and sizable closet. All bedrooms include ceiling fans and ample closet space, while window blinds throughout add comfort and privacy. Step outside to a spacious backyard with elegant drought-resistant landscaping. There is plenty of room for outdoor dining, gardening, entertaining, play space, and even a dog run with endless possibilities for customization. Don't miss the opportunity to own this beautiful home. Come see it in person today!
| 2 days ago | Listing updated with changes from the MLS® | |
| 3 days ago | Listing first seen on site |

All measurements and all calculations of the area are approximate. Information provided by Seller/Other sources, not verified by Broker. All interested persons should independently verify the accuracy of information. Provided properties may or may not be listed by the office/agent presenting the information. Data maintained by MetroList® may not reflect all real estate activity in the market. All real estate content on this site is subject to the Federal Fair Housing Act of 1968, as amended, which makes it illegal to advertise any preference, limitation or discrimination because of race, color, religion, sex, handicap, family status or national origin or an intention to make any such preference, limitation or discrimination. Terms of Use
Last checked 2026-05-29 10:26 PM PDT