Save
Ask
Tour
Hide
Share
$1,975,000
26 Days On Site

23717 Darkhorse Drive
Auburn, CA 95602

For Sale|Single Family Residence|Active
4
Beds
4
Total Baths
3
Full Baths
1
Partial Bath
2,688
SqFt
$735
/SqFt
2026
Built
Subdivision:
Darkhorse
County:
Nevada
23717 Darkhorse Drive23717 Darkhorse Drive23717 Darkhorse Drive23717 Darkhorse Drive
Save
Ask
Tour
Hide
Share

Mortgage Calculator

Monthly Payment (Est.)

$9,011
Calculator powered by Showcase IDX, a Constellation1 Company. Copyright ©2026 Information is deemed reliable but not guaranteed.

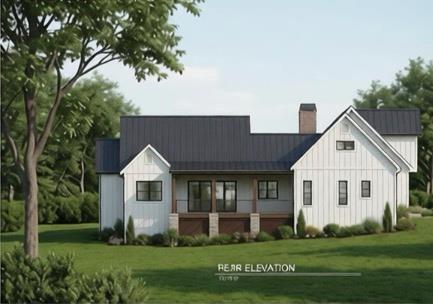
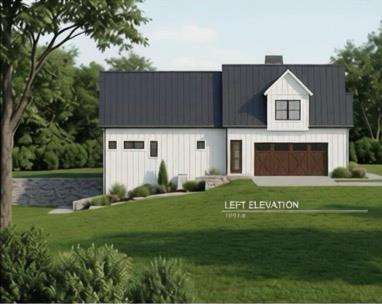
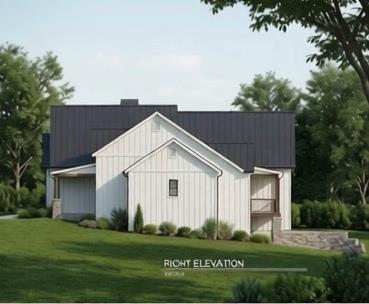
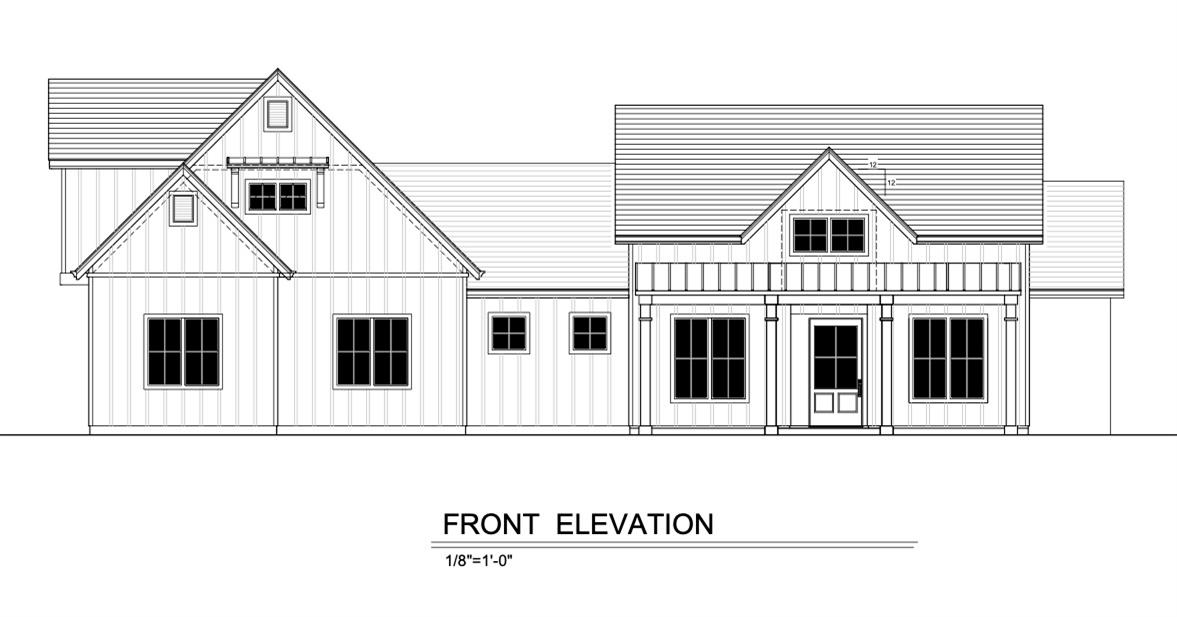
This beautiful NEW residence at 23717 Darkhorse Drive offers an exceptional location in the prestigious Darkhorse golf community and offers a peaceful foothill setting with a strong sense of privacy and natural surroundings. AWAITING COMPLETION BY MID 2027 this thoughtfully designed residence offers 2,688 square feet of living space, 4 bedrooms, 3.5 baths, and an 806 square foot garage. Inside, the layout is spacious and well-balanced, with comfortable gathering areas, private bedroom spaces, and a design that supports easy everyday living. Owned solar too! Designer finishes have been selected, but there is still time to put your special touches on this gorgeous home! Living here means just a short drive to local shopping, or an hour out to Lake Tahoe or Downtown Sacramento.

Save
Ask
Tour
Hide
Share
Listing Snapshot
Price 
$1,975,000
Days On Site 
26 Days
Bedrooms 
4
Inside Area (SqFt) 
2,688 sqft
Total Baths 
4
Full Baths 
3
Partial Baths 
1
Lot Size 
1.83 Acres
Year Built 
2026
MLS® Number 
226030464
Status 
Active
Property Tax 
N/A
HOA/Condo/Coop Fees 
$17.25 monthly
Sq Ft Source 
Builder
Friends & Family
Recent Activity
4 weeks agoListing updated with changes from the MLS®
4 weeks agoListing first seen on site
General Features
Acres 
1.83
Attached Garage 
Yes
Cross Street 
Austin Forest Circle
Direction Faces 
South
Foundation 
RaisedSlab
Garage 
Yes
Garage Spaces 
2
Parking 
PavedAttachedGarage Door Opener
Property Sub Type 
Single Family Residence
Sewer 
Public Sewer
Style 
Contemporary
Utilities 
Cable AvailableUnderground UtilitiesPropane
Water Source 
Public
Zoning 
RES
Interior Features
Appliances 
Built-In Gas Range
Cooling 
Central Air
Fireplace 
Yes
Fireplace Features 
Living Room
Fireplaces 
1
Flooring 
CarpetTileWood
Heating 
PropaneCentral
Laundry Features 
Laundry RoomSink
Window Features 
Double Pane Windows
Save
Ask
Tour
Hide
Share
Exterior Features
Construction Details 
StoneStuccoWood Siding
Fencing 
None
Lot Features 
Irregular LotSloped
Patio And Porch 
Front Porch
Roof 
Tile
View 
Trees/WoodsForest
Waterview 
Trees/WoodsForest
Windows/Doors 
Double Pane Windows
Community Features
Association Amenities 
None
Association Dues 
207
Financing Terms Available 
CashConventional
HOA Fee Frequency 
Annually
MLS Area 
13111
Roads 
Paved
School District 
Nevada
Schools
School District
Nevada
Elementary School
Unknown
Middle School
Unknown
High School
Unknown
Listing courtesy of Windermere Signature Properties Roseville/Granite Bay


All measurements and all calculations of the area are approximate. Information provided by Seller/Other sources, not verified by Broker. All interested persons should independently verify the accuracy of information. Provided properties may or may not be listed by the office/agent presenting the information. Data maintained by MetroList® may not reflect all real estate activity in the market. All real estate content on this site is subject to the Federal Fair Housing Act of 1968, as amended, which makes it illegal to advertise any preference, limitation or discrimination because of race, color, religion, sex, handicap, family status or national origin or an intention to make any such preference, limitation or discrimination. Terms of Use
Last checked 2026-05-29 08:31 PM PDT

Neighborhood & Commute
Source: Walkscore
Save
Ask
Tour
Hide
Share