


6415 Fairway CourtAuburn, CA 95602
Mortgage Calculator
Monthly Payment (Est.)
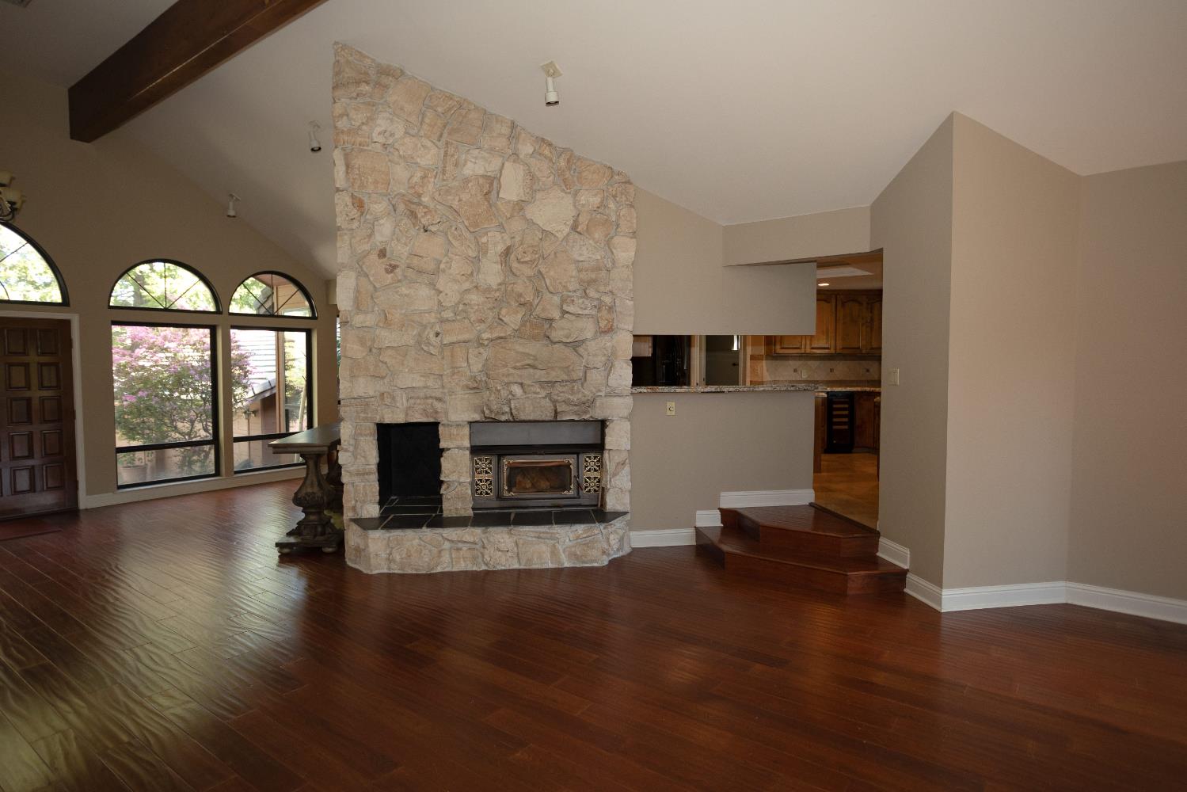
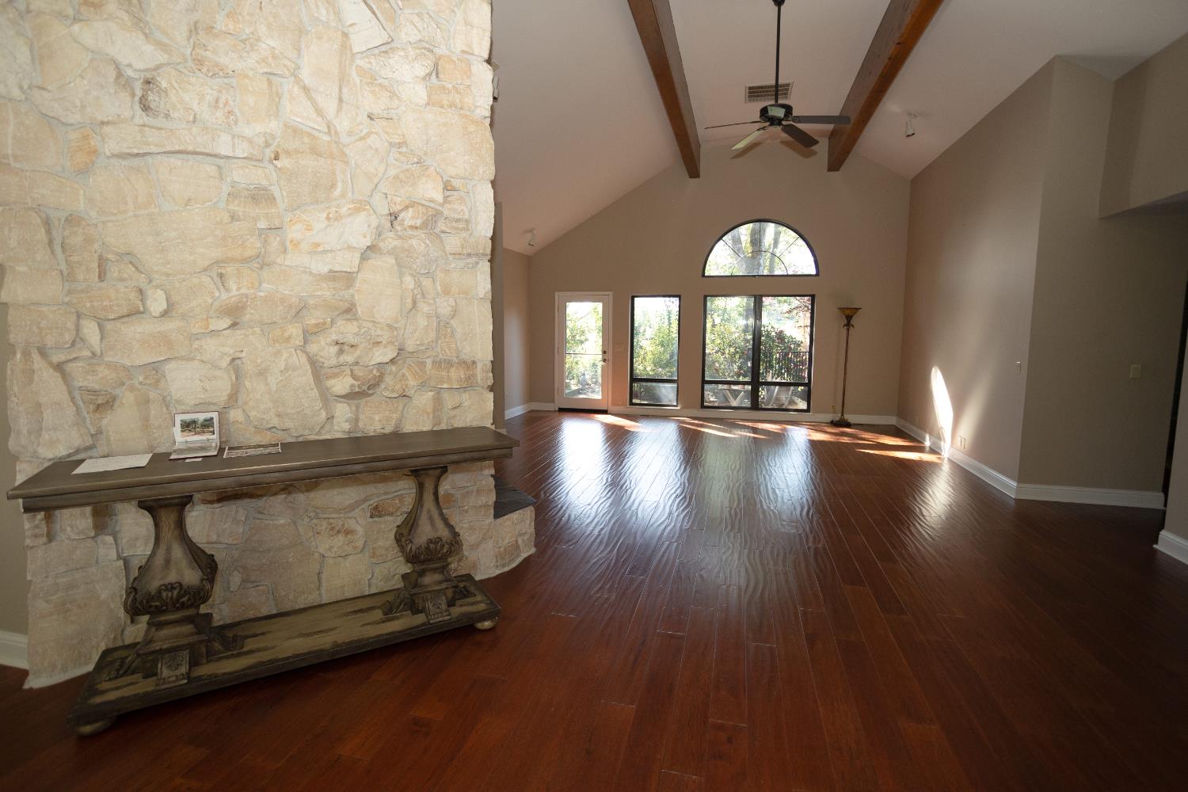
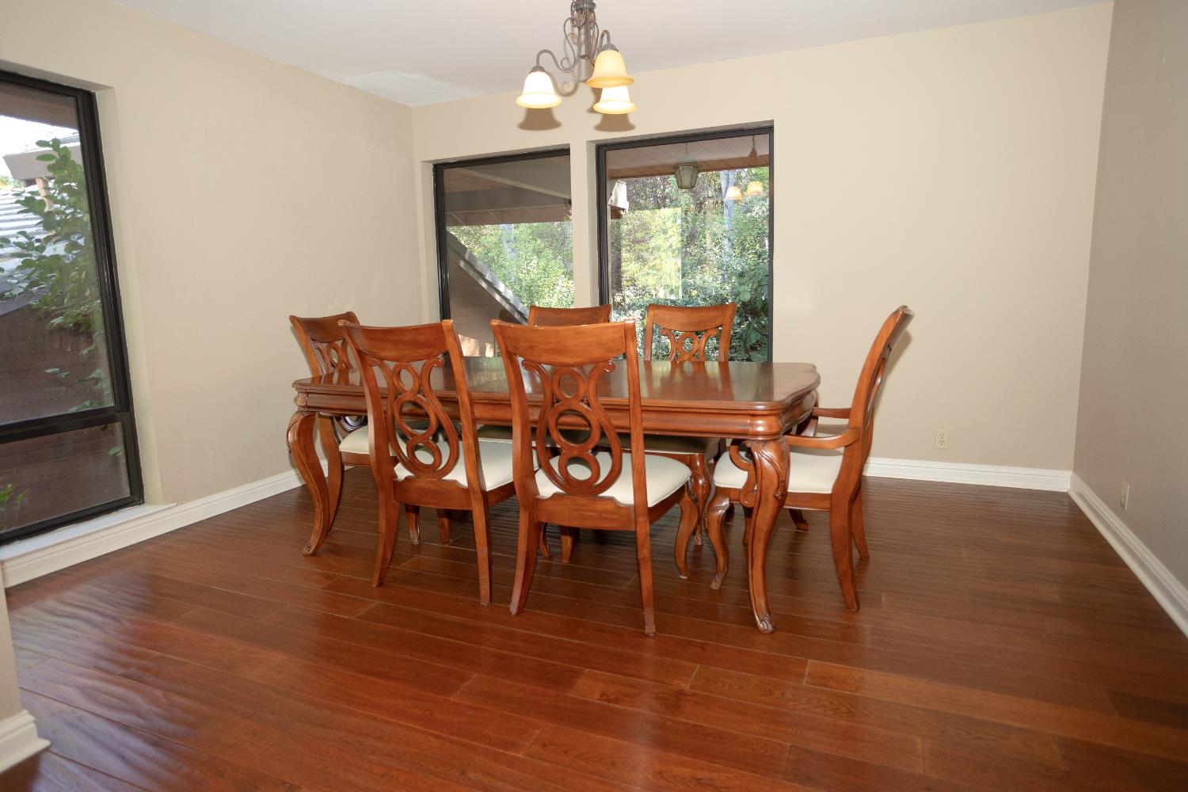
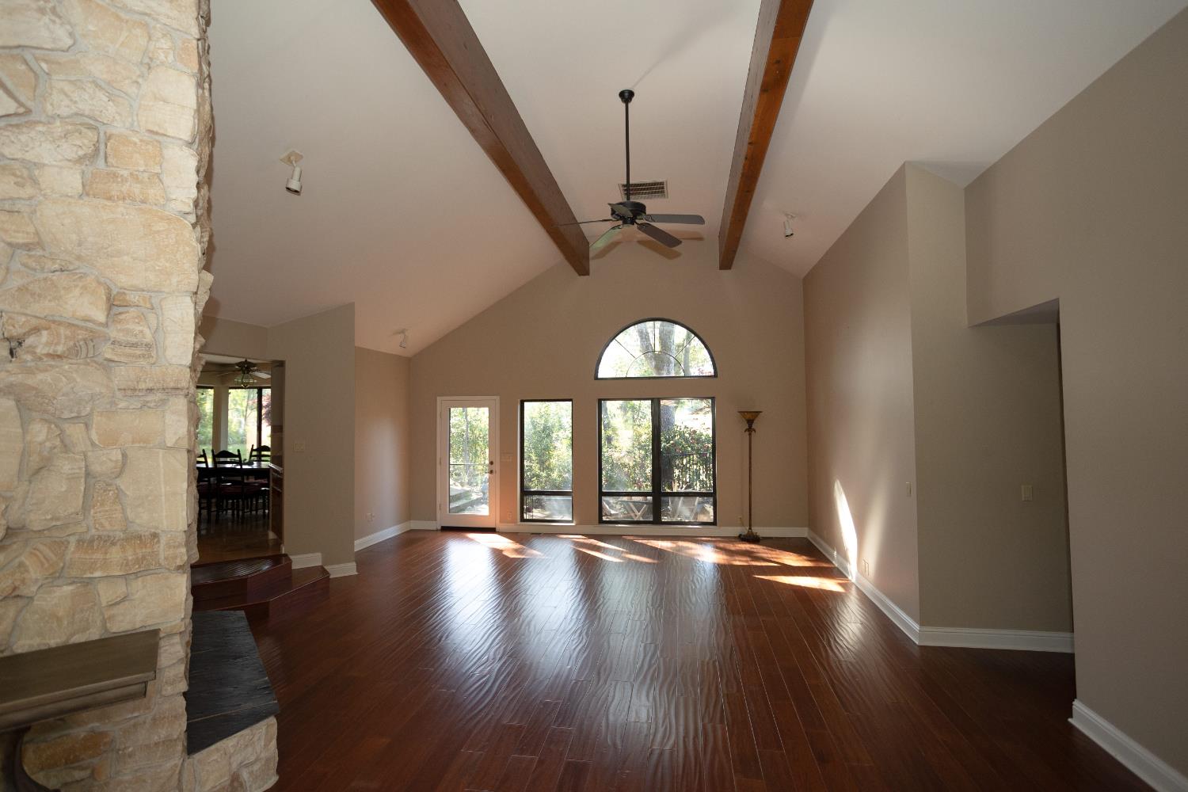
$4,325Luxury Home with Guest Suite, RV Parking & Open Space Views in Auburn's Sierra Foothills Discover exceptional luxury living at 6415 Fairway Court, a beautifully crafted custom home in one of Auburn's most sought-after neighborhoods. Backing to peaceful open space and tucked away on a quiet cul-de-sac, this 4,083 square foot residence offers privacy, scenic views, spacious living, and the flexibility today's buyers are searching for. This thoughtfully designed home features 4 bedrooms, 3.5 bathrooms, and an attached private guest suite complete with its own living room, dining area, kitchenette, bedroom, and full bathideal for multigenerational living, extended family, guests, a private home office, or long-term visitors. The inviting interior showcases rich pecan hardwood floors, travertine accents, soaring open-beam vaulted ceilings, and a striking onyx fireplace with a wood-burning insert and blower. The chef's kitchen is designed for entertaining with an induction cooktop, double ovens, large pantry, wine refrigerator, mini bar, and a butler's pantry with granite sink. A formal dining room and sunny breakfast nook capture peaceful open space views. The spacious primary suite offers a relaxing retreat with a luxurious jetted soaking tub, built-in makeup vanity, custom blinds, and a private patio wired for a future hot tub. Step outside to enjoy beautifully landscaped grounds featuring accent lighting, multiple outdoor entertaining spaces, a fire pit, horseshoe pit, and plenty of room to relax while enjoying the natural surroundings. Additional features include an oversized three-car garage, stamped concrete RV parking with full hookups, gated RV access, ceiling fans throughout, backlit crown molding, pocket screen doors, abundant storage, and quality custom finishes rarely found in today's market. Whether you're searching for a luxury home in Auburn, a custom home in the Sierra Foothills, a multigenerational home with a guest house, an executive home with RV parking, or a private property backing to open space, this exceptional residence delivers the space, quality, and lifestyle that make Auburn one of Northern California's premier places to call home. Conveniently located near shopping, dining, medical services, recreation, hiking trails, wineries, and Interstate 80, this home offers easy access to both Sacramento and Lake Tahoe while providing the peaceful lifestyle that makes the California foothills so desirable.
| 2 months ago | Listing updated with changes from the MLS® | |
| 2 months ago | Price changed to $948,000 | |
| 2 months ago | Status changed to Active | |
| 6 months ago | Listing first seen on site |

All measurements and all calculations of the area are approximate. Information provided by Seller/Other sources, not verified by Broker. All interested persons should independently verify the accuracy of information. Provided properties may or may not be listed by the office/agent presenting the information. Data maintained by MetroList® may not reflect all real estate activity in the market. All real estate content on this site is subject to the Federal Fair Housing Act of 1968, as amended, which makes it illegal to advertise any preference, limitation or discrimination because of race, color, religion, sex, handicap, family status or national origin or an intention to make any such preference, limitation or discrimination. Terms of Use
Last checked 2026-09-13 02:21 AM PDT