


7911 Logan LanePenryn, CA 95663
Mortgage Calculator
Monthly Payment (Est.)
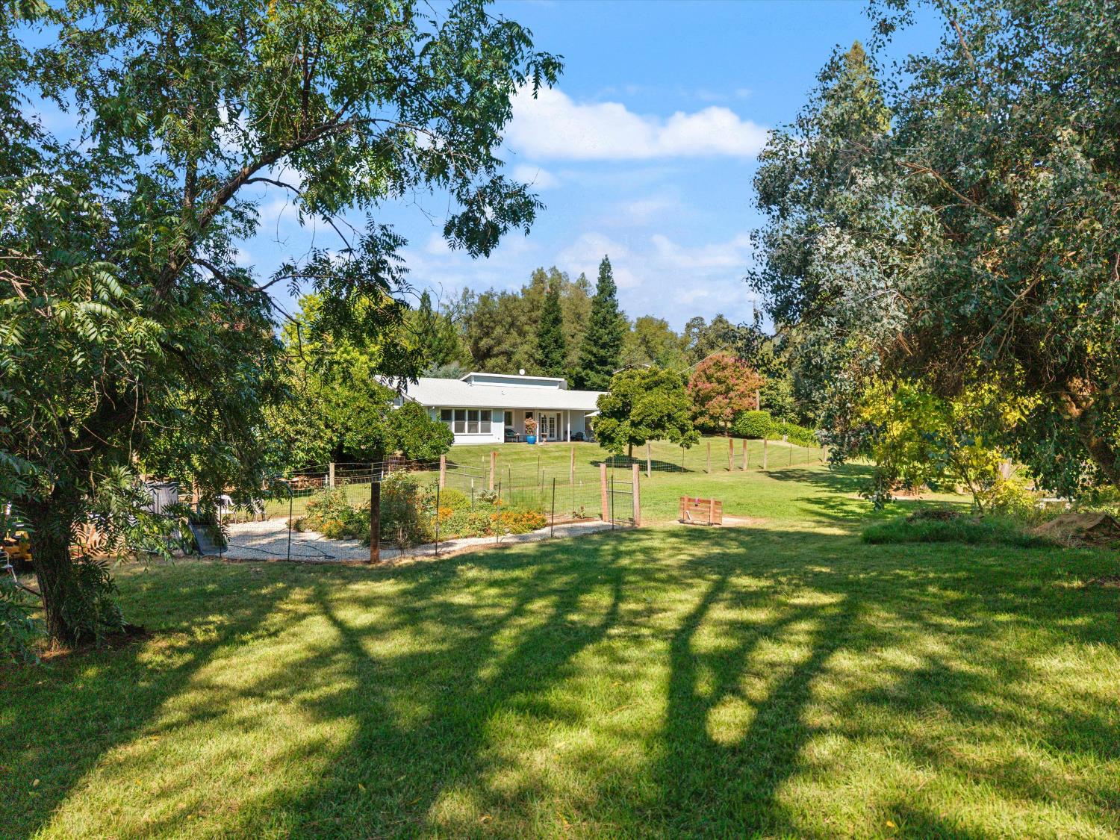
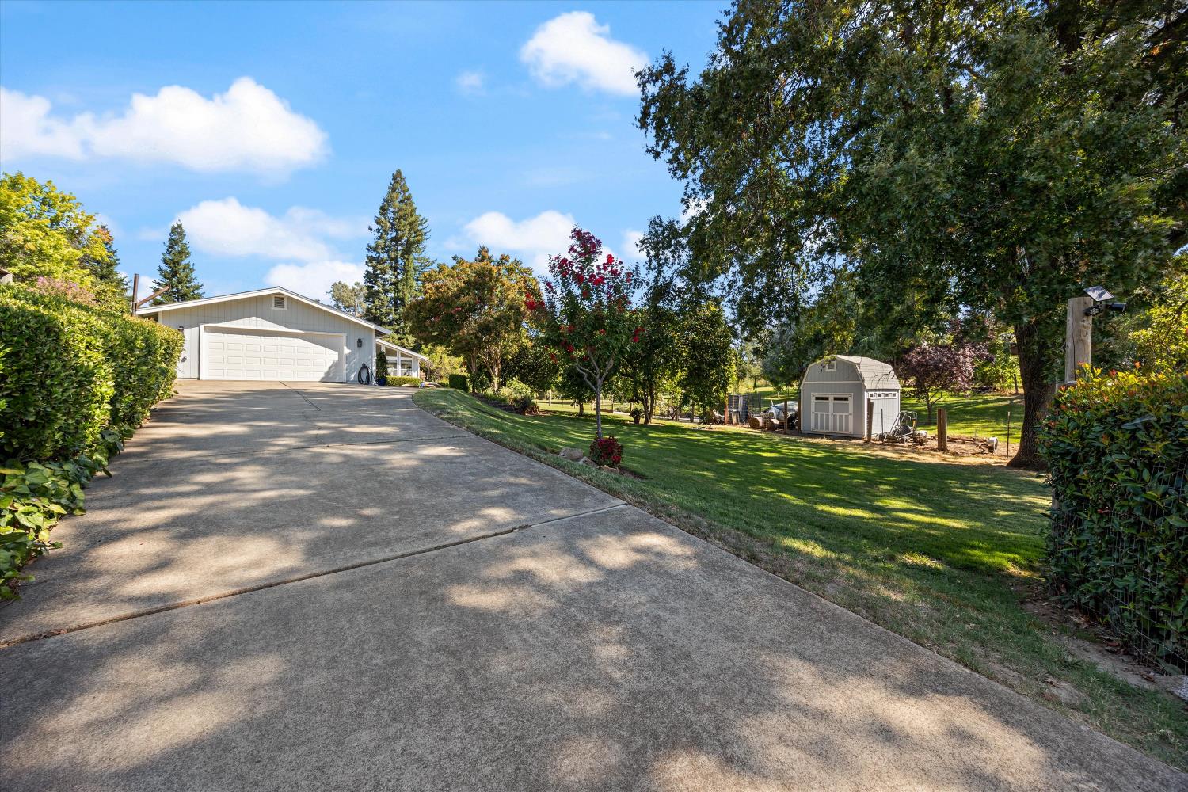
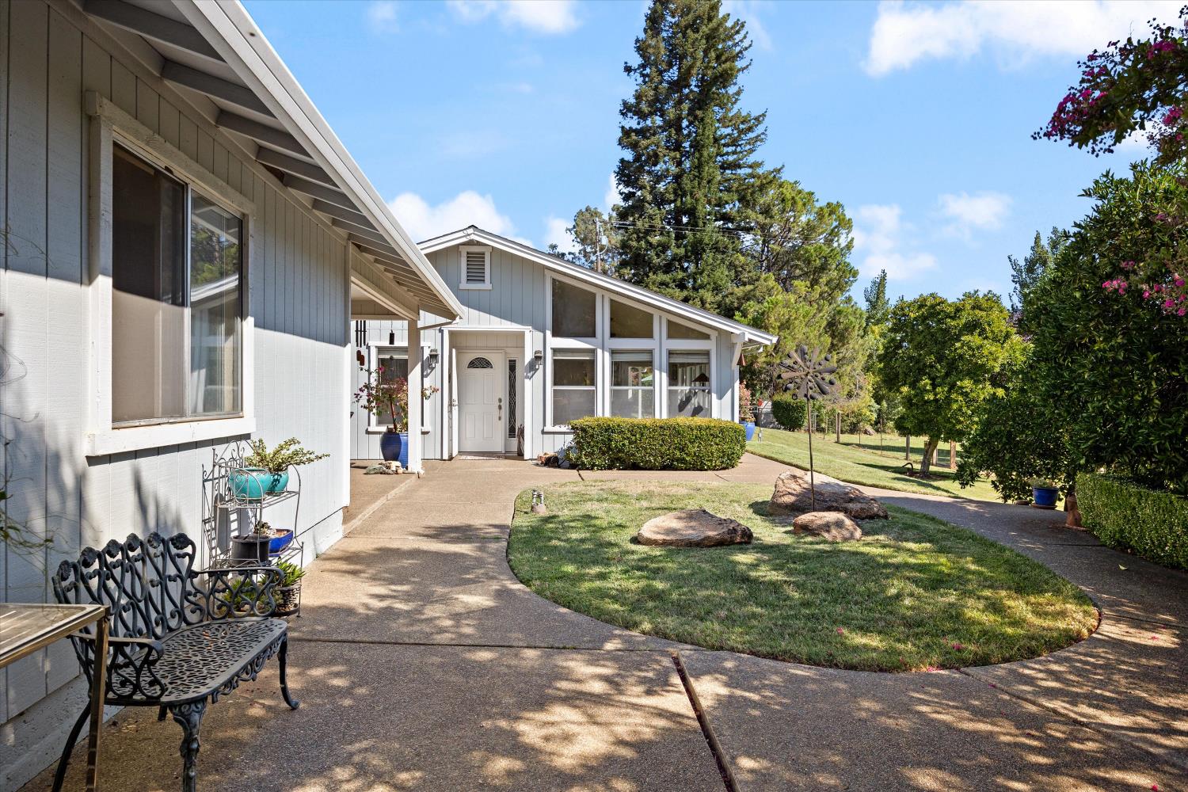
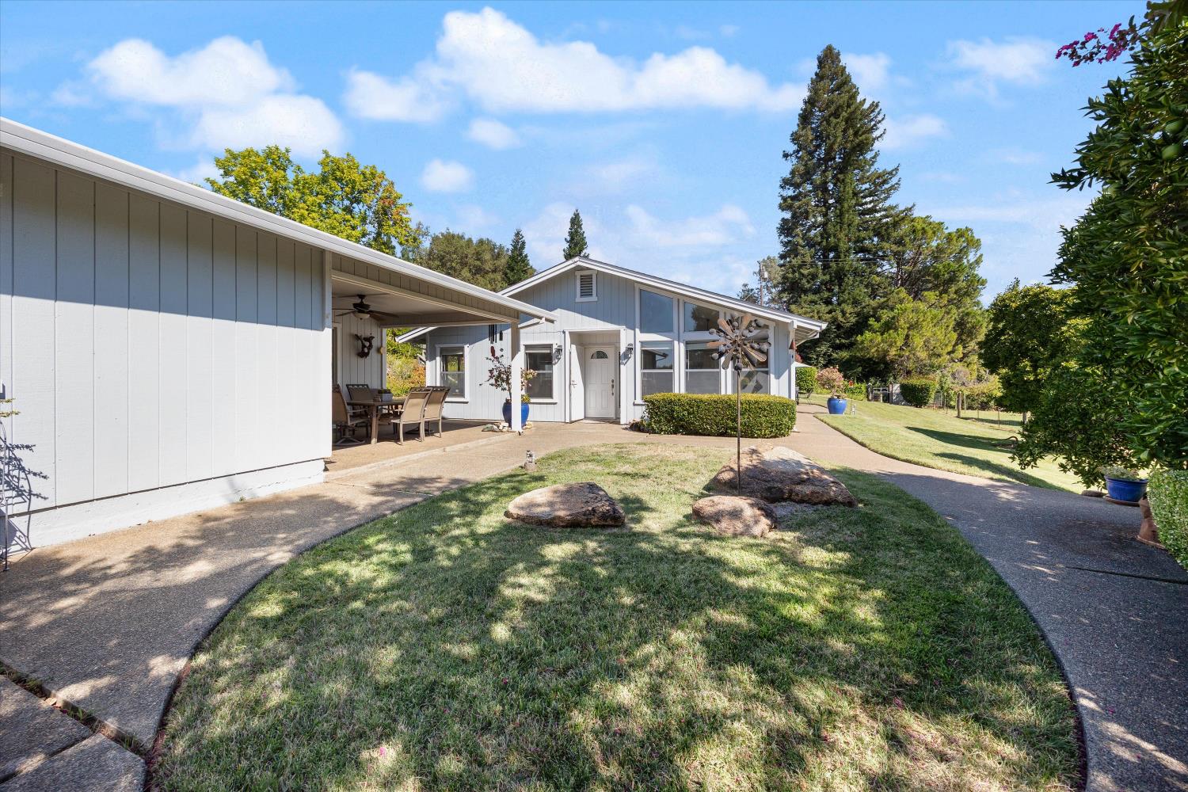
$5,908Welcome to 7911 Logan Lane, an exceptional 2.6-acre country estate in the rolling hills of Penryn, California. This home offers a rare combination of peaceful pastoral living and refined modern convenience. Enjoy the quiet of country living or the company of family and friends. There is space to roam and explore. Penryn is a starting point for recreation and resort locations in the region. The 2,286-square-foot sunlit residence offers three spacious bedrooms and three full bathrooms. The primary suite offers privacy, a large shower, a soaking tub, and dual sinks. The kitchen is spacious, with abundant storage, and features an informal dining area. There is a separate formal dining area for hosting larger gatherings. A private home office with Wi-Fi available. A detached flex space is suited for a home office, studio, or gym. Large windows throughout the home open to a tree-filtered view of the local landscape. This bright country home offers both PG&E electricity and natural gas, Placer County Residential Water, and 1.5 minutes of gravity-fed agricultural water. This property features move-in-ready infrastructure. A new roof, a new HVAC (2017) and 50-gallon hot water heater (2023). The acreage is characterized as flat and rolling and includes a pond with Bass and Bluegill. The pasture area is fenced and cross-fenced, prepared for livestock or horses. The yard around the house is gated off from the pasture and the street, providing a safe play area for children and a secure area for pets. The garden area is fenced and features raised beds. There is a 10x12 Tuff Shed for added storage. The double-car garage has sturdy built-in cabinets. There is ample space for equipment storage, RVs, trailers, boats, and jet skis. This getaway is just 12 miles from Granite Bay at Folsom Lake. Nearby is Loomis Basin Horsemen's Arena, Loomis Community Park, and local dining. Only 10 miles to Galleria Shopping Mall and Roseville Auto Mall. The area school district is top rated. KEY THINGS TO KNOW *The home offers 2,286 square feet, 3 bedrooms, and 3 full bathrooms. *Spacious kitchen designed for large-scale culinary prep and hosting. *Primary suite providing privacy and relaxation. *Detached flex space suitable for home office, studio, or gym. *On-site pond, mature landscaping, and fenced raised bed garden.
| 3 hours ago | Listing updated with changes from the MLS® | |
| 3 hours ago | Price changed to $1,295,000 | |
| 2 months ago | Listing first seen on site |

All measurements and all calculations of the area are approximate. Information provided by Seller/Other sources, not verified by Broker. All interested persons should independently verify the accuracy of information. Provided properties may or may not be listed by the office/agent presenting the information. Data maintained by MetroList® may not reflect all real estate activity in the market. All real estate content on this site is subject to the Federal Fair Housing Act of 1968, as amended, which makes it illegal to advertise any preference, limitation or discrimination because of race, color, religion, sex, handicap, family status or national origin or an intention to make any such preference, limitation or discrimination. Terms of Use
Last checked 2026-05-29 05:28 PM PDT