


7200 Spicer DriveCitrus Heights, CA 95621
Mortgage Calculator
Monthly Payment (Est.)
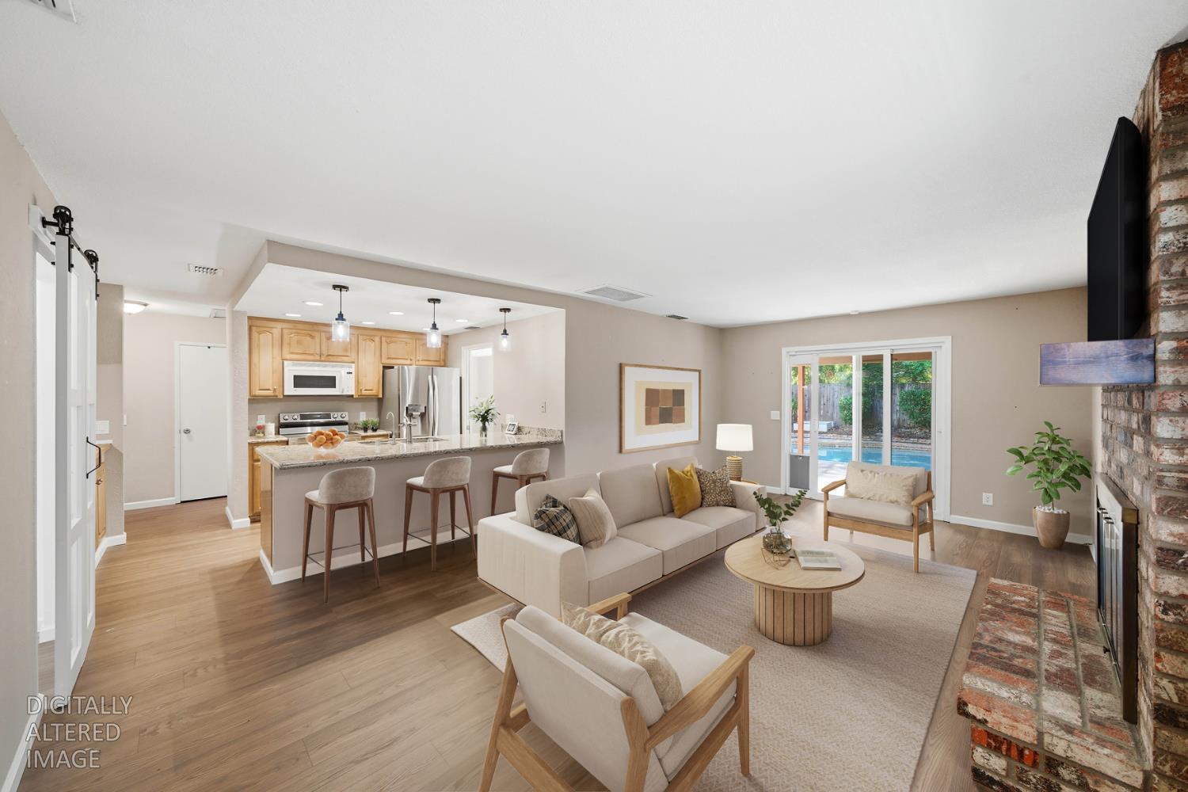
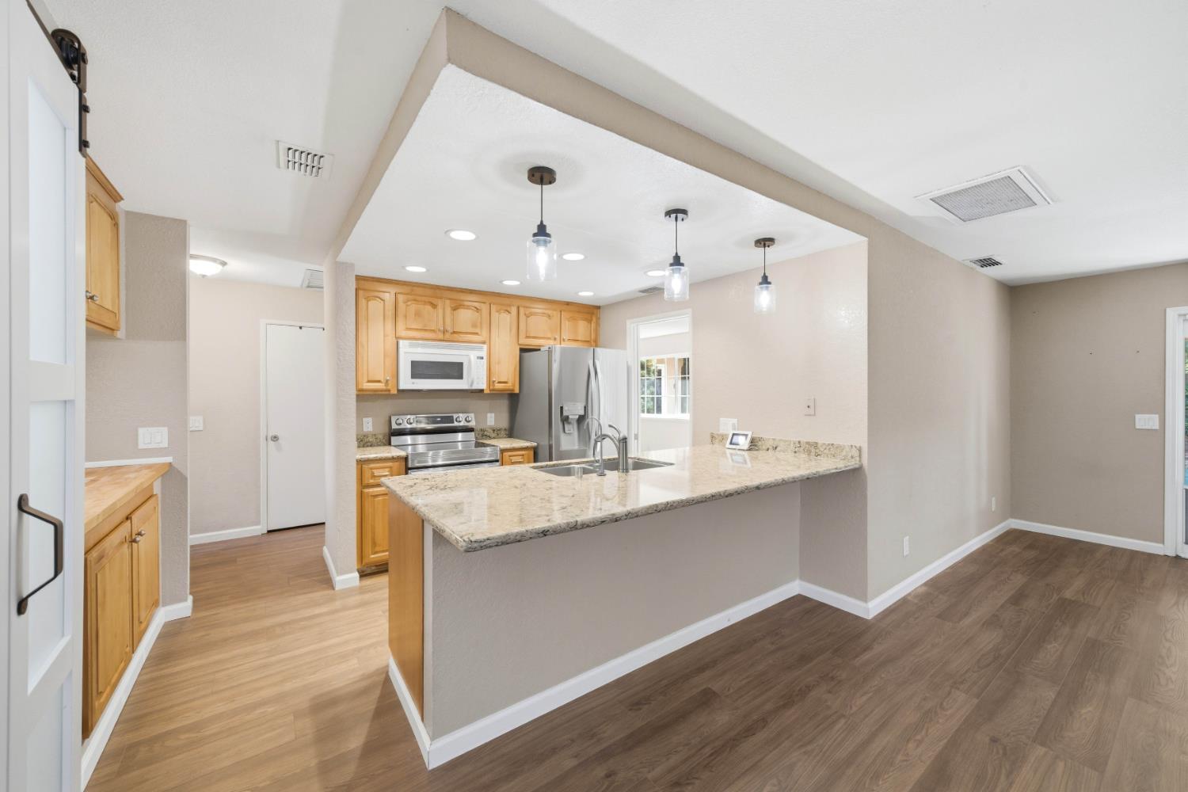
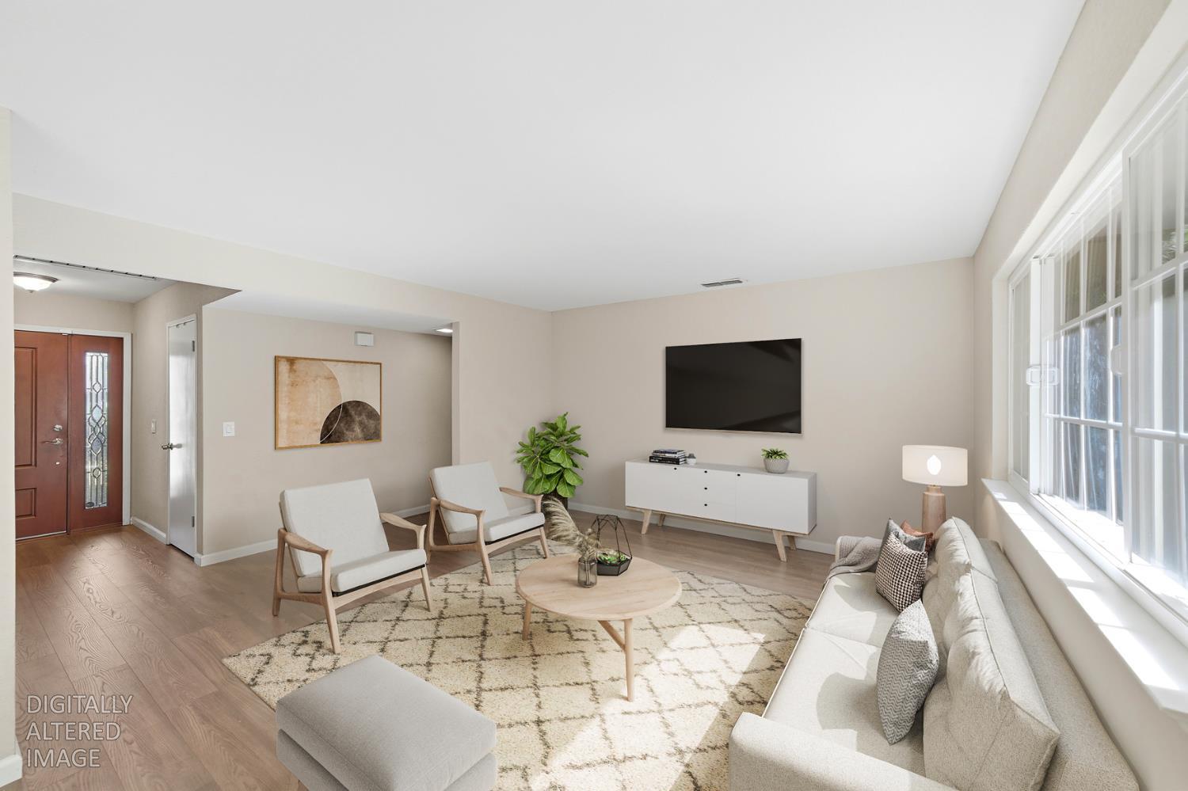
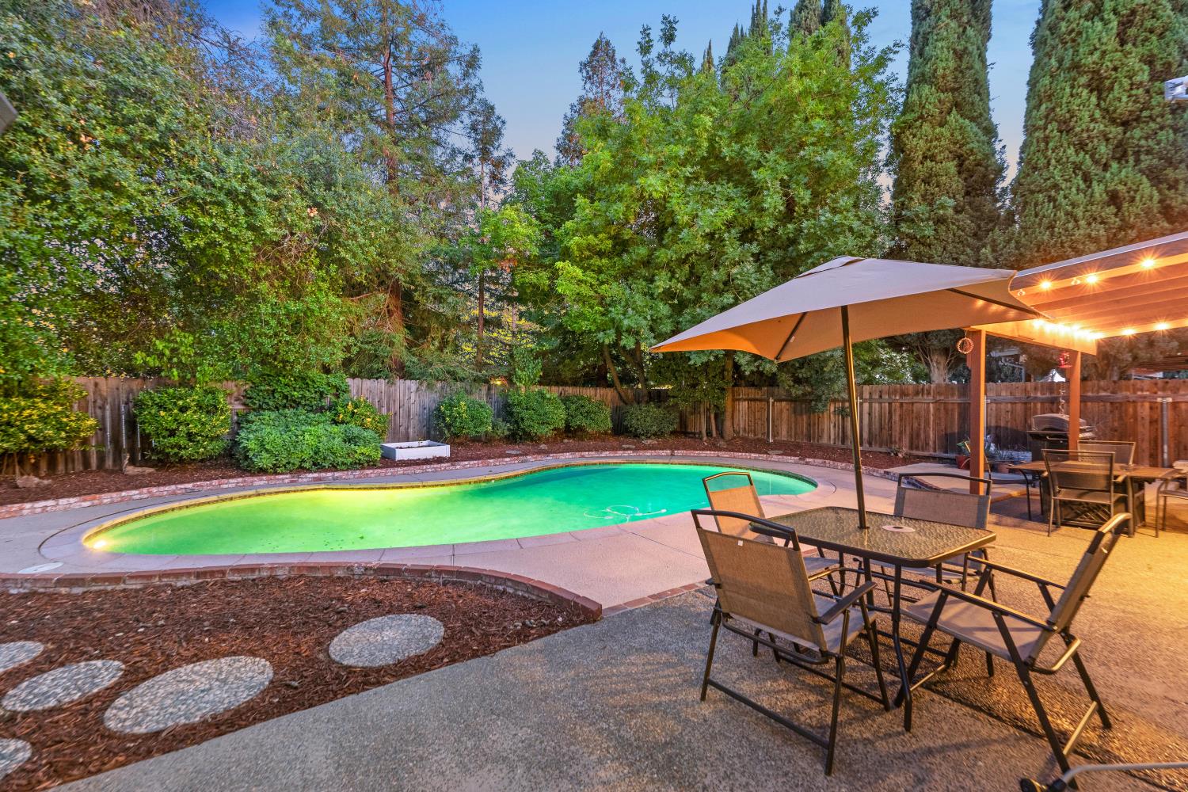
$2,372Beautifully maintained 3-bedroom, 2-bath pool home on a generous 8,700 sq ft lot in a quiet, established neighborhood near parks, shopping, dining and top-rated schools. The single-level layout offers an open living area with new luxury vinyl plank flooring, warm neutral tones and a gas fireplace. A remodeled kitchen showcases quartz countertops, refaced cabinetry, a large island with sink and pantry closet, and flows into the dining space for easy entertaining. Bedrooms are generously sized, and the primary suite features a walk-in closet and updated ensuite bath. Additional highlights include an indoor laundry room, central heating and cooling, and a two-car attached garage. Step outside to a private backyard oasis with a built-in pool, sun deck, covered patio for al-fresco dining and fully landscaped front and rear yards. No HOA.
| 2 weeks ago | Listing updated with changes from the MLS® | |
| 2 weeks ago | Status changed to Pending | |
| 3 weeks ago | Price changed to $519,999 | |
| 4 months ago | Listing first seen on site |

All measurements and all calculations of the area are approximate. Information provided by Seller/Other sources, not verified by Broker. All interested persons should independently verify the accuracy of information. Provided properties may or may not be listed by the office/agent presenting the information. Data maintained by MetroList® may not reflect all real estate activity in the market. All real estate content on this site is subject to the Federal Fair Housing Act of 1968, as amended, which makes it illegal to advertise any preference, limitation or discrimination because of race, color, religion, sex, handicap, family status or national origin or an intention to make any such preference, limitation or discrimination. Terms of Use
Last checked 2026-07-28 04:31 PM PDT