


7009 Brookcrest WayCitrus Heights, CA 95621
Mortgage Calculator
Monthly Payment (Est.)
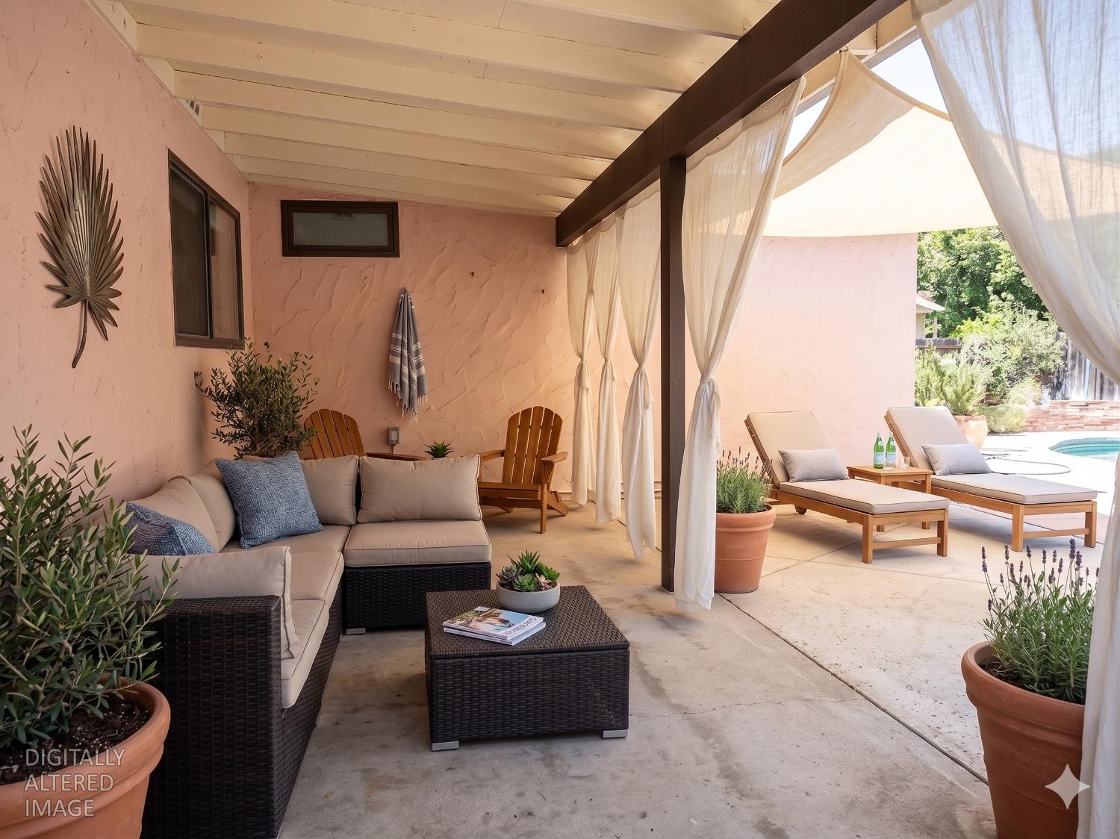
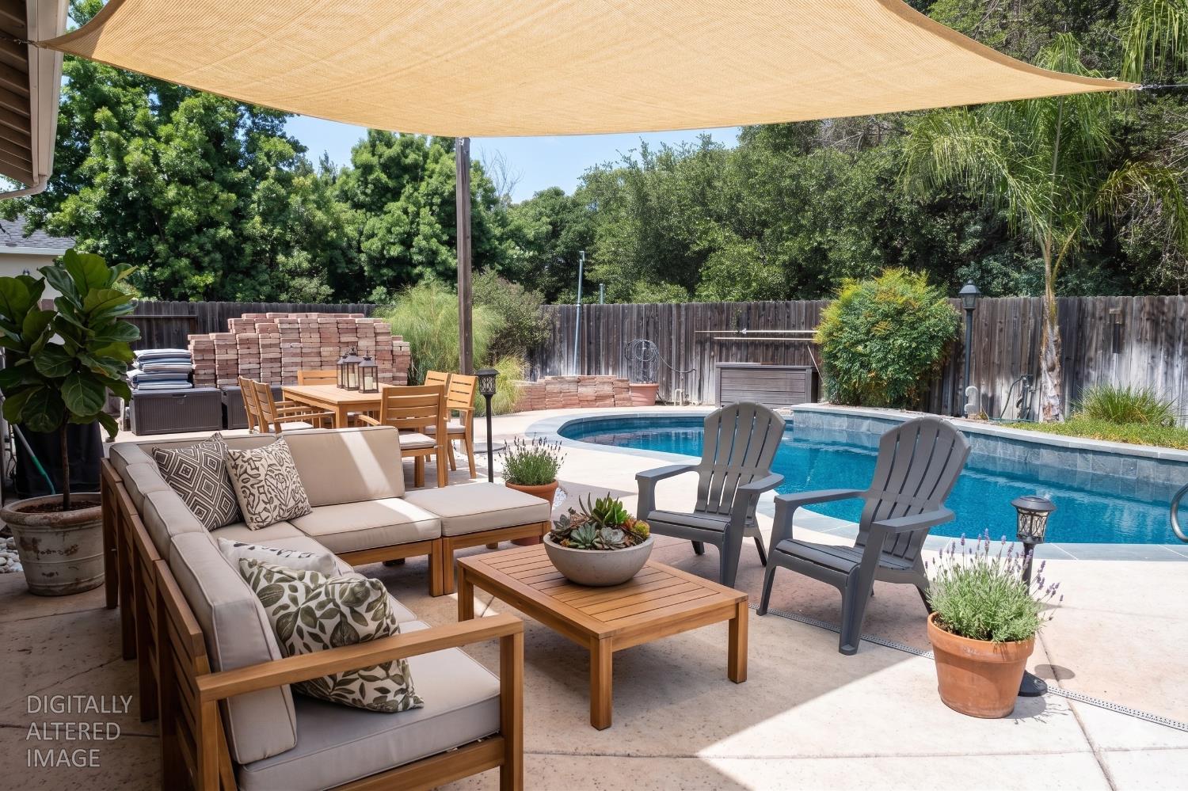
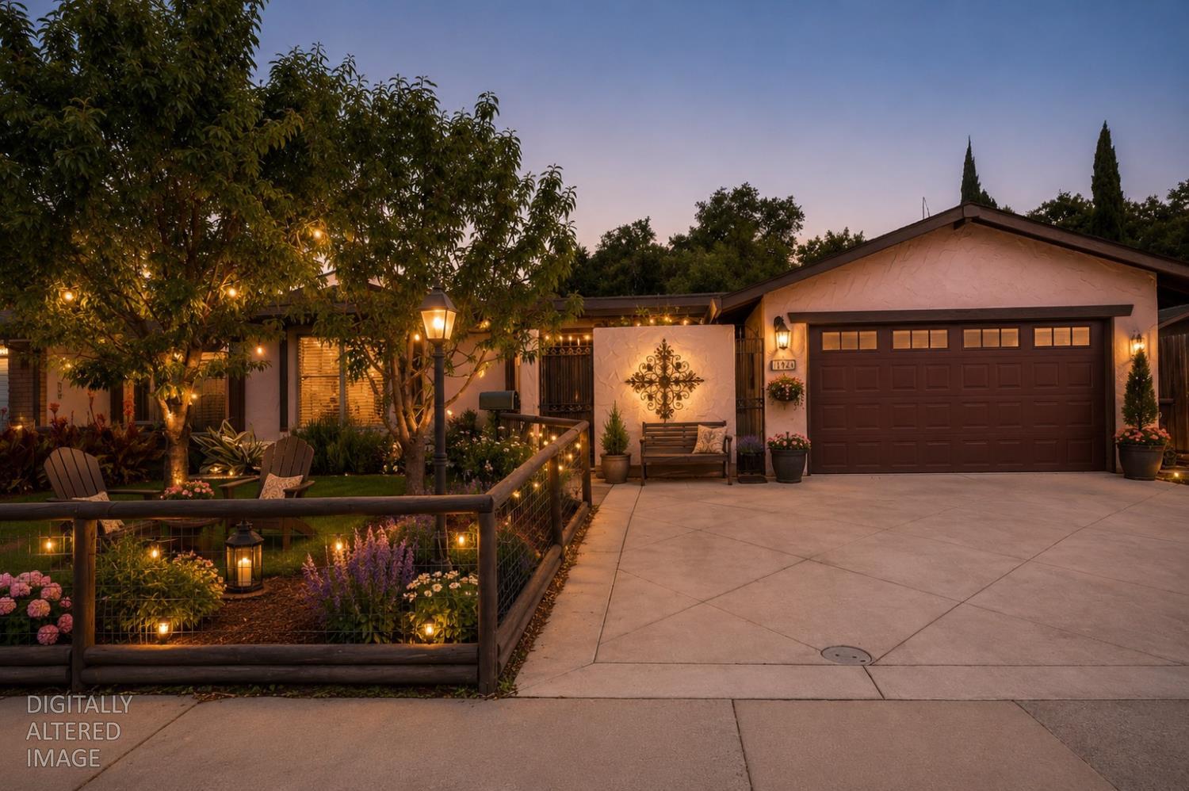
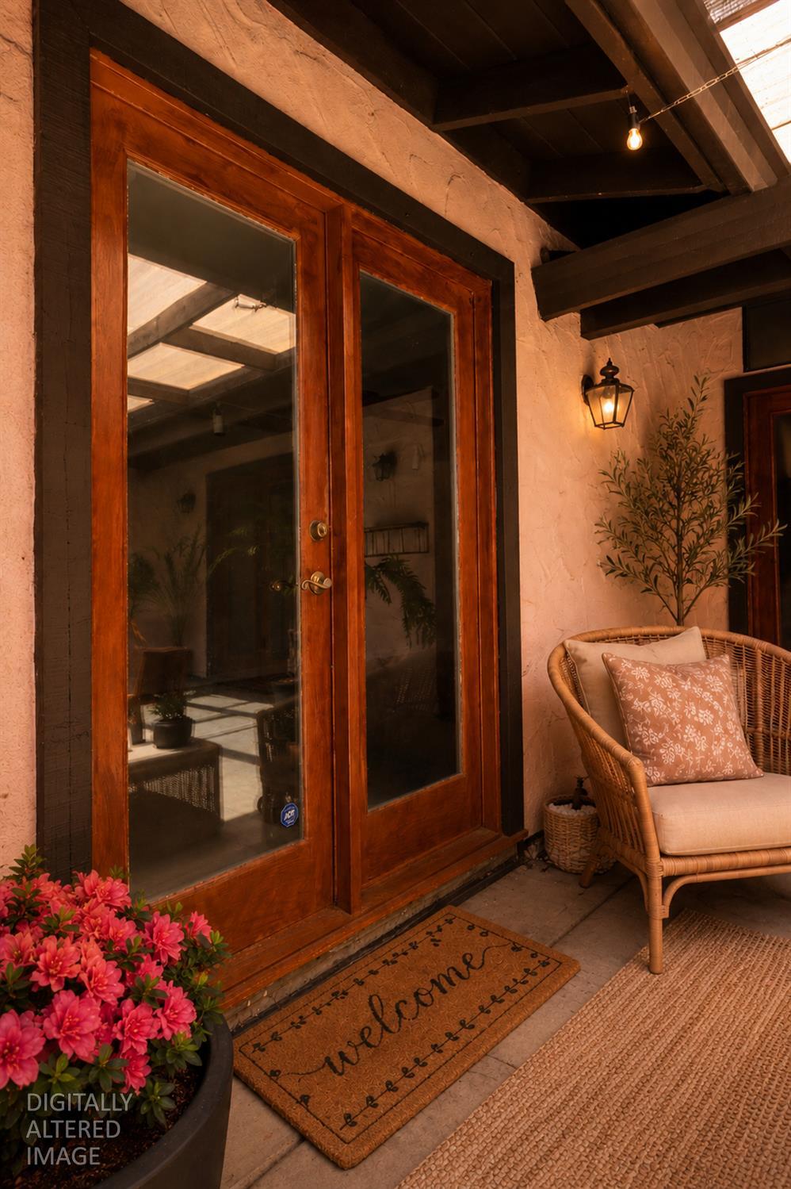
$2,724Welcome to 7009 Brookcrest Way in sunny Citrus Heights, CA! This delightful residential ranch-style property, spanning a comfy 1613 square feet, is in great condition and practically winks at you with its attractive charm. It's not just a house; it's a playful invitation to live your best life! Inside, you'll discover four cheerful bedrooms, each ready to host sweet dreams and pillow fights. The two bathrooms are perfectly poised for morning routines or a relaxing soak after a long day of fun. Step outside and let the good times roll! Your very own private yard is a wonderland for backyard barbecues and spontaneous dance-offs. The attached garage is ready to house your vehicles and maybe even a few fun toys. And for those sun-kissed days, the patio is your personal stage for al fresco dining, while the private pool beckons for a refreshing splash and endless cannonball contests. Ready to dive into a life of playful comfort and endless possibilities? This home is calling your name!
| 2 weeks ago | Listing updated with changes from the MLS® | |
| 3 weeks ago | Status changed to Active | |
| 3 weeks ago | Price changed to $597,000 | |
| 4 months ago | Listing first seen on site |

All measurements and all calculations of the area are approximate. Information provided by Seller/Other sources, not verified by Broker. All interested persons should independently verify the accuracy of information. Provided properties may or may not be listed by the office/agent presenting the information. Data maintained by MetroList® may not reflect all real estate activity in the market. All real estate content on this site is subject to the Federal Fair Housing Act of 1968, as amended, which makes it illegal to advertise any preference, limitation or discrimination because of race, color, religion, sex, handicap, family status or national origin or an intention to make any such preference, limitation or discrimination. Terms of Use
Last checked 2026-07-28 05:12 PM PDT