


1310 Ridgecrest WayRoseville, CA 95661
Mortgage Calculator
Monthly Payment (Est.)
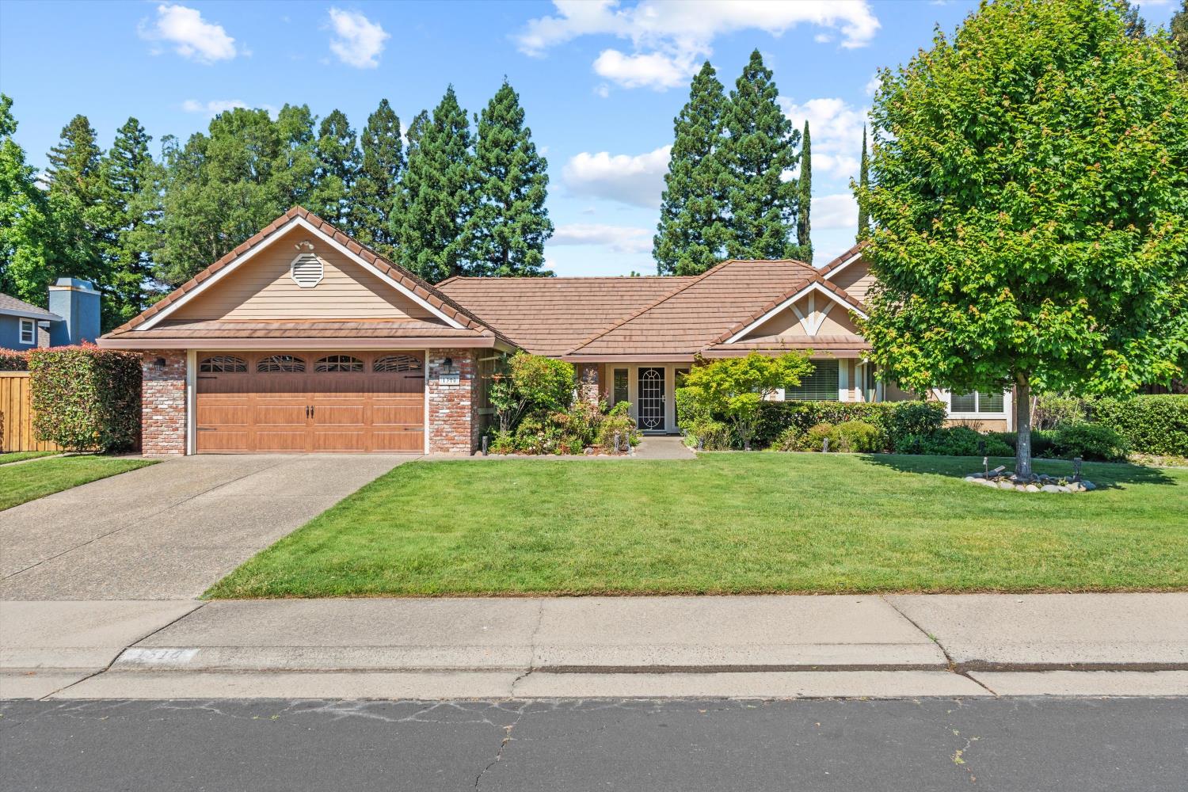
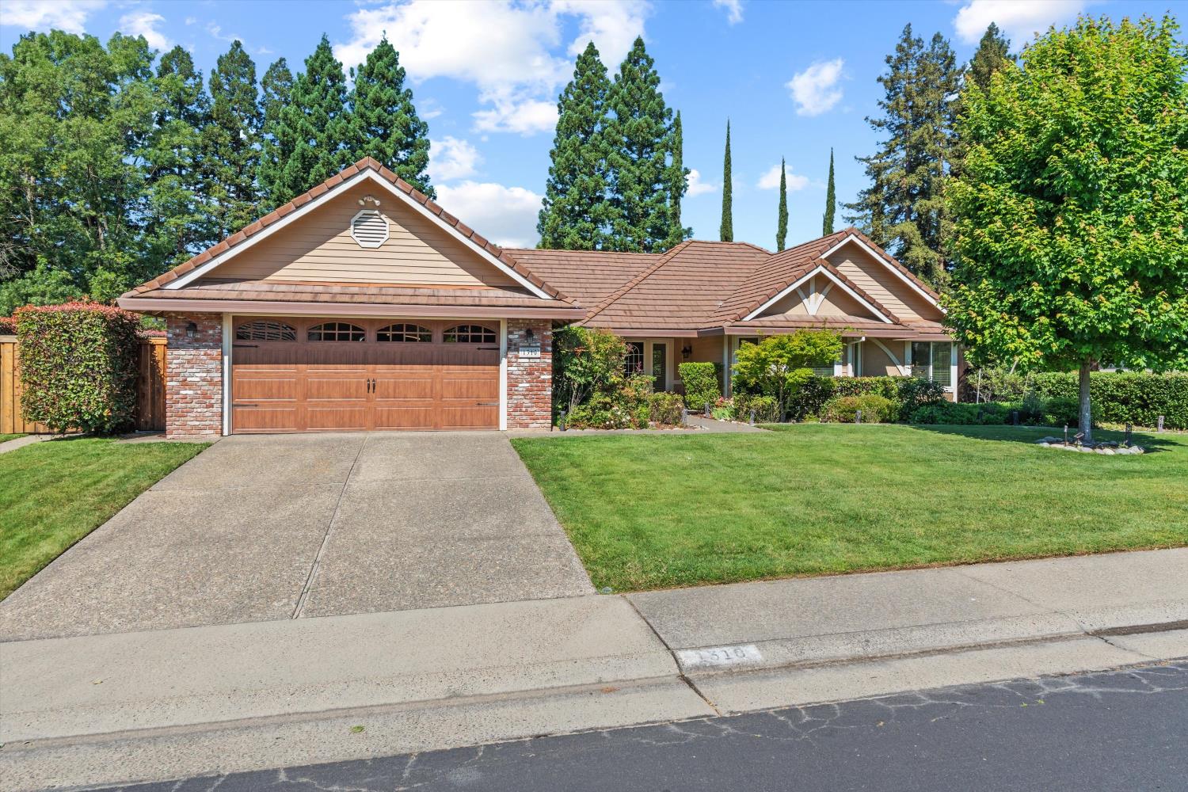
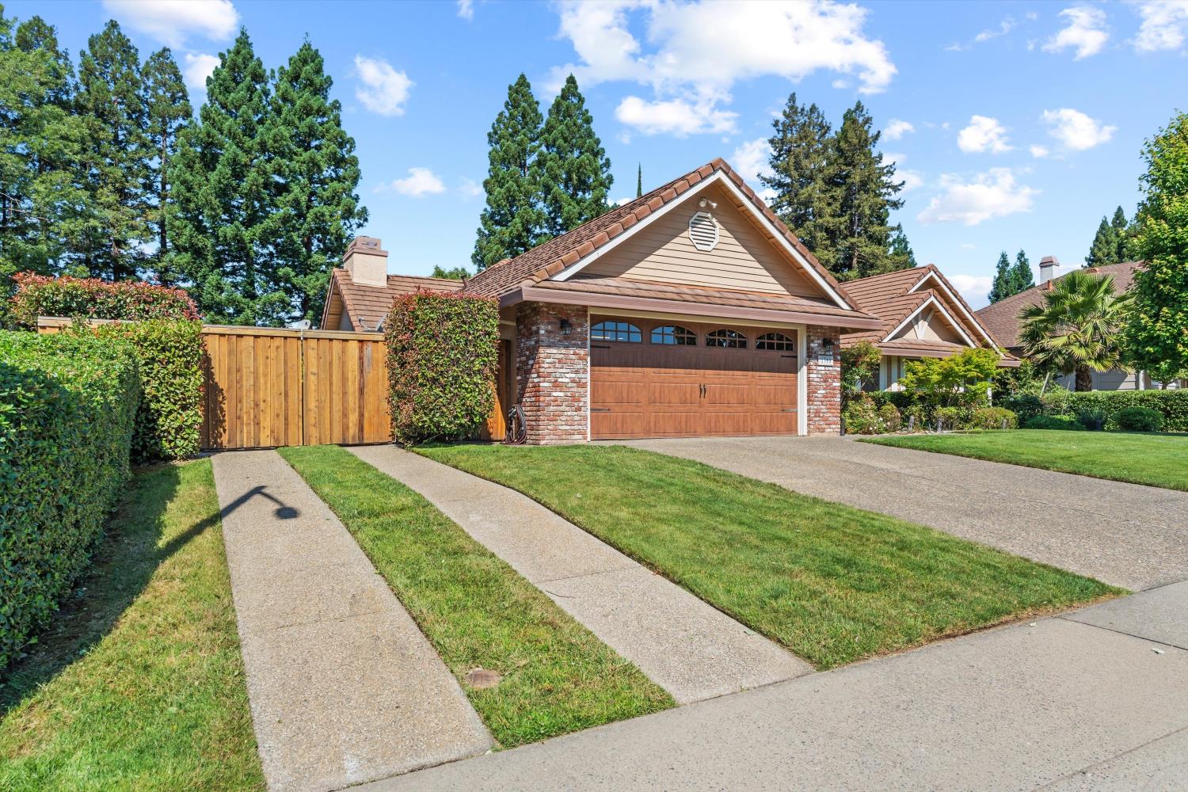
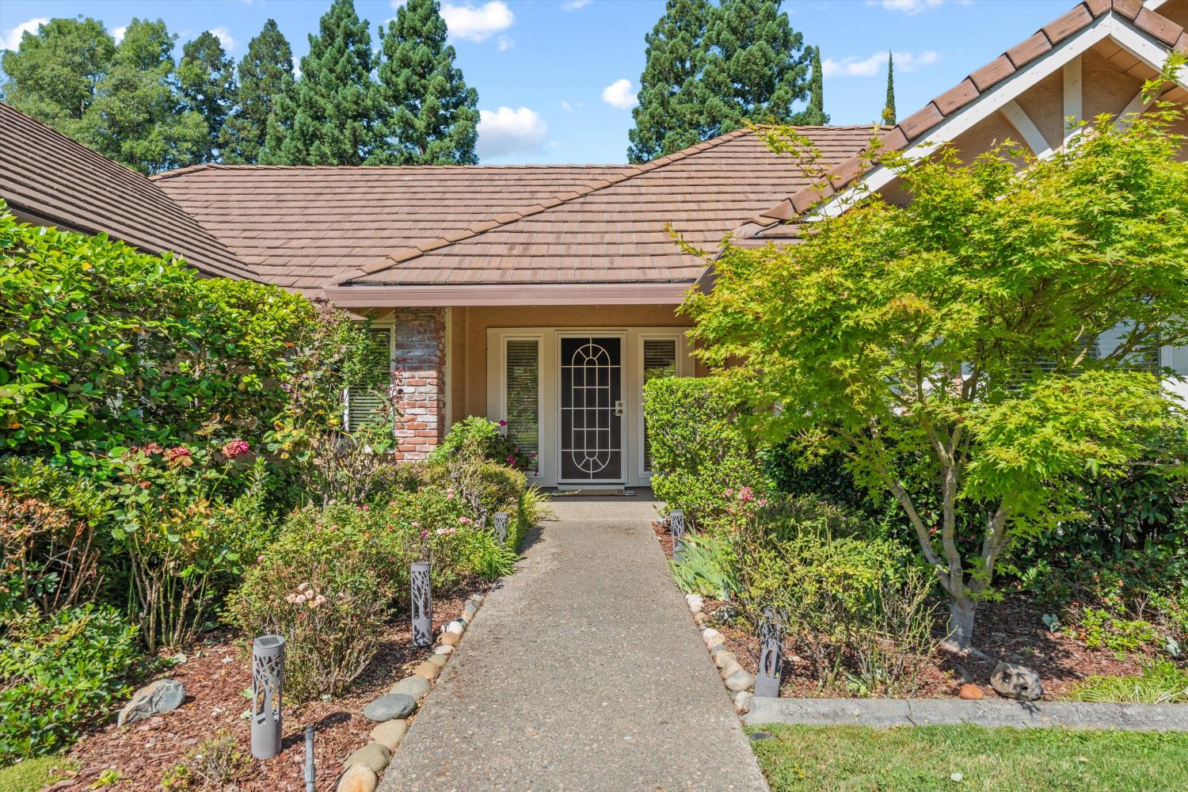
$4,140Tucked away on a beautifully landscaped 1/3-acre lot, this bright and welcoming Roseville retreat offers the perfect blend of comfort, privacy, and resort-style living! Sunny and exceptionally well-maintained, the home features numerous updates including newer windows, air ducts, water heater, whole house fan, and garage door. The updated kitchen showcases granite countertops and inviting spaces ideal for everyday living and entertaining. The cozy family room with fireplace, built-ins, and slider opens seamlessly to the backyard. The living room and dining room combination is perfect for entertaining or relaxing with large windows and French doors that fill the home with natural light and backyard views. The spacious primary ensuite has been tastefully updated and even includes private backyard access. Both bathrooms have been luxuriously renovated to showcase a clean, modern aesthetic with custom cabinetry. Abundant built-in storage throughout the home and garage keeps everything organized and efficient. Step outside to your own tranquil backyard oasis featuring a sparkling pool with four stunning waterfalls, built-in jacuzzi, lush mature landscaping, stunning flowers and beautiful trees creating a peaceful escape. The covered patio provides the perfect vantage point to enjoy the plethora of fruit trees including lemon, apple, and tangerine adding charm and character to this serene setting. Plenty of space for RV or boat parking, possible dog run, or additional storage adds incredible flexibility. Ideally located near shopping, dining, entertainment, major commute routes, local employers, and highly regarded nearby schools. A rare combination of luxury, privacy, functionality, and location!
| yesterday | Listing updated with changes from the MLS® | |
| a week ago | Listing first seen on site |

All measurements and all calculations of the area are approximate. Information provided by Seller/Other sources, not verified by Broker. All interested persons should independently verify the accuracy of information. Provided properties may or may not be listed by the office/agent presenting the information. Data maintained by MetroList® may not reflect all real estate activity in the market. All real estate content on this site is subject to the Federal Fair Housing Act of 1968, as amended, which makes it illegal to advertise any preference, limitation or discrimination because of race, color, religion, sex, handicap, family status or national origin or an intention to make any such preference, limitation or discrimination. Terms of Use
Last checked 2026-05-29 09:50 PM PDT