


2385 Bald Hill RoadAuburn, CA 95603
Mortgage Calculator
Monthly Payment (Est.)
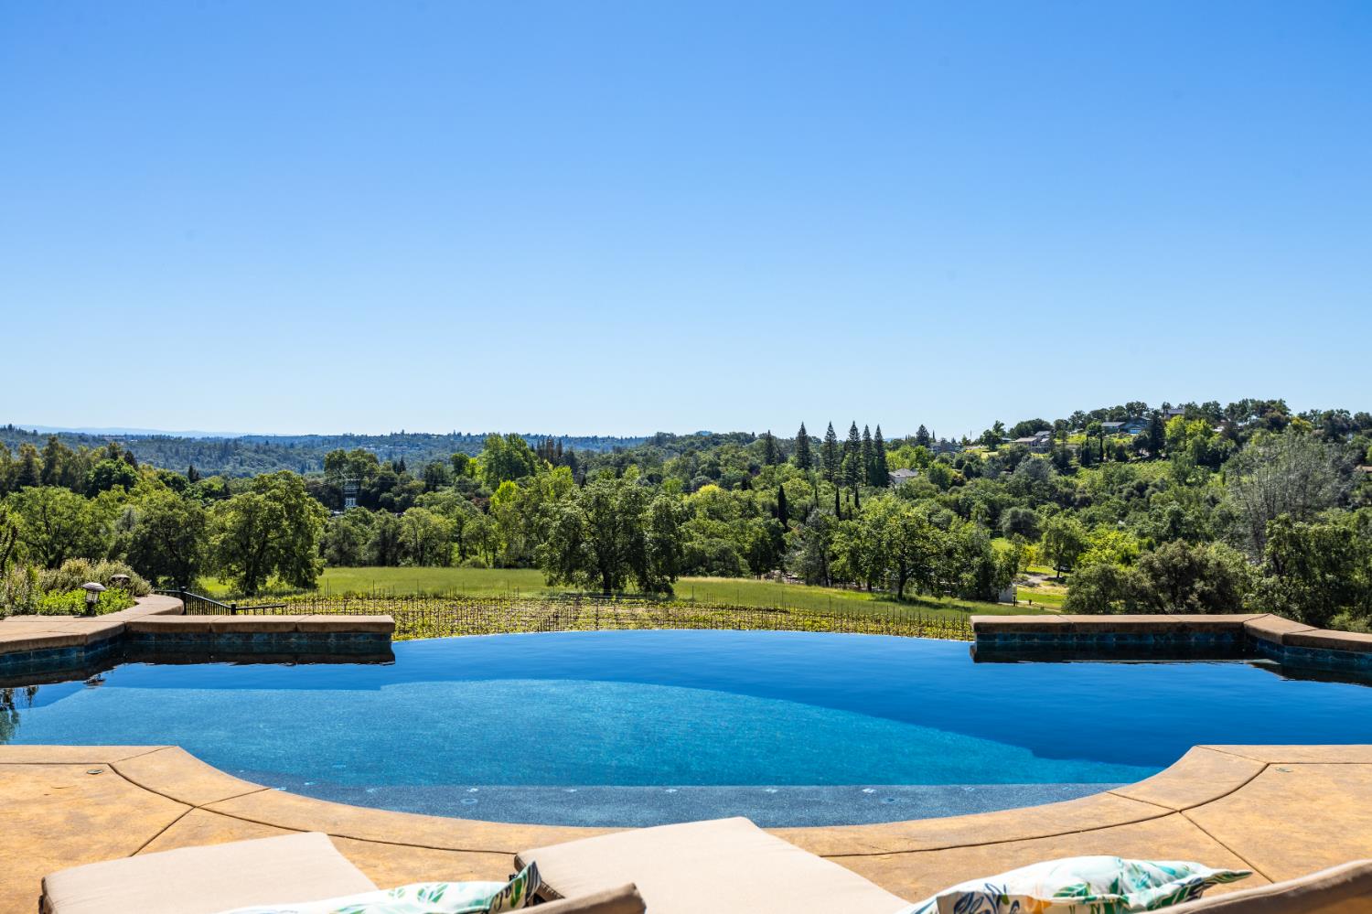
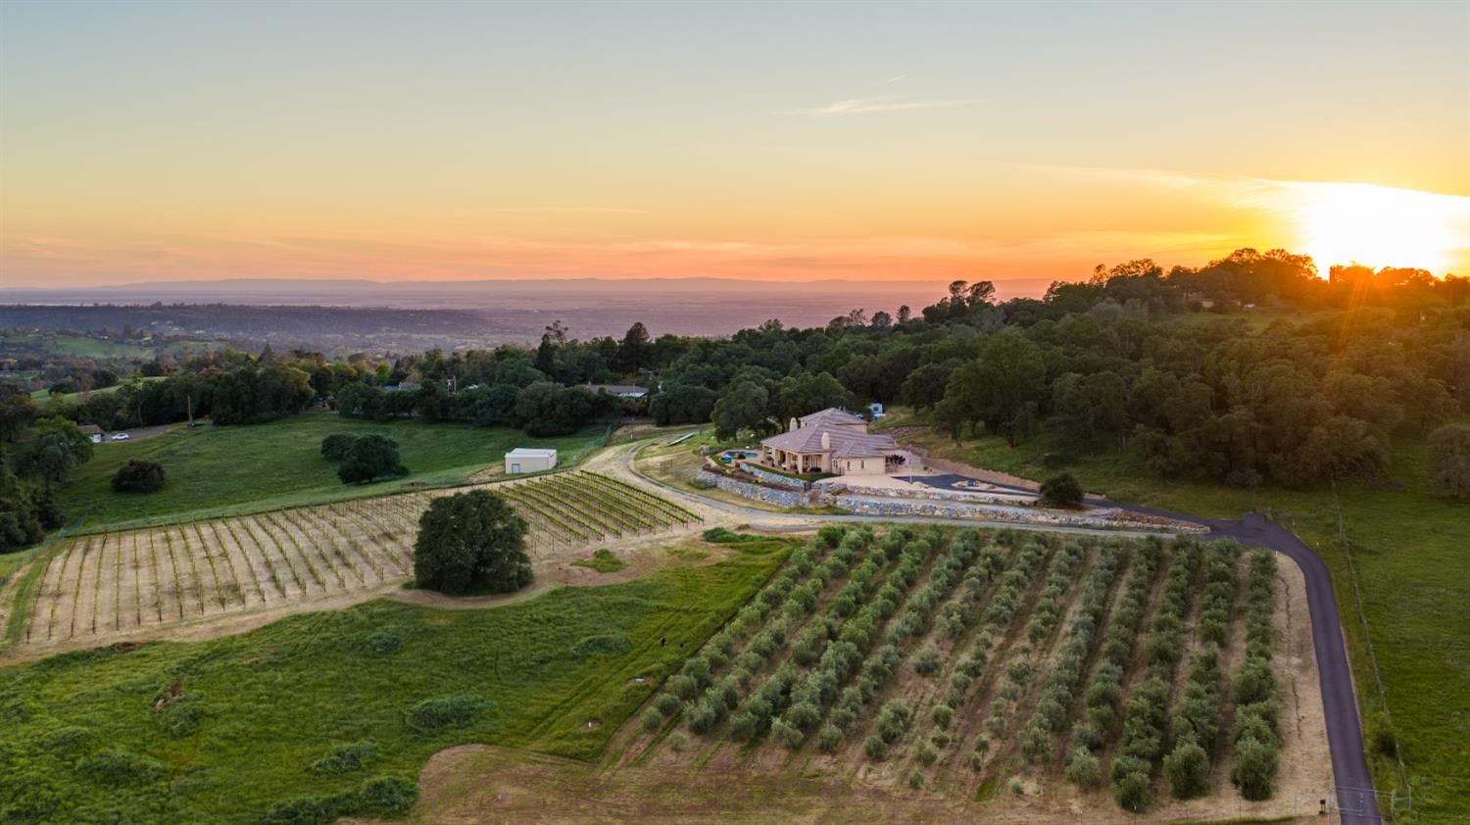
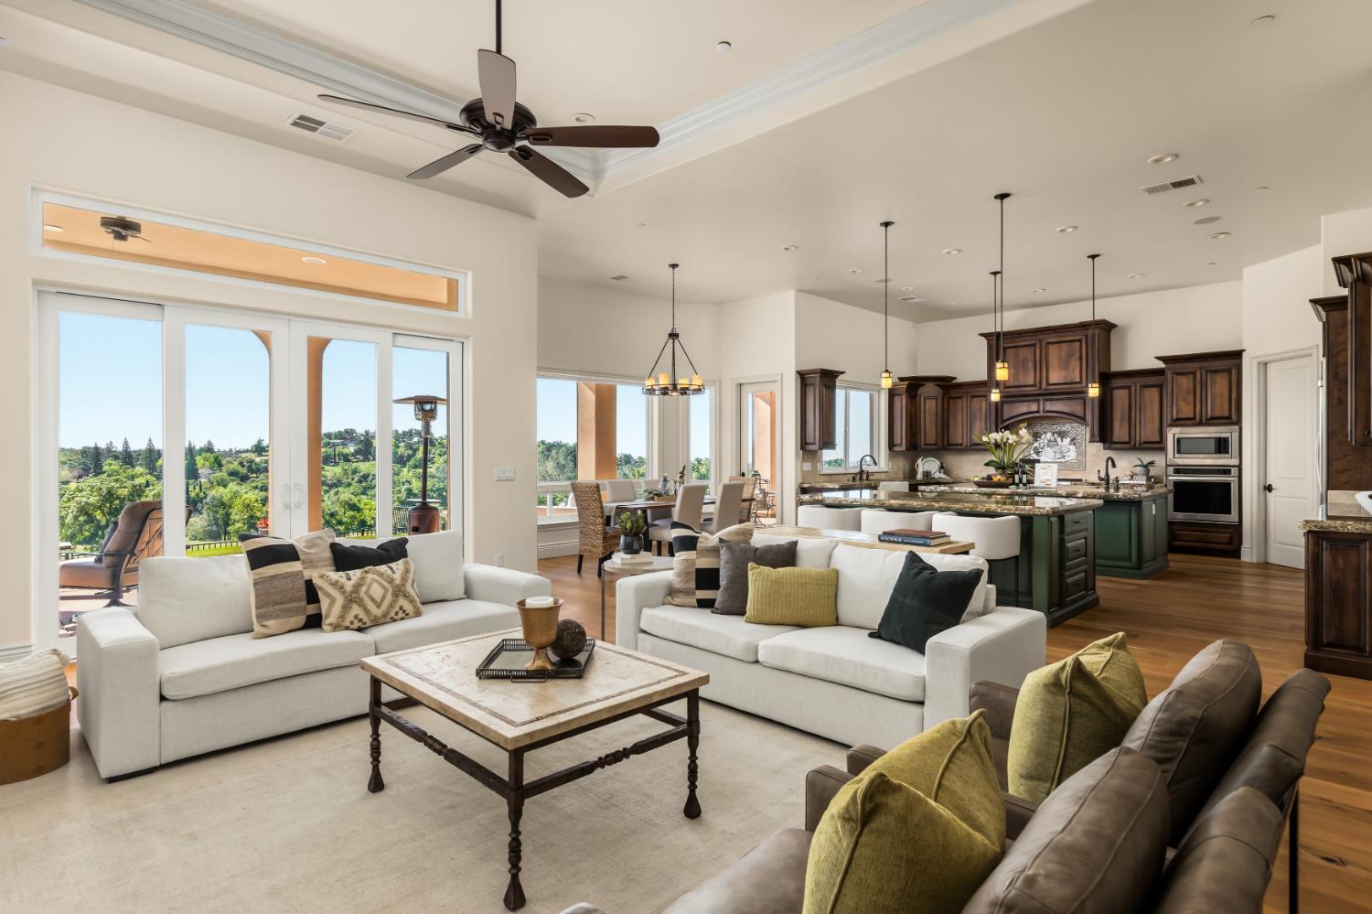
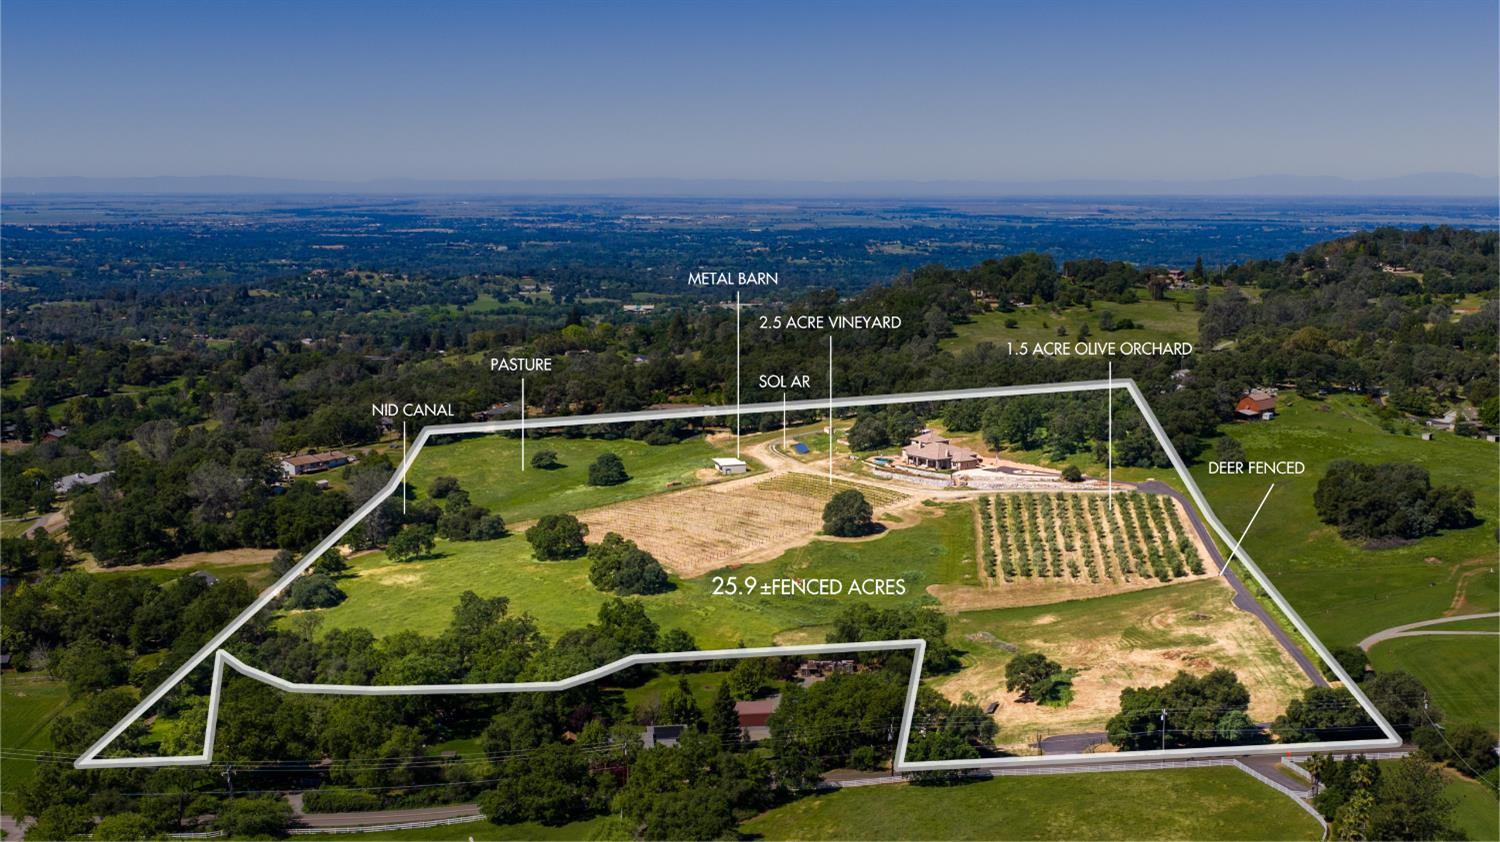
$13,231SEE THE CINEMATIC VIDEO. Wake up to breathtaking PANORAMIC VIEWS stretching from the Sierra Nevada to the coastal mountains, where unforgettable sunrises & vibrant sunsets are part of everyday life. Set above the fog line and below the snow on approx. 26 splittable, fully usable, fenced and cross-fenced acres, this extraordinary single-story estate is located just minutes from Downtown Auburn and Hwy 80 along the Placer Wine Trail. This private property is ideal for equestrian or livestock, vineyard ownership, hobby farming, or creating a legacy estate. The land is thoughtfully improved with a producing 2.5-acre vineyard, a 1.5-acre olive orchard, irrigated pastures with NID irrigation, dual wells, 8,500 gallons of water storage, a large metal barn/shop, and completed plans for a future 76'x36' RV garage & shop. The custom residence offers approximately 3,490 sq ft single level living + 900 sq ft of finished flex space with a full bath above the oversized garage, ideal for a guest suite, game room or future ADU. Designed to capture the stunning views, the open-concept floor plan features soaring 12-foot ceilings, hardwood floors, and seamless indoor-outdoor living with a large covered and screened porch. The chef's kitchen showcases dual islands, a Wolf 6-burner range, double ovens, built-in refrigerator, and a walk-in pantry, all opening to the expansive great room. The luxurious primary suite features a fireplace, radiant heated floors, soaking tub, walk-in shower, a custom closet with floor safe, and direct access to the stunning VANISHING EDGE POOL and spa. Additional amenities include OWNED SOLAR, a Generac whole-house generator, hospital-grade HEPA filtration, whole-house water filtration, dual tankless water heaters, Astound high-speed internet, an insulated wine cellar, a 6 car tandem garage and more. Conveniently located approximately 90 minutes from the Bay Area, Napa, and Lake Tahoe, this is luxury country living without sacrificing convenience. SEE THE CINEMATIC VIDEO and property website for full details.
| 8 hours ago | Listing updated with changes from the MLS® | |
| a week ago | Status changed to Active | |
| 4 months ago | Listing first seen on site |

All measurements and all calculations of the area are approximate. Information provided by Seller/Other sources, not verified by Broker. All interested persons should independently verify the accuracy of information. Provided properties may or may not be listed by the office/agent presenting the information. Data maintained by MetroList® may not reflect all real estate activity in the market. All real estate content on this site is subject to the Federal Fair Housing Act of 1968, as amended, which makes it illegal to advertise any preference, limitation or discrimination because of race, color, religion, sex, handicap, family status or national origin or an intention to make any such preference, limitation or discrimination. Terms of Use
Last checked 2026-07-28 05:22 PM PDT