


5137 Mississippi Bar DriveOrangevale, CA 95662
Mortgage Calculator
Monthly Payment (Est.)
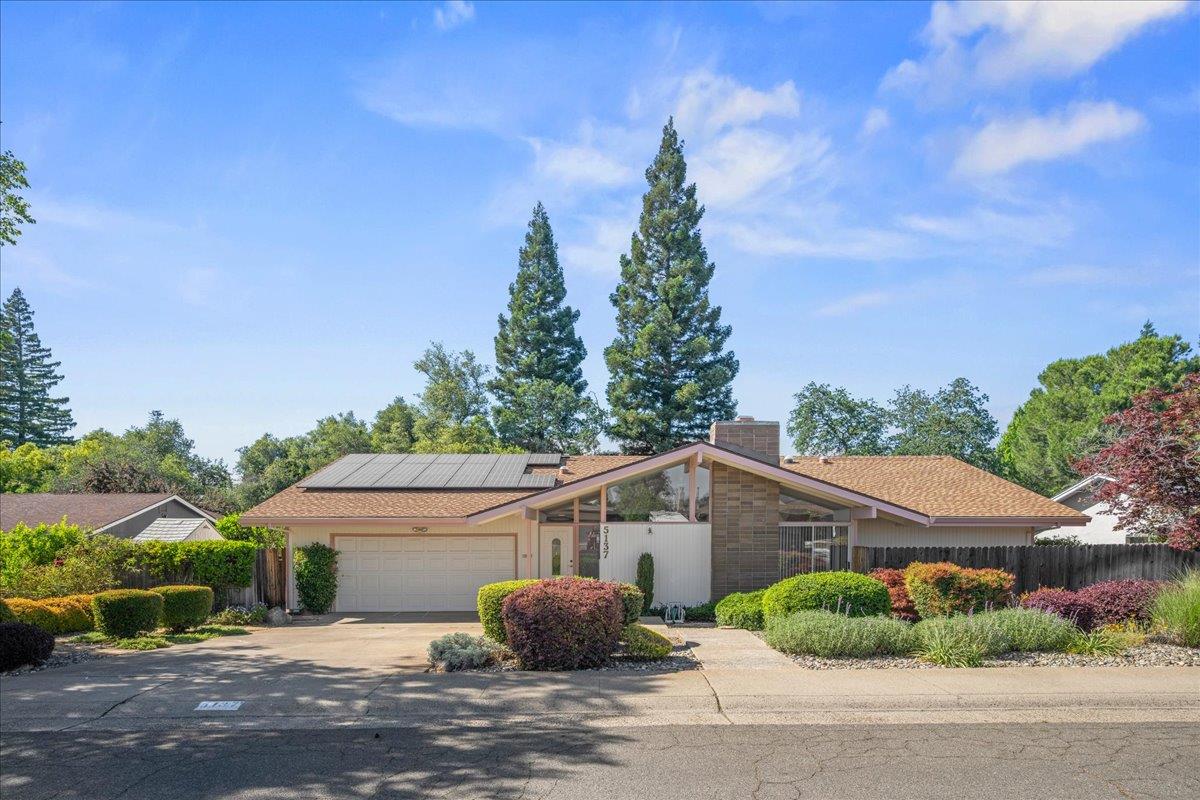
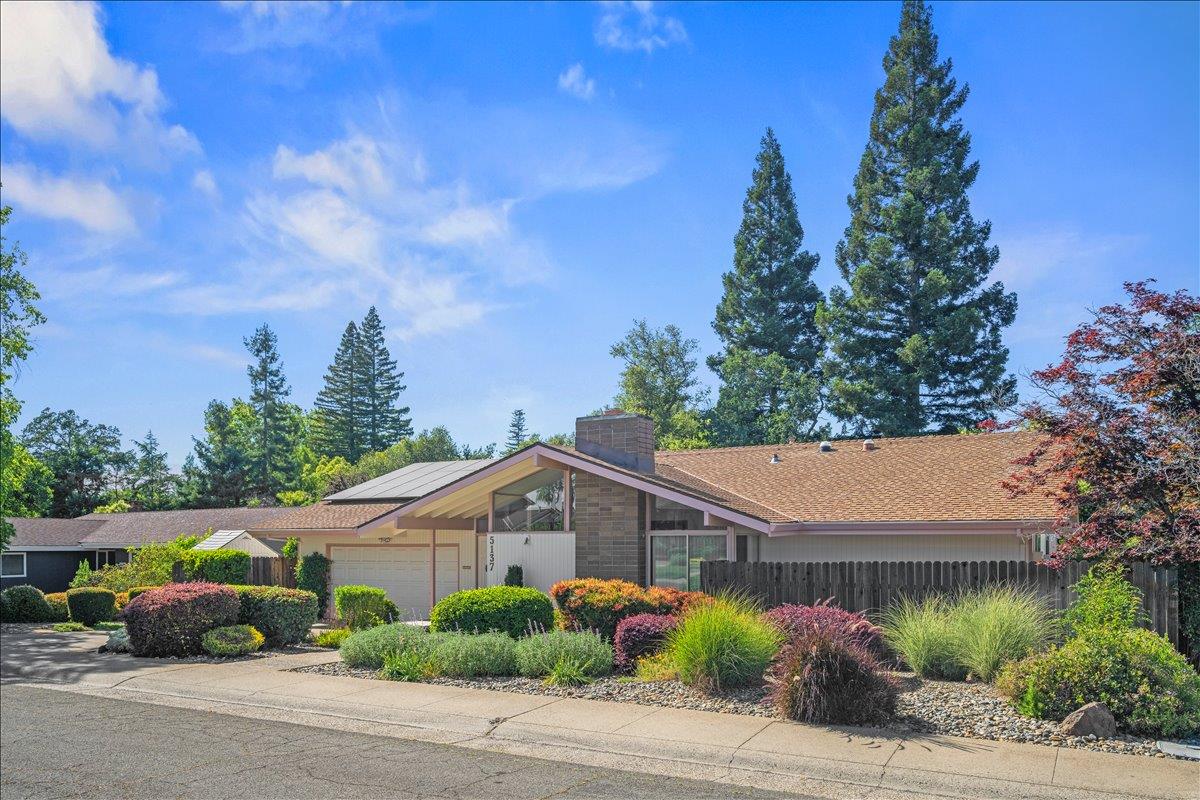
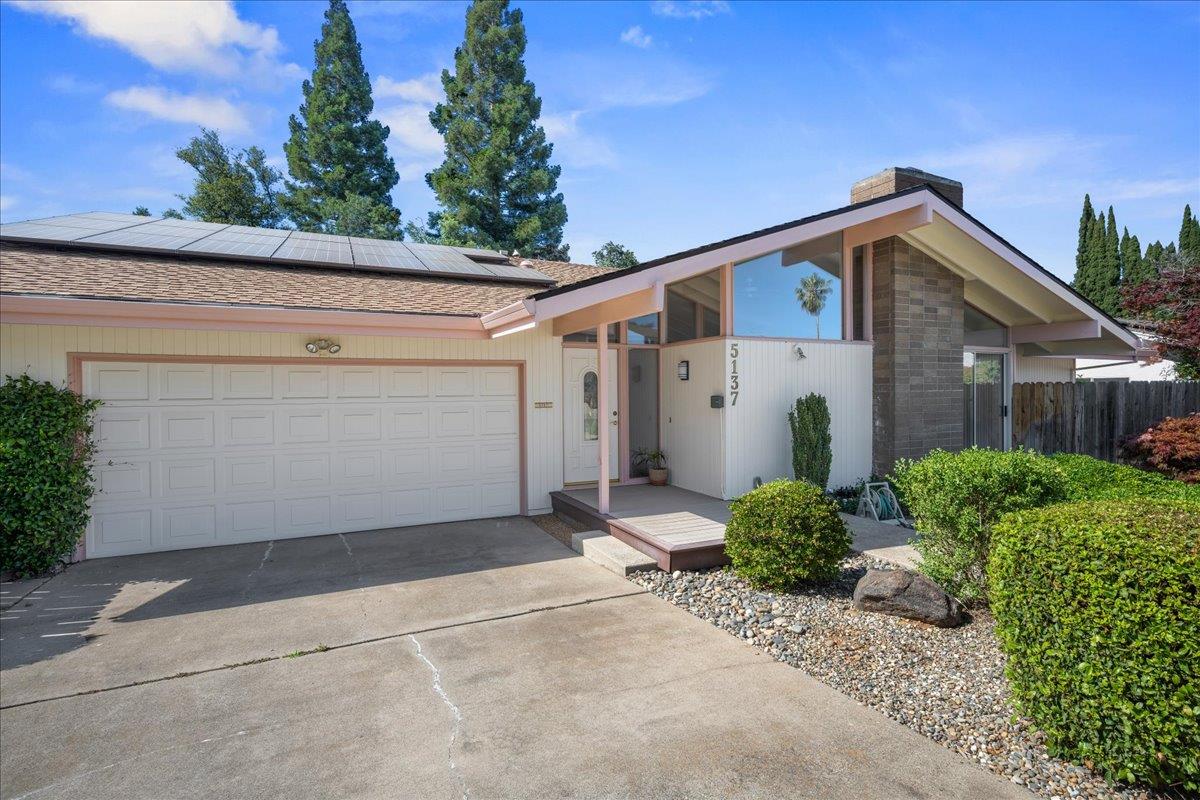
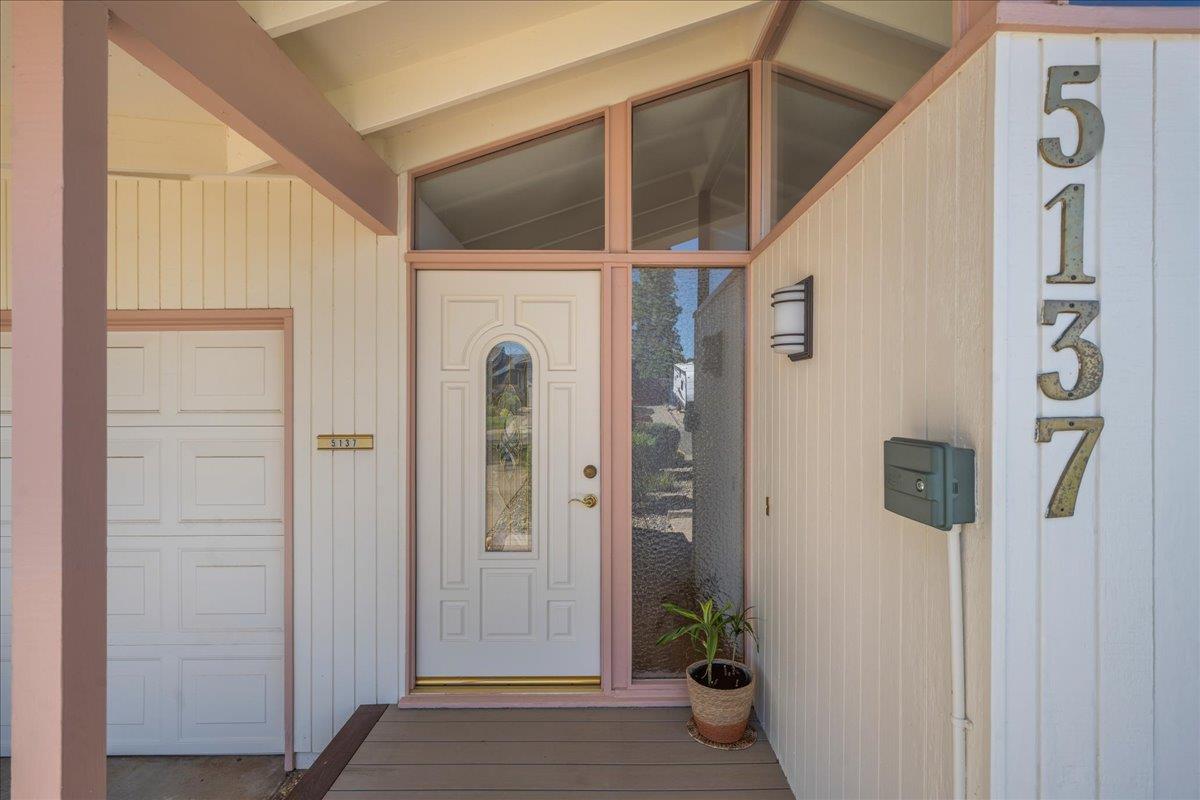
$3,308Discover this beautifully maintained Streng mid-century modern single-story home offering approximately 2,075 square feet of thoughtfully designed living space. With 4 bedrooms and 2 bathrooms, this home combines classic architectural style with modern comfort. The spacious primary suite features private outdoor access, creating a peaceful retreat. The living room is filled with natural light and opens to a secluded patio through a sliding glass door perfect for effortless indoor-outdoor living and entertaining. The backyard is a true sanctuary, backing to a greenbelt for added privacy and serene views. Enjoy the tranquil setting with a stunning waterfall feature, a large pond, and durable composite decking at both the front entrance and rear patio. Wine enthusiasts will appreciate the dining room's impressive built-in climate controlled wine cabinet, capable of storing over 200 bottles ideal for entertaining or showcasing a curated collection. Additional highlights include a fully finished, insulated garage complete with heating and cooling, offering flexible space for hobbies, a gym, or workshop. Energy-efficient solar enhances the home's value and helps reduce utility costs. This exceptional property offers timeless design, unique amenities, and a peaceful setting perfect for those seeking both comfort and character.
| 3 days ago | Listing updated with changes from the MLS® | |
| 3 days ago | Status changed to Pending | |
| a week ago | Listing first seen on site |

All measurements and all calculations of the area are approximate. Information provided by Seller/Other sources, not verified by Broker. All interested persons should independently verify the accuracy of information. Provided properties may or may not be listed by the office/agent presenting the information. Data maintained by MetroList® may not reflect all real estate activity in the market. All real estate content on this site is subject to the Federal Fair Housing Act of 1968, as amended, which makes it illegal to advertise any preference, limitation or discrimination because of race, color, religion, sex, handicap, family status or national origin or an intention to make any such preference, limitation or discrimination. Terms of Use
Last checked 2026-05-29 10:26 PM PDT