


3735 Willow Bend PlaceAntelope, CA 95843
Mortgage Calculator
Monthly Payment (Est.)
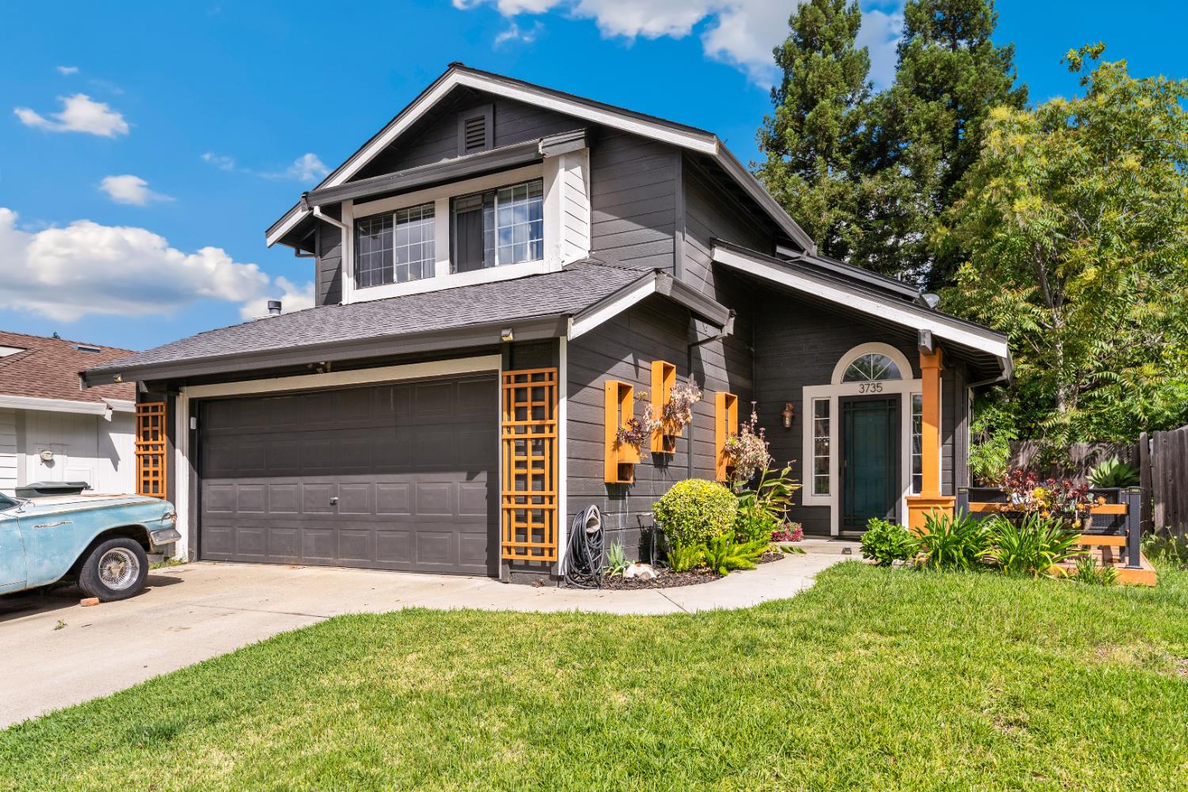
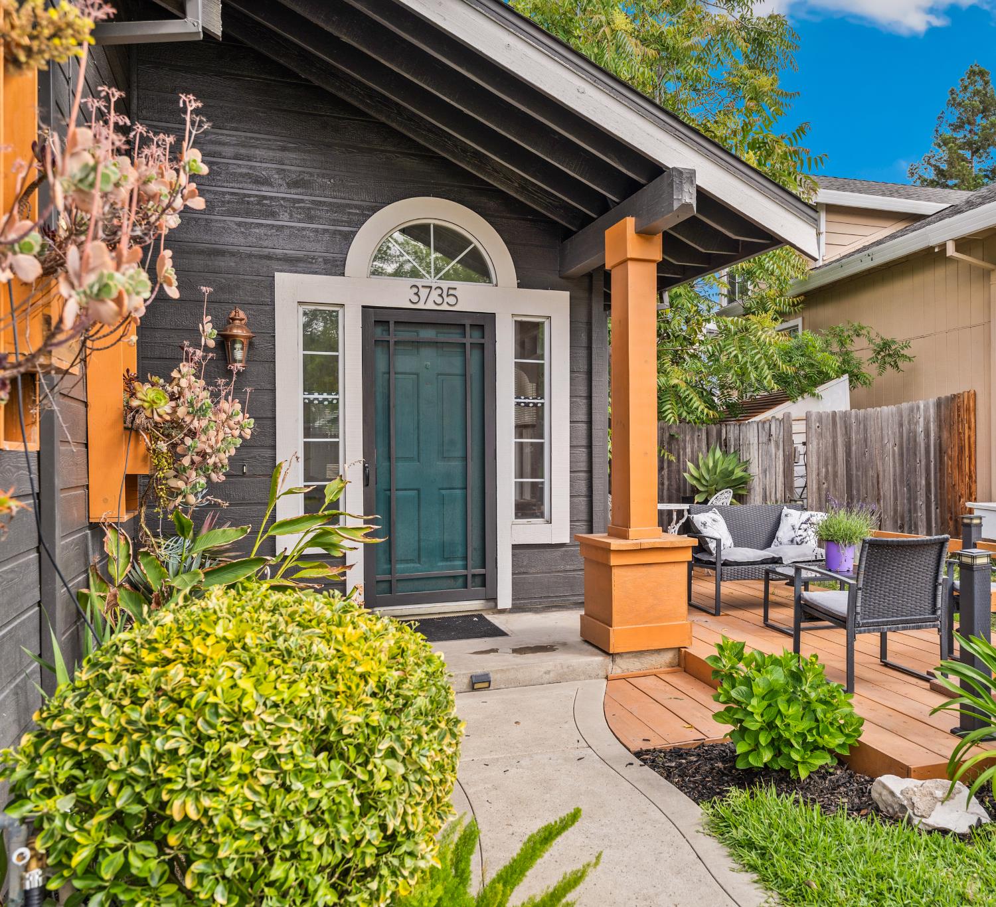
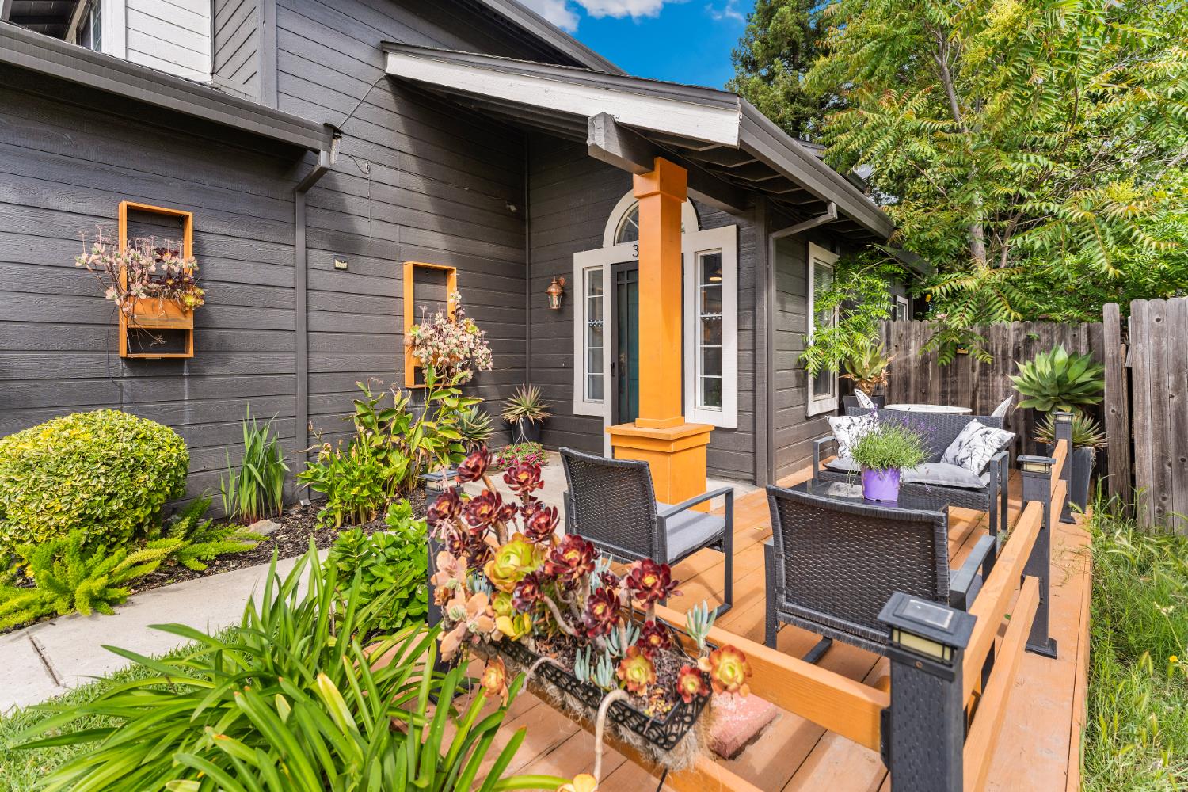
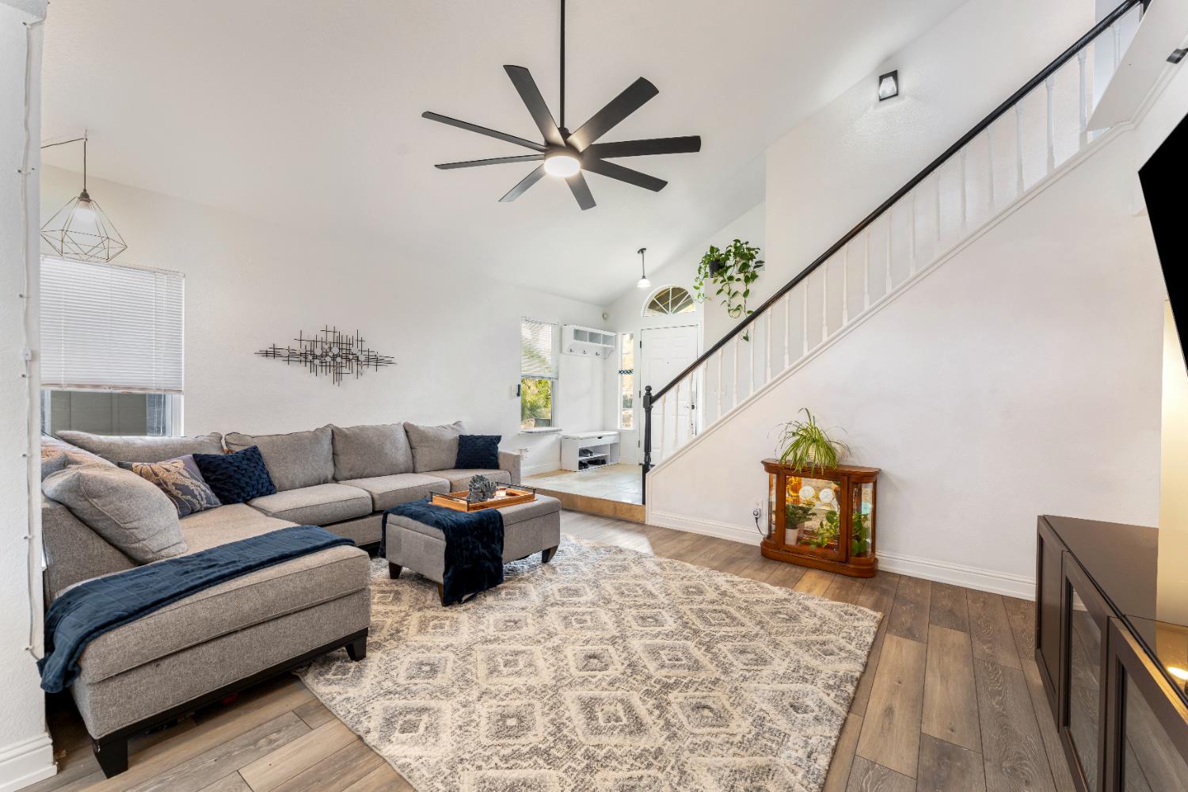
$2,212Welcome to this spacious, well-maintained 2 story, 3 bedrooms and 2.5 bath home located in a quiet and desirable Antelope neighborhood. The downstairs area has separate family and living rooms with dedicated formal dining area and a convenient half bath, a kitchen with granite countertops and stainless steel appliances, gas stove, and lots of cabinet space, and a convenient indoor laundry room with gas hookup. Upstairs there is a landing area with built-ins for additional storage, a large master bedroom and bathroom with two sinks, two additional bedrooms and a full bath. The beautiful backyard is designed for entertaining, with a well-equipped grilling area and covered patio. The grill kitchenette as well as the fire pit stay with the house. The front yard has a cozy courtyard waiting for you to sit in and relax. This well-priced, almost 1,600 square foot property has laminate flooring downstairs and carpeting upstairs, a 7 year old HVAC system and approximately 10 year old composition shingle roof.
| 2 weeks ago | Listing updated with changes from the MLS® | |
| 4 weeks ago | Status changed to Pending | |
| a month ago | Listing first seen on site |

All measurements and all calculations of the area are approximate. Information provided by Seller/Other sources, not verified by Broker. All interested persons should independently verify the accuracy of information. Provided properties may or may not be listed by the office/agent presenting the information. Data maintained by MetroList® may not reflect all real estate activity in the market. All real estate content on this site is subject to the Federal Fair Housing Act of 1968, as amended, which makes it illegal to advertise any preference, limitation or discrimination because of race, color, religion, sex, handicap, family status or national origin or an intention to make any such preference, limitation or discrimination. Terms of Use
Last checked 2026-05-29 10:26 PM PDT