Save
Ask
Tour
Hide
Share
$280,000
56 Days On Site

8020 Walerga Road 1111
Antelope, CA 95843

Condominium|Pending
2
Beds
2
Total Baths
2
Full Baths
890
SqFt
$315
/SqFt
1994
Built
County:
Sacramento
8020 Walerga Road 11118020 Walerga Road 11118020 Walerga Road 11118020 Walerga Road 1111
Save
Ask
Tour
Hide
Share

Mortgage Calculator

Monthly Payment (Est.)

$1,277
Calculator powered by Showcase IDX, a Constellation1 Company. Copyright ©2026 Information is deemed reliable but not guaranteed.

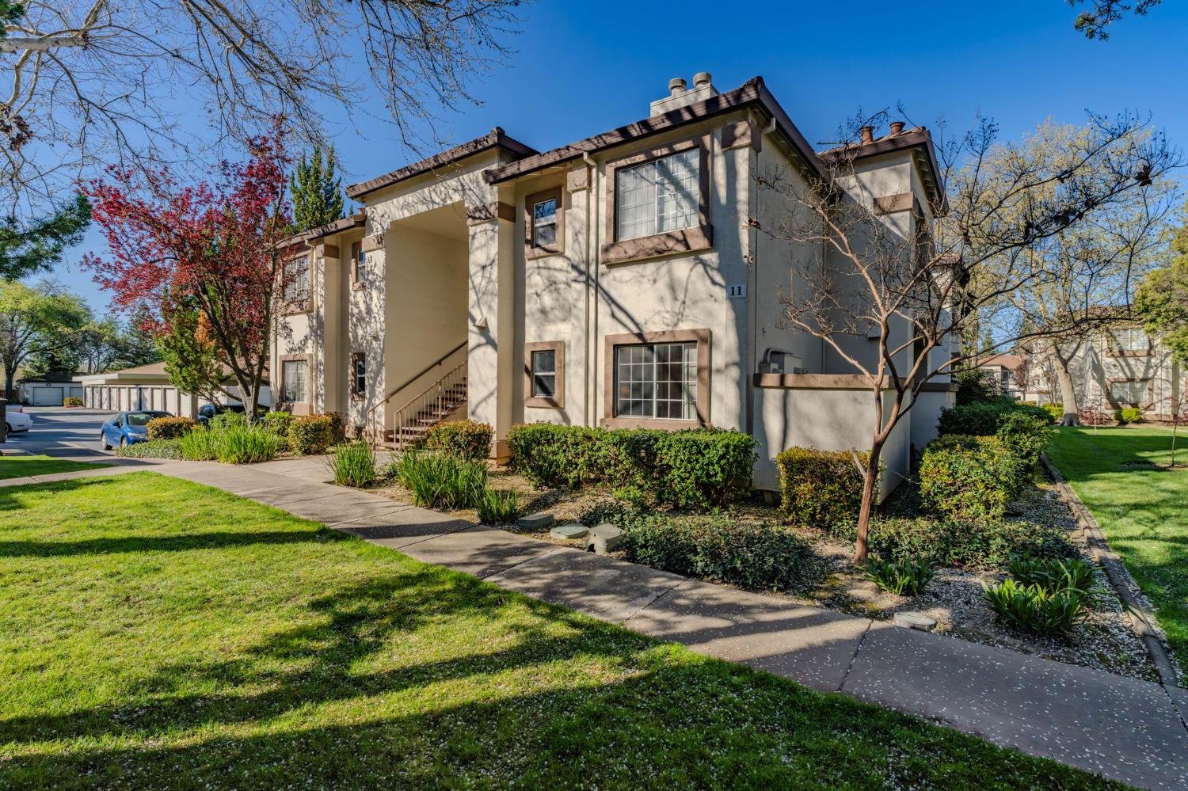
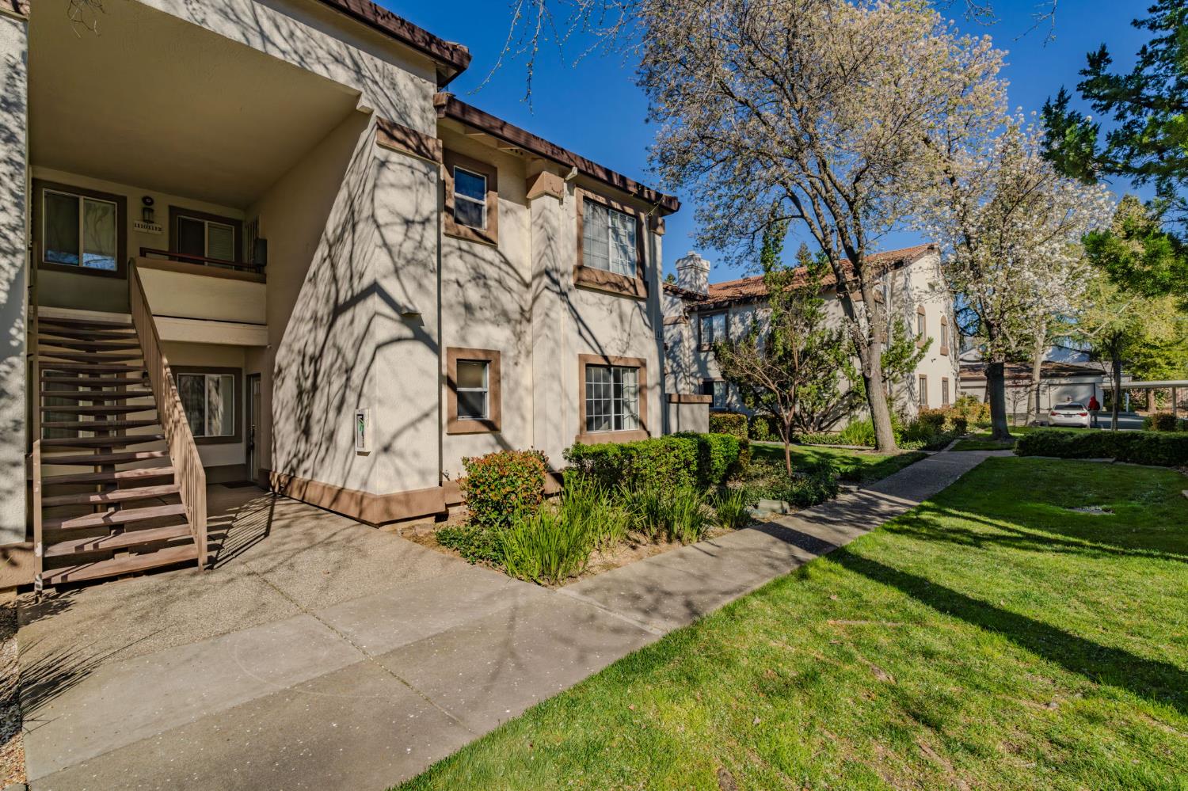
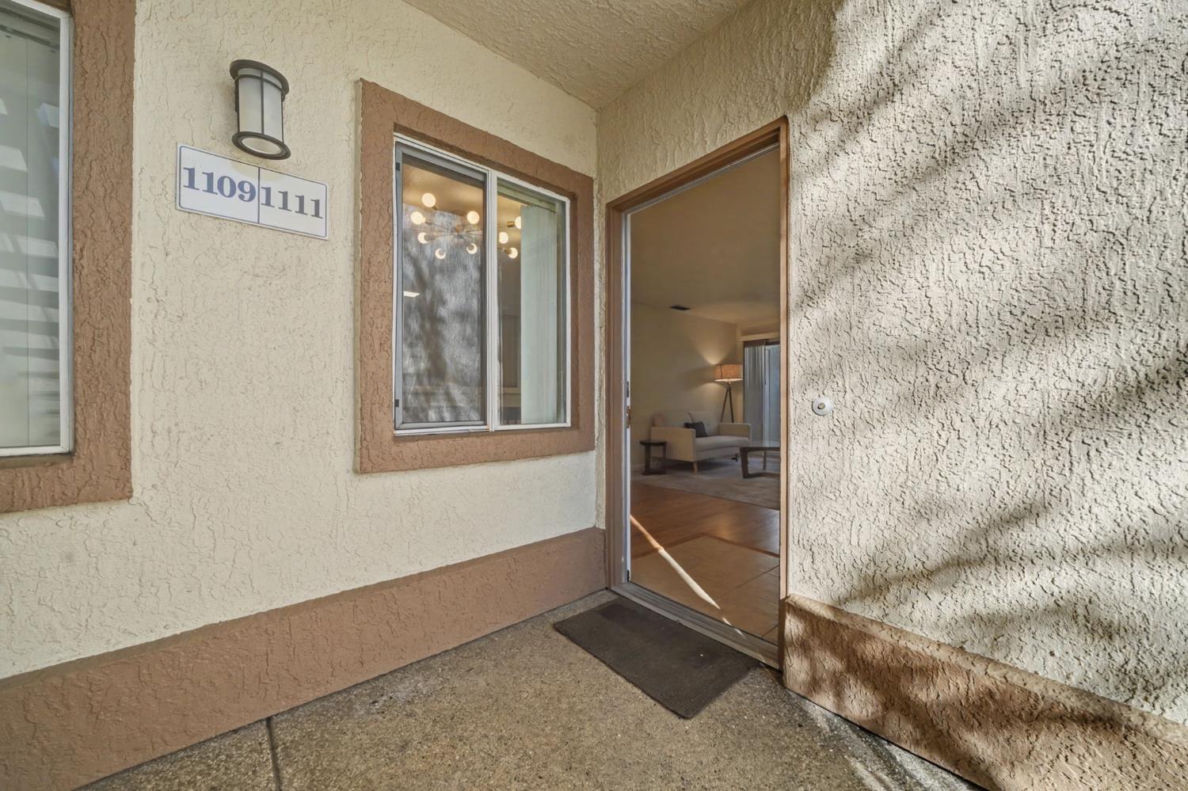
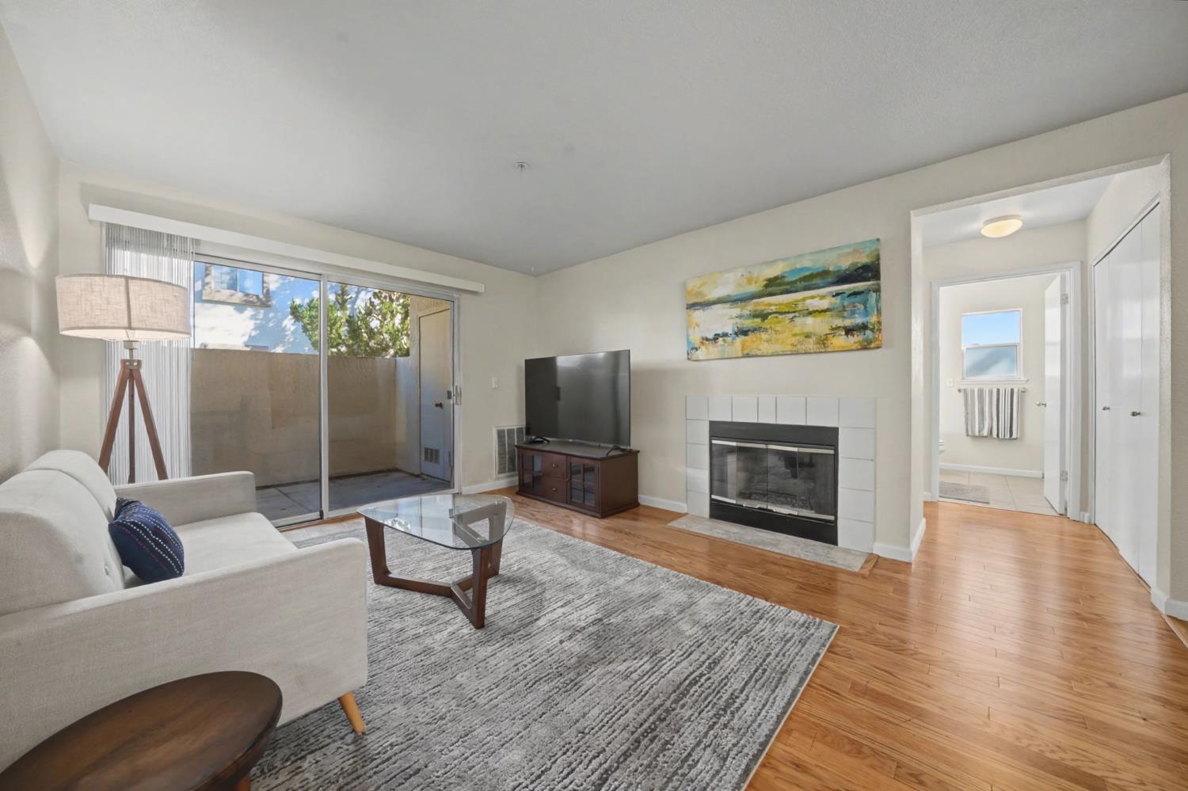
Desirable lower-level 2-bedroom, 2-bath condo offering nearly 900 sq. ft. of comfortable living in the heart of Antelope. Featuring new engineered hardwood flooring and fresh paint throughout, this thoughtfully designed home offers an open-concept layout with a spacious living area flowing seamlessly into the dining space and kitchen, perfect for everyday living and entertaining. Enjoy the ease of ground-floor living with no stairs and a private patio ideal for morning coffee or evening relaxation. Generously sized bedrooms, ample storage, and a light-filled interior create a warm and inviting feel. Located in a well-maintained, gated community with two pools, spa, clubhouse, fitness room, and event space, all just steps from shopping, dining, and the Antelope Aquatic Complex.

Save
Ask
Tour
Hide
Share
Listing Snapshot
Price 
$280,000
Days On Site 
56 Days
Bedrooms 
2
Inside Area (SqFt) 
890 sqft
Total Baths 
2
Full Baths 
2
Partial Baths 
N/A
Lot Size 
N/A
Year Built 
1994
MLS® Number 
226040591
Status 
Pending
Property Tax 
N/A
HOA/Condo/Coop Fees 
$417 monthly
Sq Ft Source 
N/A
Friends & Family
Recent Activity
a week agoListing updated with changes from the MLS®
a week agoStatus changed to Pending
a month agoPrice changed to $280,000
2 months agoListing first seen on site
General Features
Carport 
1
Cross Street 
Elverta
Foundation 
Slab
Parking 
AssignedCovered
Property Sub Type 
Condominium
Sewer 
Public Sewer
Style 
Contemporary
Utilities 
Natural Gas AvailableSewer ConnectedNatural Gas ConnectedElectricity Available
Water Source 
Public
Zoning 
RD-20
Interior Features
Appliances 
WasherDryerFree-Standing Gas RangeFree-Standing RefrigeratorDishwasherMicrowaveRange Hood
Cooling 
Central Air
Electric 
220 Volts
Fireplace 
Yes
Fireplace Features 
Living RoomGas Log
Fireplaces 
1
Flooring 
TileWood
Heating 
Natural GasCentralFireplace(s)
Laundry Features 
Laundry Closet
Save
Ask
Tour
Hide
Share
Exterior Features
Construction Details 
Stucco
Patio And Porch 
CoveredPatio
Pool Features 
Private
Private Pool 
Yes
Roof 
Tile
Community Features
Association Amenities 
PlaygroundPoolClubhouseRecreation FacilitiesSpa/Hot TubBarbecueFitness Center
Association Dues 
417
Community Features 
Pool
Financing Terms Available 
Submit
HOA Fee Frequency 
Monthly
MLS Area 
10843
School District 
Sacramento
Schools
School District
Sacramento
Elementary School
Unknown
Middle School
Unknown
High School
Unknown
Listing courtesy of Davenport Properties


All measurements and all calculations of the area are approximate. Information provided by Seller/Other sources, not verified by Broker. All interested persons should independently verify the accuracy of information. Provided properties may or may not be listed by the office/agent presenting the information. Data maintained by MetroList® may not reflect all real estate activity in the market. All real estate content on this site is subject to the Federal Fair Housing Act of 1968, as amended, which makes it illegal to advertise any preference, limitation or discrimination because of race, color, religion, sex, handicap, family status or national origin or an intention to make any such preference, limitation or discrimination. Terms of Use
Last checked 2026-05-29 10:26 PM PDT

Neighborhood & Commute
Source: Walkscore
Save
Ask
Tour
Hide
Share