


2017 Oak Hill LaneMeadow Vista, CA 95722

Mortgage Calculator
Monthly Payment (Est.)
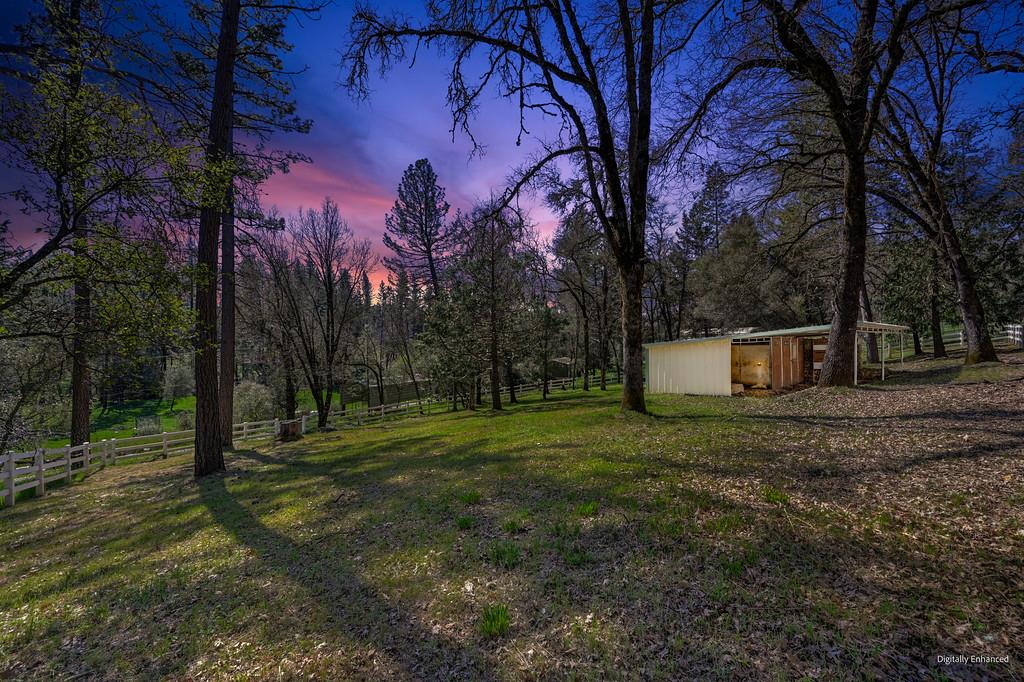
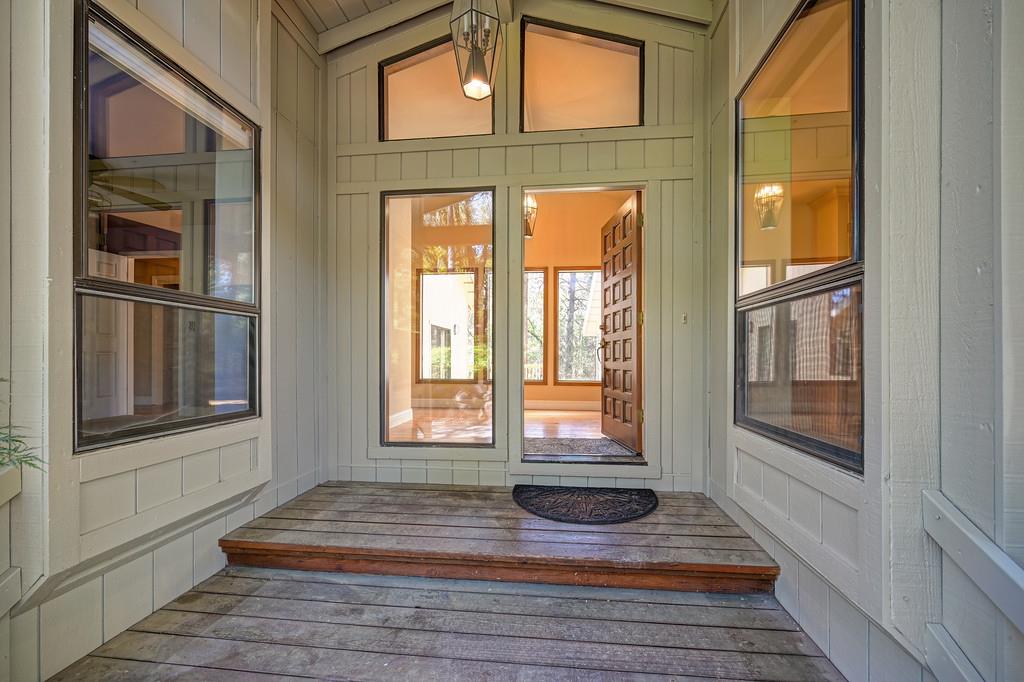
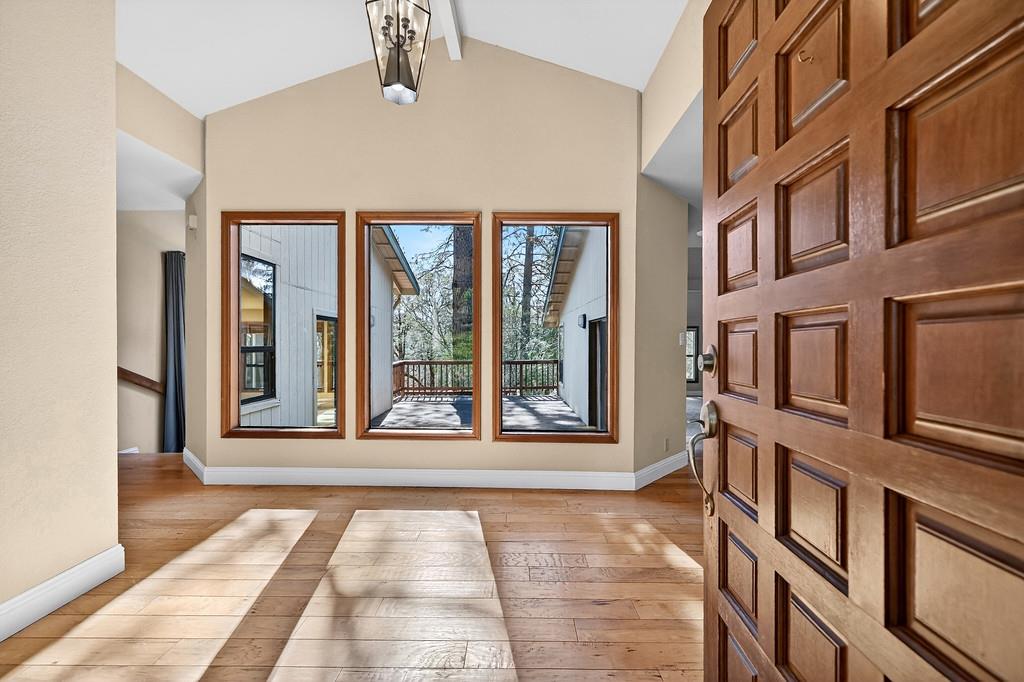
$3,193Nestled on 2.4 acres of unmatched country serenity, this exceptional single‑story home offers 4 bedrooms, 3 full baths, and approximately 2,358 sq. ft. of beautifully updated living space that feels like a peaceful retreat from the world. The heart of the home is a stunning gourmet kitchen with rich granite counters, custom cabinetry, quality appliances, and a warm, inviting flow into both a charming breakfast nook and an elegant formal dining area - perfect for everyday living or memorable gatherings. Hickory flooring, an indoor laundry room, and multiple living spaces add comfort and convenience throughout, including a separate living room/flex area with its own fireplace and outdoor access. The spacious primary suite features a walk-in closet and updated bath, while two additional secondary bedrooms are nicely sized and share a well-appointed guest bathroom. A remote bedroom with its own full bath offers ideal privacy for guests or multigenerational living. Outside, the property unfolds into a tranquil oasis with a built-in, covered sports pool, horse setup complete with stable, paddock, and pasture, and covered RV or trailer parking near the horse shelter with its own private driveway. A front circular driveway provides abundant parking, the 2-car garage includes a workshop and cabinetry, and a generous ground-level storage room ensures ample space for every need. With its rare blend of comfort, acreage, and quiet country living, this is a must-see property offering a lifestyle you simply won't find anywhere else. Country Living at Its Finest. Welcome Home!
| yesterday | Listing updated with changes from the MLS® | |
| a week ago | Status changed to Active | |
| 4 weeks ago | Listing first seen on site |

All measurements and all calculations of the area are approximate. Information provided by Seller/Other sources, not verified by Broker. All interested persons should independently verify the accuracy of information. Provided properties may or may not be listed by the office/agent presenting the information. Data maintained by MetroList® may not reflect all real estate activity in the market. All real estate content on this site is subject to the Federal Fair Housing Act of 1968, as amended, which makes it illegal to advertise any preference, limitation or discrimination because of race, color, religion, sex, handicap, family status or national origin or an intention to make any such preference, limitation or discrimination. Terms of Use
Last checked 2026-05-29 06:41 PM PDT