


1102 Bodega CourtRoseville, CA 95661
Mortgage Calculator
Monthly Payment (Est.)
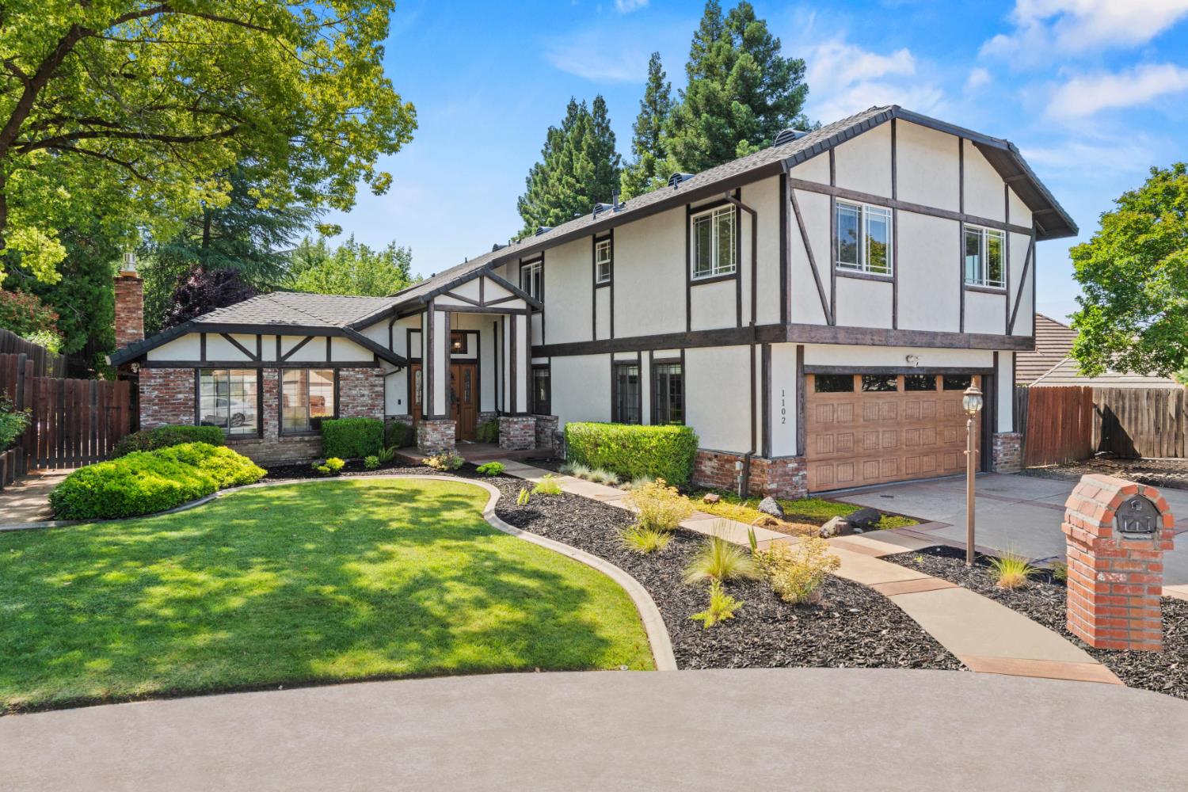
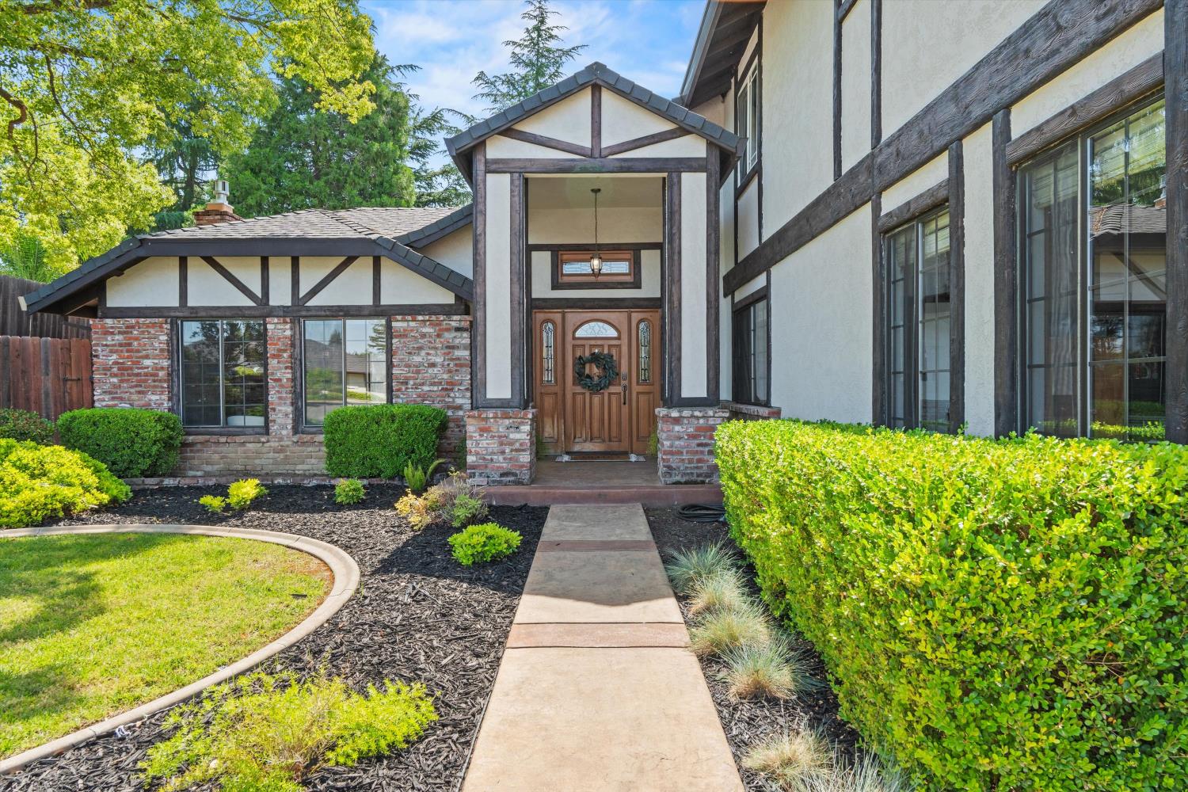
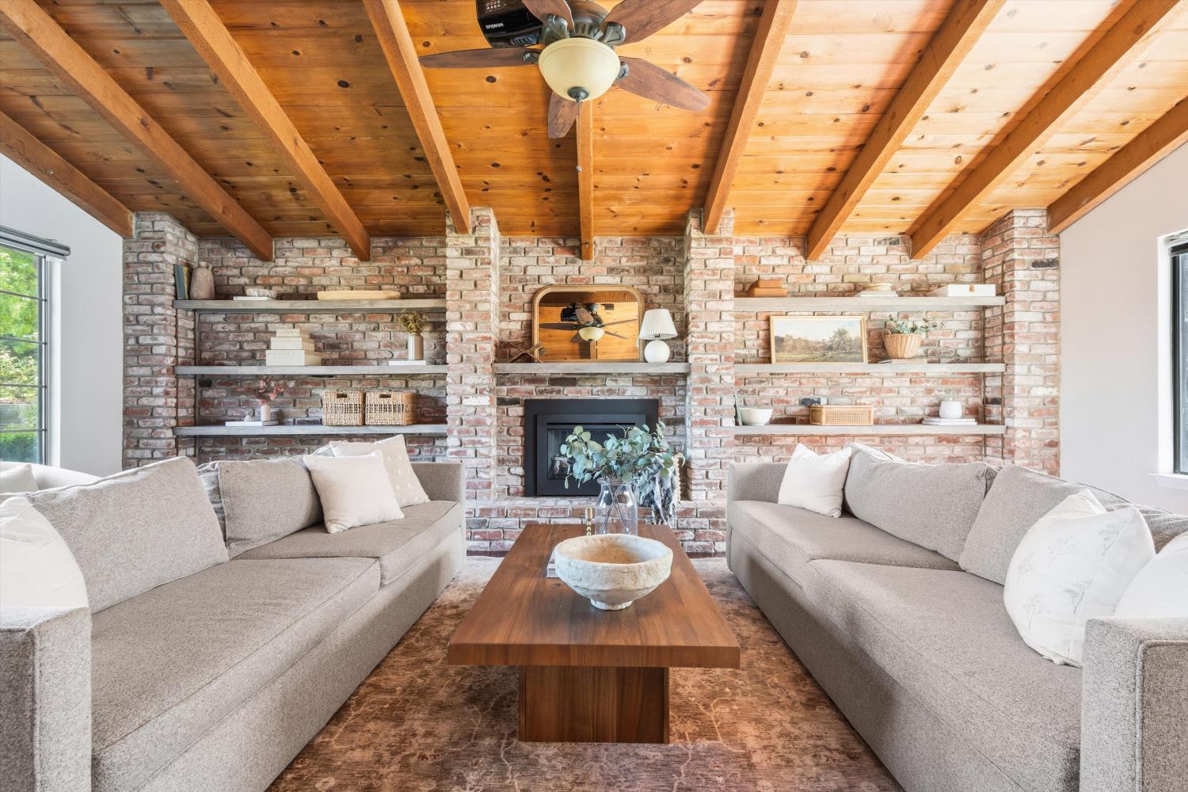
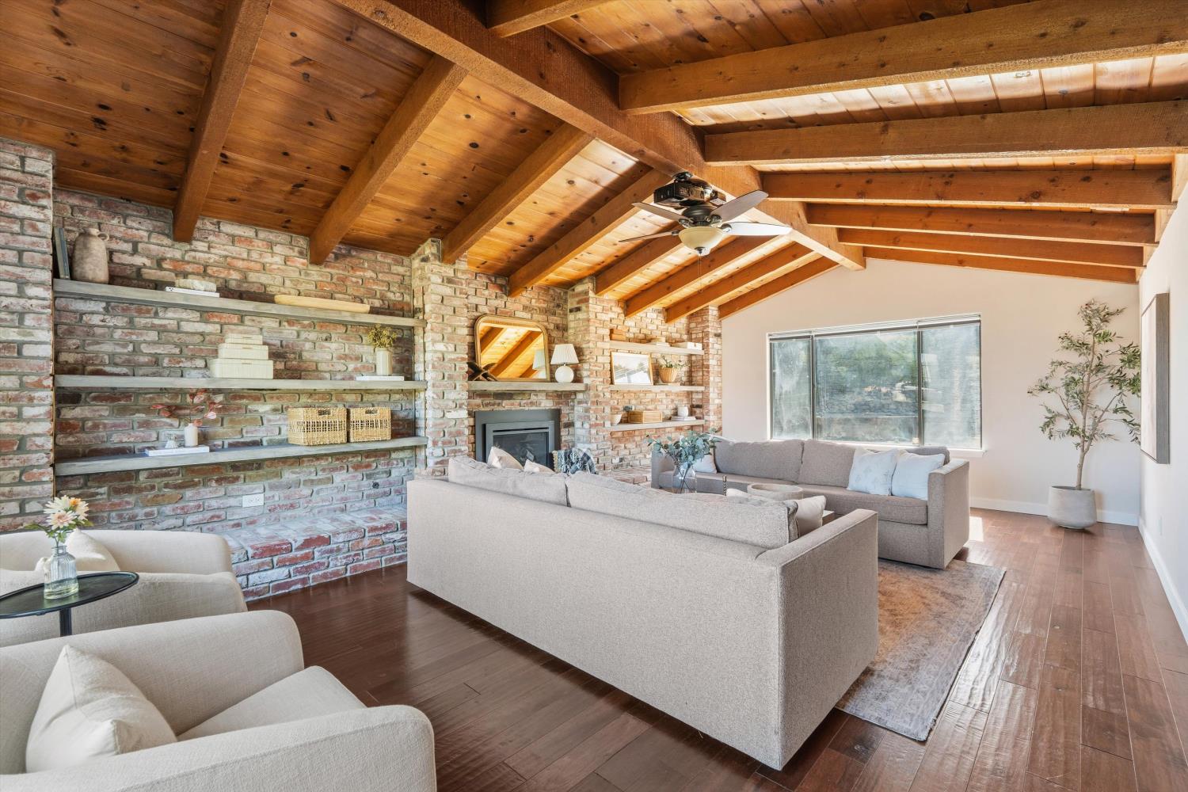
$4,220Beautifully updated Tudor-style home located in the desirable Crown Point neighborhood of Roseville! This spacious floor plan offers 5 proper bedrooms + an office, 4 full bathrooms, a loft, and over 3,200 sq ft of living space. The versatile layout includes a full bedroom and bathroom on the ground floor, plus an additional downstairs flex space that could be used as an office, playroom, formal dining room, or even a potential 6th bedroom! Rich in character, the home features a large family room with an expansive brick fireplace with an updated gas insert, stunning wood beam ceilings in both the family room and entryway, and inviting spaces ideal for everyday living and entertaining. The custom kitchen showcases a stainless steel gas range, wine chiller, and beautiful finishes, while remodeled bathrooms, indoor laundry, EV hookup in the garage, and a roof only 7 years old add comfort and peace of mind. The private backyard is designed for entertaining with a built-in pool, patio area, and mature landscaping. Situated on a large court lot near shopping, dining, parks, and top-rated schools!
| a week ago | Listing updated with changes from the MLS® | |
| a week ago | Status changed to Active Under Contract | |
| 2 weeks ago | Listing first seen on site |

All measurements and all calculations of the area are approximate. Information provided by Seller/Other sources, not verified by Broker. All interested persons should independently verify the accuracy of information. Provided properties may or may not be listed by the office/agent presenting the information. Data maintained by MetroList® may not reflect all real estate activity in the market. All real estate content on this site is subject to the Federal Fair Housing Act of 1968, as amended, which makes it illegal to advertise any preference, limitation or discrimination because of race, color, religion, sex, handicap, family status or national origin or an intention to make any such preference, limitation or discrimination. Terms of Use
Last checked 2026-05-29 09:50 PM PDT