Save
Ask
Tour
Hide
Share
$1,595,000
29 Days On Site

4024 legend Drive
Rocklin, CA 95765

Single Family Residence|Pending
4
Beds
4
Total Baths
3
Full Baths
1
Partial Bath
3,617
SqFt
$441
/SqFt
2001
Built
Subdivision:
Whitney Oaks
County:
Placer
4024 legend Drive4024 legend Drive4024 legend Drive4024 legend Drive
Save
Ask
Tour
Hide
Share

Mortgage Calculator

Monthly Payment (Est.)

$7,277
Calculator powered by Showcase IDX, a Constellation1 Company. Copyright ©2026 Information is deemed reliable but not guaranteed.

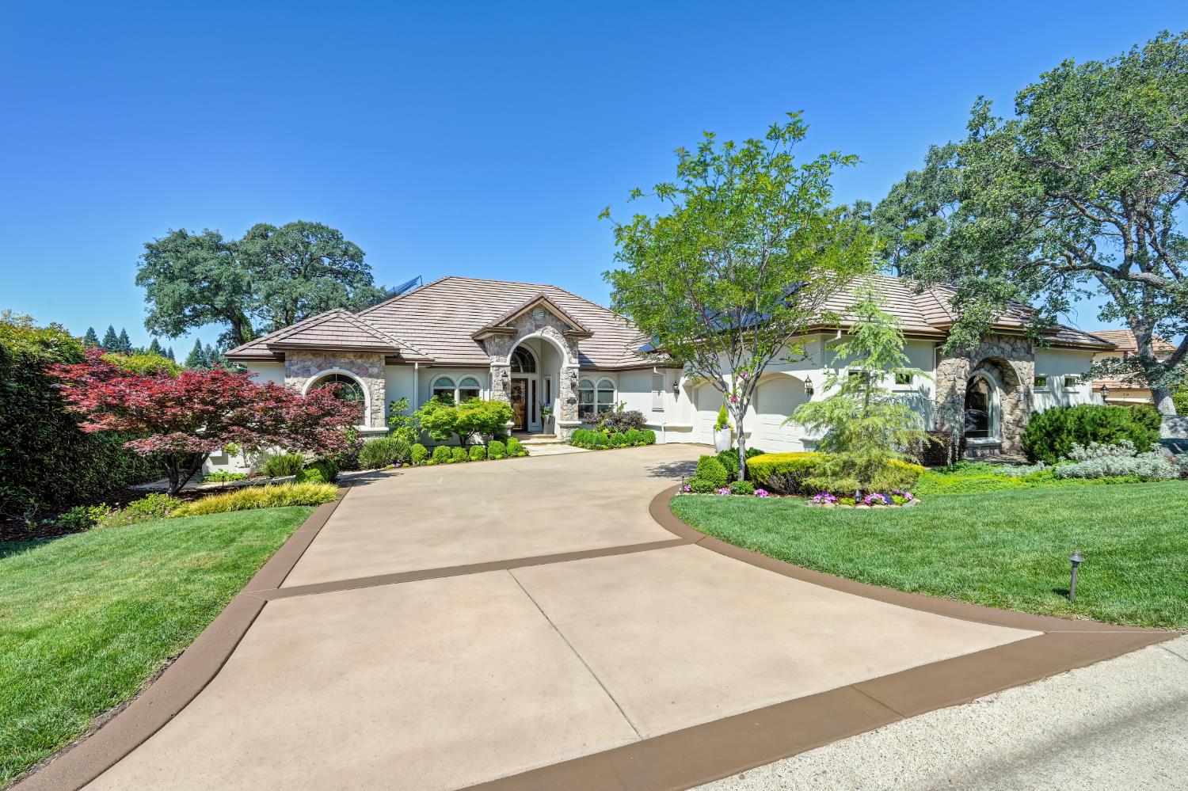
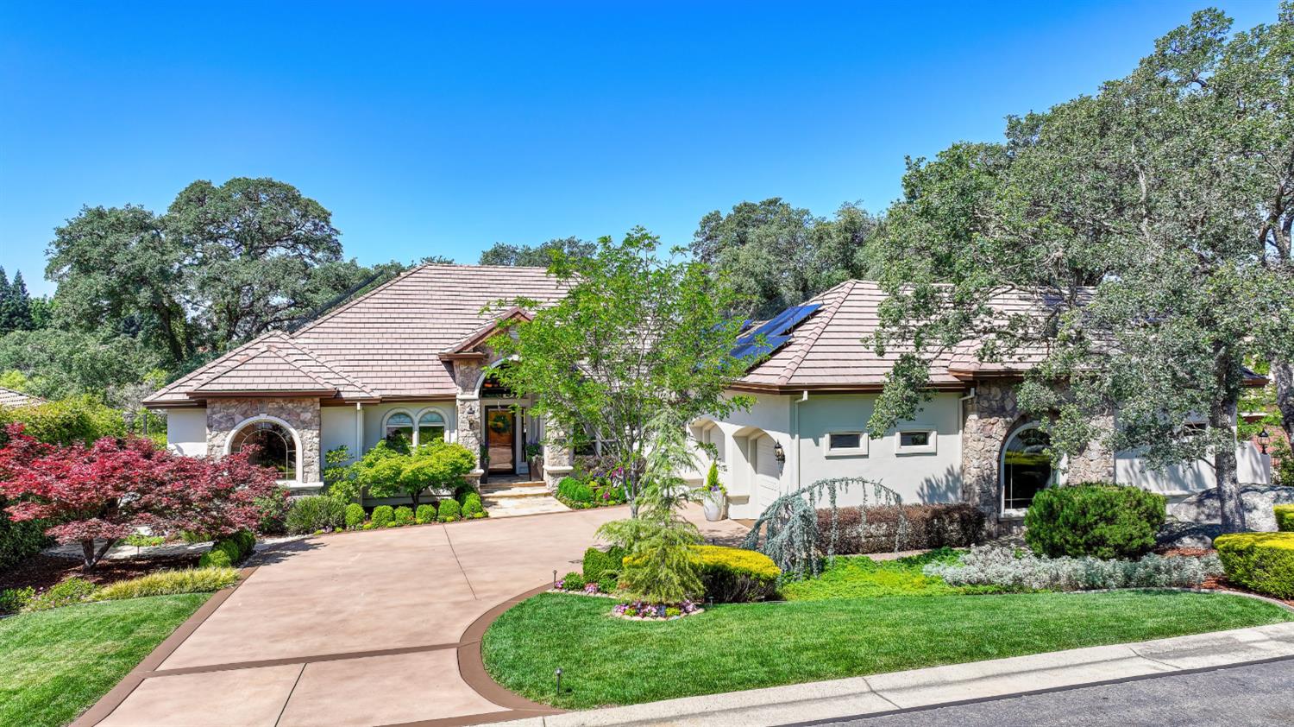
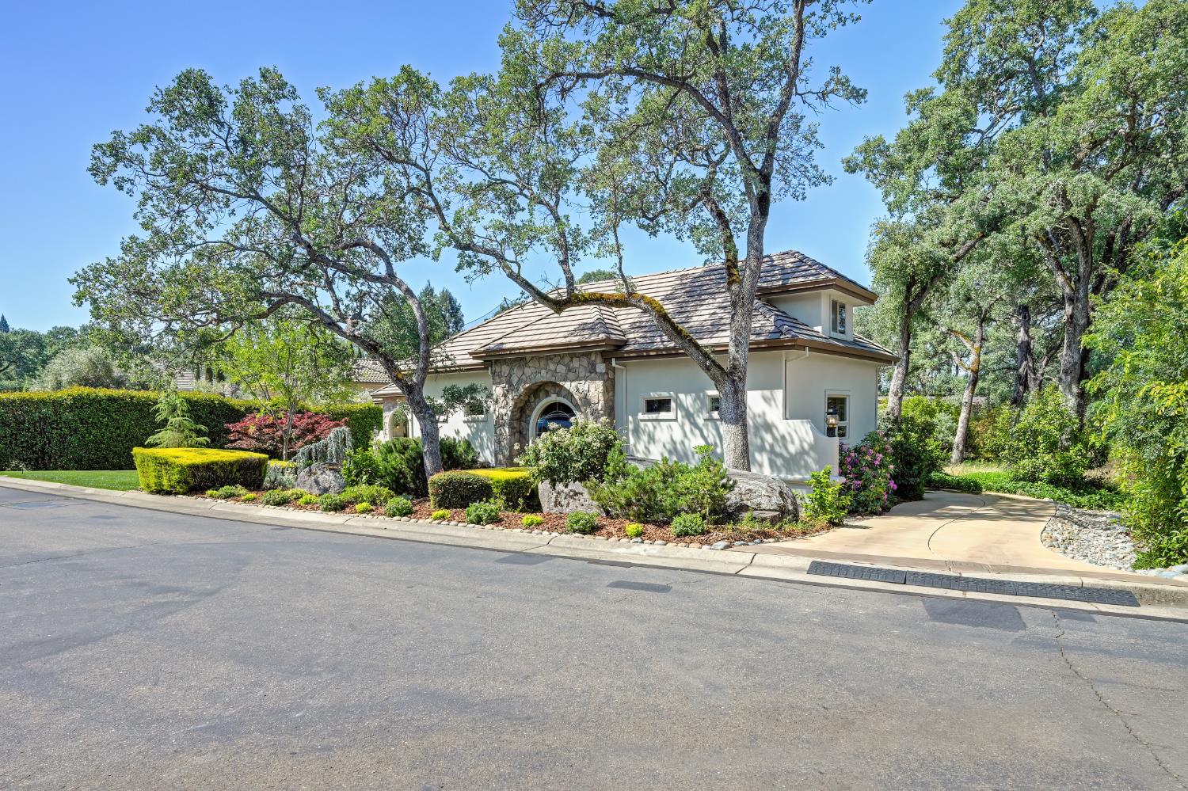
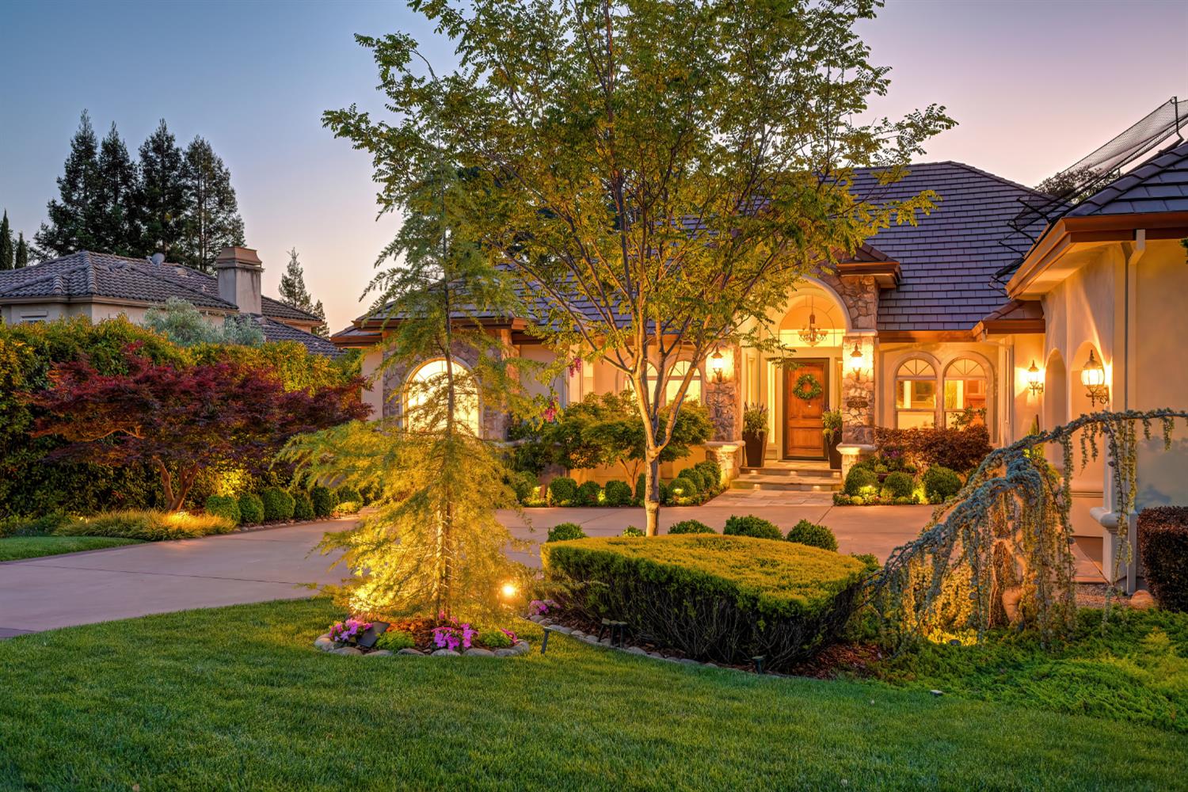
This CUSTOM estate is located in prestigious Enclave, a gorgeous gated neighborhood in award winning Whitney Oaks Golf Course community on the signature 11th hole. This stunning 4-bedroom, 3.5-bath estate offers the ultimate blend of luxury, privacy, and resort-style living. The backyard is a true showpiece featuring a breathtaking 10-foot-deep saltwater pool with diving board, a 10-person spa, and authentic solid sandstone decking all set beneath a striking commercial-grade steel pavilion that spans the pool. Graceful laminar jets arc into the water, while multi-color fiber optic lighting transforms the pool into a captivating nighttime showpiece. Automated retractable shades, sun sails, and professional landscape lighting create an exceptional indoor-outdoor lifestyle day and night. Designed for entertaining, the pavilion includes integrated lighting, a misting system, and drip irrigation, surrounded by professional landscaping, retaining walls, and mature arborist-maintained oaks with golf course views. New wrought iron fencing with gated access, a side driveway, and drainage improvements complete the exterior. Inside, the home features fresh interior and exterior paint, upgraded garage flooring and lighting and a beautifully redesigned sandstone front entry. A spacious private bedroom suite above the garage offers flexibility for guests, multigenerational living, or a home office. Modern upgrades include CAD 6A wiring, commercial fiber optic internet, a whole house fan, and new windows. Energy efficiency and security are unmatched with owned solar, dual Tesla Powerwalls, and a dual-fuel whole house generator. This is a rare opportunity to own a fully upgraded, resort-caliber home in one of Whitney Oaks' most sought-after gated communities. This property is a must see!!!

Save
Ask
Tour
Hide
Share
Listing Snapshot
Price 
$1,595,000
Days On Site 
29 Days
Bedrooms 
4
Inside Area (SqFt) 
3,617 sqft
Total Baths 
4
Full Baths 
3
Partial Baths 
1
Lot Size 
0.5423 Acres
Year Built 
2001
MLS® Number 
226042166
Status 
Pending
Property Tax 
N/A
HOA/Condo/Coop Fees 
$112 monthly
Sq Ft Source 
N/A
Friends & Family
Recent Activity
a week agoListing updated with changes from the MLS®
2 weeks agoStatus changed to Pending
4 weeks agoListing first seen on site
General Features
Acres 
0.5423
Attached Garage 
Yes
Cross Street 
Whitney Oaks
Foundation 
Raised
Garage 
Yes
Garage Spaces 
3
Levels 
One
Parking 
PavedAttachedGarage Door Opener
Parking Spaces 
3
Pets 
Yes
Property Condition 
Updated/Remodeled
Property Sub Type 
Single Family Residence
Sewer 
Public Sewer
Style 
Traditional
Utilities 
Natural Gas AvailableUnderground UtilitiesNatural Gas Connected
Water Source 
Public
Zoning 
SFR
Interior Features
Appliances 
Trash CompactorBuilt-In Electric OvenGas CooktopBuilt-In Gas RangeBuilt-In RefrigeratorIce MakerDishwasherDisposalMicrowaveDouble OvenPlumbed For Ice MakerWine RefrigeratorRange Hood
Cooling 
Ceiling Fan(s)Whole House FanCentral Air
Electric 
220 VoltsGenerator
Fireplace 
Yes
Fireplace Features 
Master BedroomRaised HearthFamily RoomGas LogGas
Fireplaces 
2
Flooring 
CarpetTileWood
Heating 
Natural GasCentralFireplace(s)
Interior 
Central Vacuum
Laundry Features 
Laundry RoomSinkMain Level
Spa 
Yes
Window Features 
Window CoveringsDouble Pane WindowsScreens
Save
Ask
Tour
Hide
Share
Exterior Features
Construction Details 
StuccoFrame
Exterior 
BalconyMisting SystemFire Pit
Fencing 
Back YardFenced
Lot Features 
LevelOn Golf CourseWooded
Other Structures 
PergolaOther
Patio And Porch 
CoveredRear PorchDeckPatio
Pool Features 
HeatedGunitePool CoverPool SweepPool/Spa ComboFencedSalt WaterGas HeatPrivate
Private Pool 
Yes
Roof 
Tile
Spa 
Yes
Spa Features 
Private
View 
Trees/WoodsGolf Course
Waterview 
Trees/WoodsGolf Course
Windows/Doors 
Window CoveringsDouble Pane WindowsScreens
Community Features
Accessibility Features 
Therapeutic Whirlpool
Association Amenities 
Recreation FacilitiesGolf CourseTrail(s)Barbecue
Association Dues 
112
Community Features 
Gated
Financing Terms Available 
CashConventionalSubmitVA Loan
HOA Fee Frequency 
Monthly
MLS Area 
12765
School District 
Placer
Schools
School District
Placer
Elementary School
Unknown
Middle School
Unknown
High School
Unknown
Listing courtesy of Keller Williams Realty


All measurements and all calculations of the area are approximate. Information provided by Seller/Other sources, not verified by Broker. All interested persons should independently verify the accuracy of information. Provided properties may or may not be listed by the office/agent presenting the information. Data maintained by MetroList® may not reflect all real estate activity in the market. All real estate content on this site is subject to the Federal Fair Housing Act of 1968, as amended, which makes it illegal to advertise any preference, limitation or discrimination because of race, color, religion, sex, handicap, family status or national origin or an intention to make any such preference, limitation or discrimination. Terms of Use
Last checked 2026-05-29 11:46 AM PDT

Neighborhood & Commute
Source: Walkscore
Save
Ask
Tour
Hide
Share