Save
Ask
Tour
Hide
Share
$775,000
102 Days On Site

4101 Birdseye View Lane
Placerville, CA 95667

Single Family Residence|Pending
4
Beds
3
Total Baths
3
Full Baths
2,700
SqFt
$287
/SqFt
1986
Built
Subdivision:
Arrowbee Ranch Estates
County:
El Dorado
4101 Birdseye View Lane4101 Birdseye View Lane4101 Birdseye View Lane4101 Birdseye View Lane
Save
Ask
Tour
Hide
Share

Mortgage Calculator

Monthly Payment (Est.)

$3,536
Calculator powered by Showcase IDX, a Constellation1 Company. Copyright ©2026 Information is deemed reliable but not guaranteed.


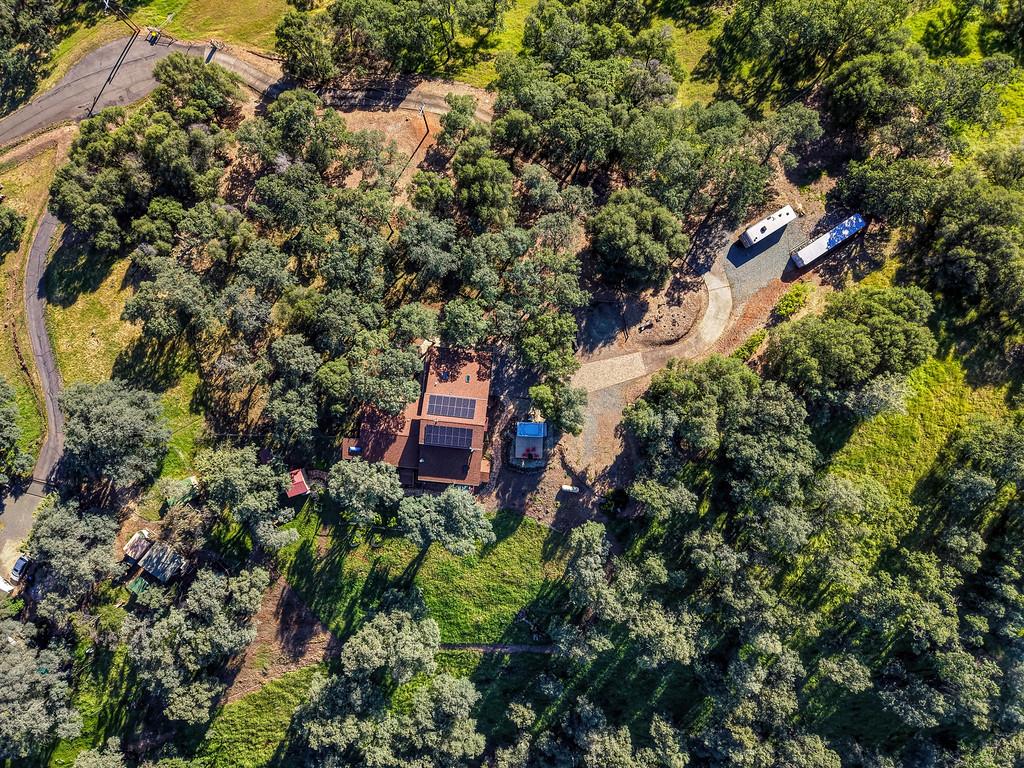
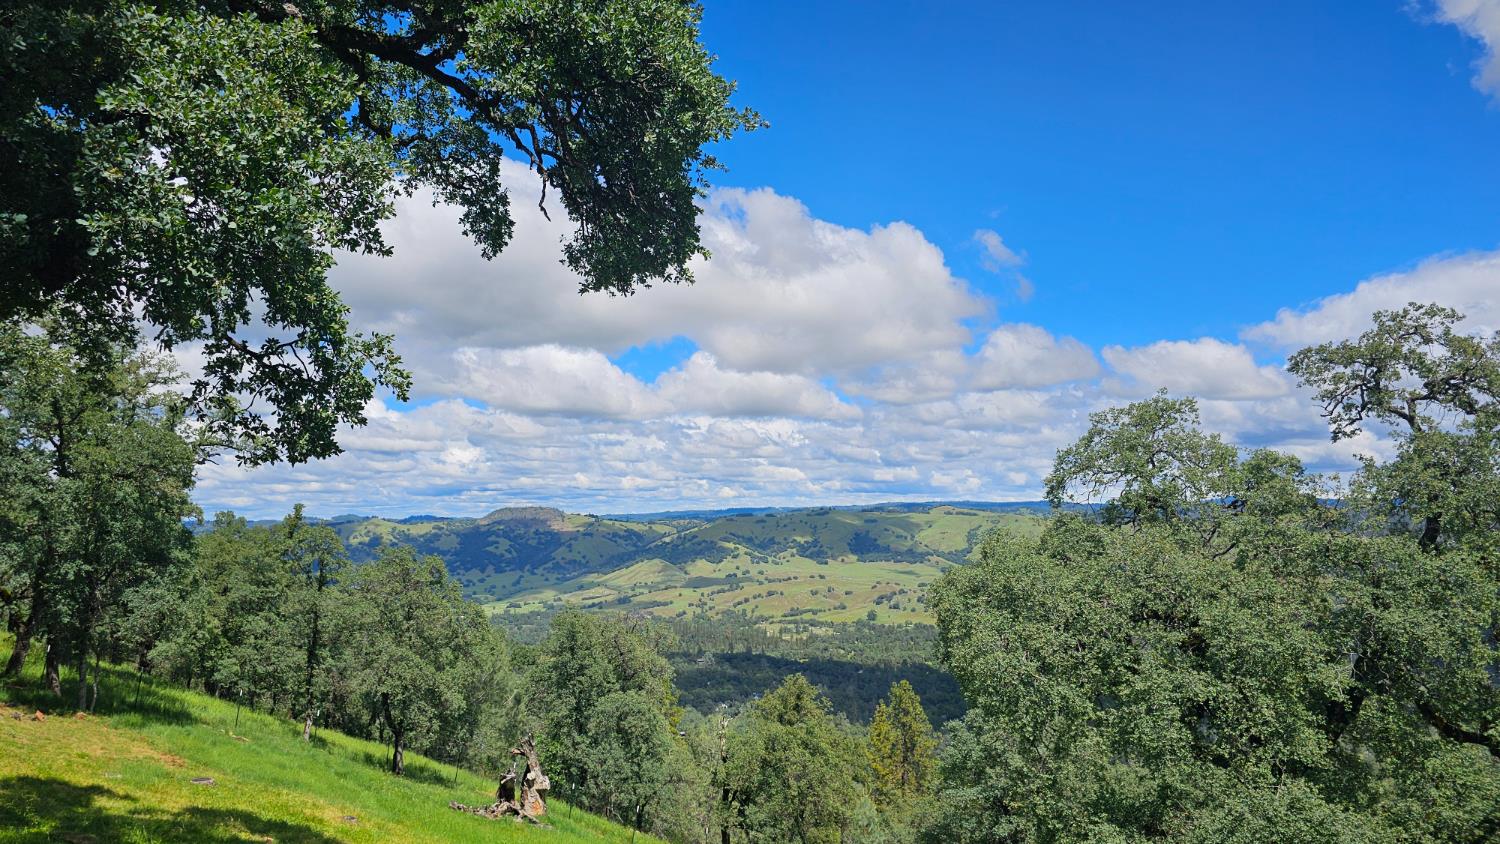
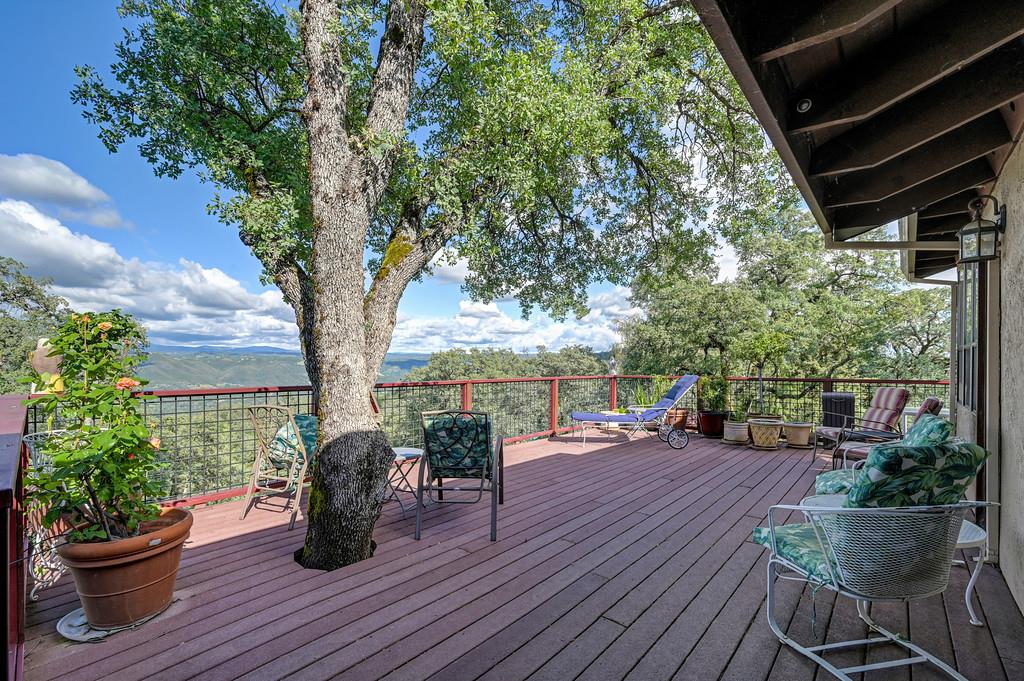
Perched above scenic Coloma Valley with sweeping views of Arrowbee Lake, this private, gated five-acre retreat in Arrowbee Ranch Estates offers an exceptional combination of craftsmanship, self-sufficiency, and natural beauty. The split-level ranch home showcases vaulted cedar ceilings, a dramatic river rock fireplace, and a versatile 500 sq. ft. guest loft or fourth bedroom complete with a full bathroom, wet bar, and balcony. Expansive Trex wraparound decking and a swim spa create the perfect setting to relax, entertain, and take in the breathtaking valley views. Built for comfort and resilience, the property includes an owned 9.16 kW solar system, 22-kW automatic Generac generator, 8.8 GPM well, 3,000-gallon water storage tank with fire hydrant, well water softener, instant hot water, upgraded HVAC, whole-house vacuum system, 2x6 construction, a 40-year roof, and extensive fire-safety enhancements.The acreage is thoughtfully improved with fenced pastures, a chicken coop, dog run, Tuff Shed, 42-foot shipping container, and trailer hookups. Private access to Arrowbee Lake provides opportunities for fishing, kayaking, and enjoying the peaceful foothill lifestyle. Combining panoramic views, extensive infrastructure, private lake access, and unmatched privacy, this exceptional property offers a rare combination of lifestyle, resilience, and value at its new price.

Save
Ask
Tour
Hide
Share
Listing Snapshot
Price 
$775,000
Days On Site 
102 Days
Bedrooms 
4
Inside Area (SqFt) 
2,700 sqft
Total Baths 
3
Full Baths 
3
Partial Baths 
N/A
Lot Size 
5.01 Acres
Year Built 
1986
MLS® Number 
226042544
Status 
Pending
Property Tax 
N/A
HOA/Condo/Coop Fees 
N/A
Sq Ft Source 
N/A
Friends & Family
Recent Activity
2 weeks agoListing updated with changes from the MLS®
2 weeks agoStatus changed to Pending
a month agoPrice changed to $775,000
3 months agoListing first seen on site
General Features
Acres 
5.01
Additional Property Use 
PoultryResidentialOrchardPasture
Attached Garage 
Yes
Cross Street 
Shoreline Drive
Foundation 
Raised
Garage 
Yes
Garage Spaces 
2
Home Warranty 
Yes
Parking 
PavedAttachedGarage Door OpenerBoatGarage Faces RearGuestInside Entrance
Parking Spaces 
6
Pets 
Yes
Property Condition 
Updated/Remodeled
Property Sub Type 
Single Family Residence
Sewer 
Septic Tank
Utilities 
PropaneElectricity Available
Water Source 
Well
Zoning 
RE-10
Interior Features
Appliances 
WasherDryerBuilt-In Electric OvenGas CooktopGas Water HeaterBuilt-In RefrigeratorIce MakerDishwasherDisposalMicrowaveWater Purifier
Cooling 
Ceiling Fan(s)Central Air
Electric 
220 Volts in Laundry
Fireplace 
Yes
Fireplace Features 
Gas LogWood Burning Stove
Fireplaces 
2
Flooring 
CarpetTileWood
Heating 
PropaneCentralFireplace InsertWood Stove
Interior 
Central VacuumWet BarStorageBeamed CeilingsGranite CountersKitchen IslandDouble Vanity
Spa 
Yes
Window Features 
Window CoveringsSkylight(s)Double Pane WindowsScreens
Save
Ask
Tour
Hide
Share
Exterior Features
Construction Details 
Stucco
Exterior 
BalconyFire Pit
Fencing 
Barbed WirePartial
Lot Features 
Cul-De-SacPrivateGardenWooded
Other Structures 
Shed(s)StorageOutbuilding
Patio And Porch 
CoveredFront PorchDeckPatio
Roof 
Composition
Spa 
Yes
Spa Features 
PrivateIn Ground
View 
Trees/WoodsPanoramicValleyHillsWaterLakeMountain(s)
Waterfront Features 
Lake Privileges
Waterview 
Trees/WoodsPanoramicValleyHillsWaterLakeMountain(s)
Windows/Doors 
Window CoveringsSkylight(s)Double Pane WindowsScreens
Community Features
Financing Terms Available 
CashConventionalSubmit
Horse Allowed 
Yes
Horse Property 
PastureTrailer Storage
MLS Area 
12604
Roads 
Paved
School District 
El Dorado
Schools
School District
El Dorado
Elementary School
Unknown
Middle School
Unknown
High School
Unknown
Listing courtesy of Coldwell Banker Realty


All measurements and all calculations of the area are approximate. Information provided by Seller/Other sources, not verified by Broker. All interested persons should independently verify the accuracy of information. Provided properties may or may not be listed by the office/agent presenting the information. Data maintained by MetroList® may not reflect all real estate activity in the market. All real estate content on this site is subject to the Federal Fair Housing Act of 1968, as amended, which makes it illegal to advertise any preference, limitation or discrimination because of race, color, religion, sex, handicap, family status or national origin or an intention to make any such preference, limitation or discrimination. Terms of Use
Last checked 2026-07-28 07:23 PM PDT

Neighborhood & Commute
Source: Walkscore
Save
Ask
Tour
Hide
Share