


6212 Chapel View LaneCitrus Heights, CA 95621

Mortgage Calculator
Monthly Payment (Est.)
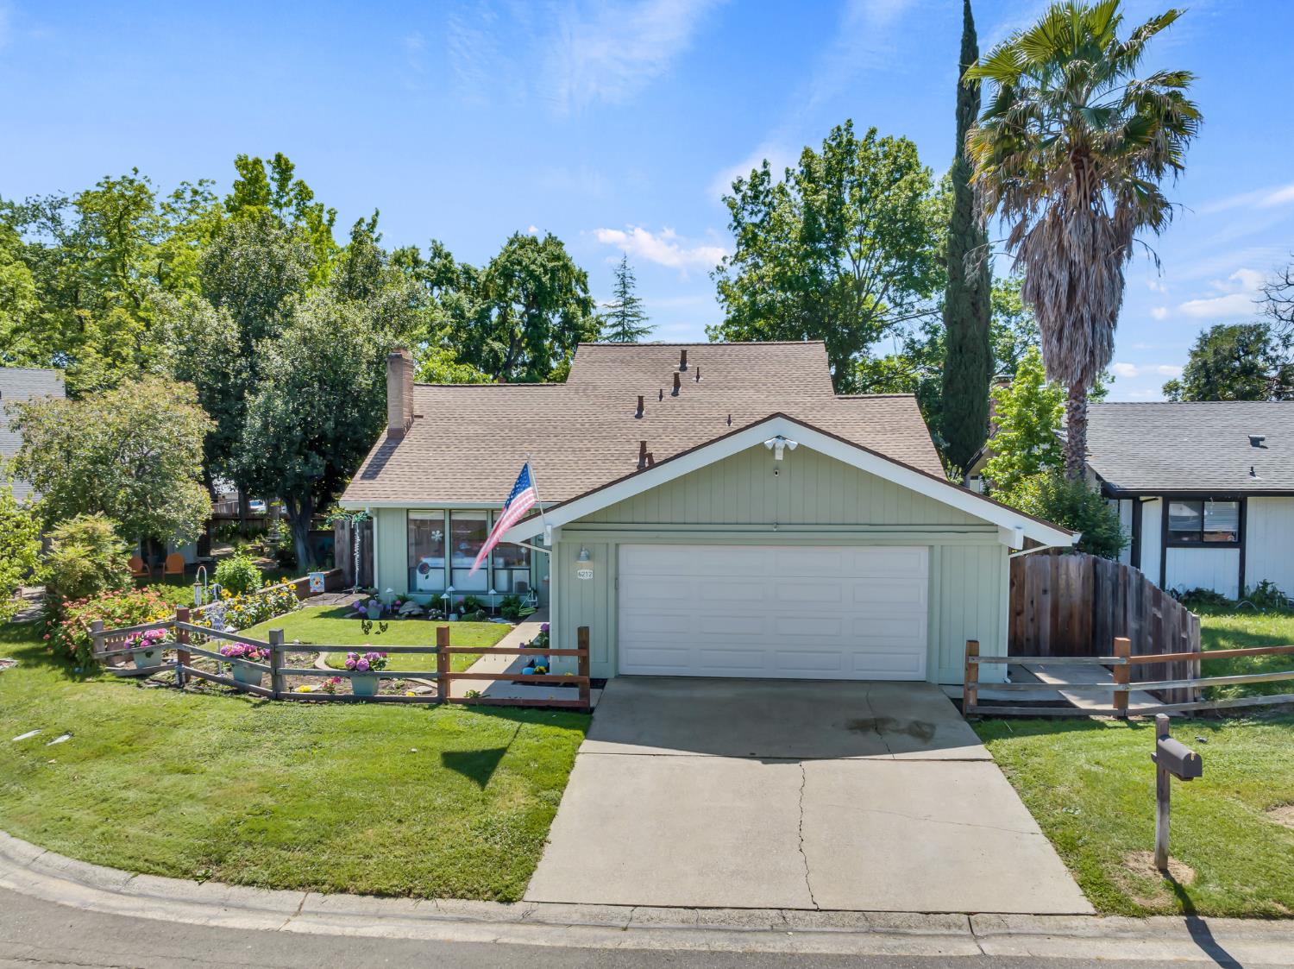
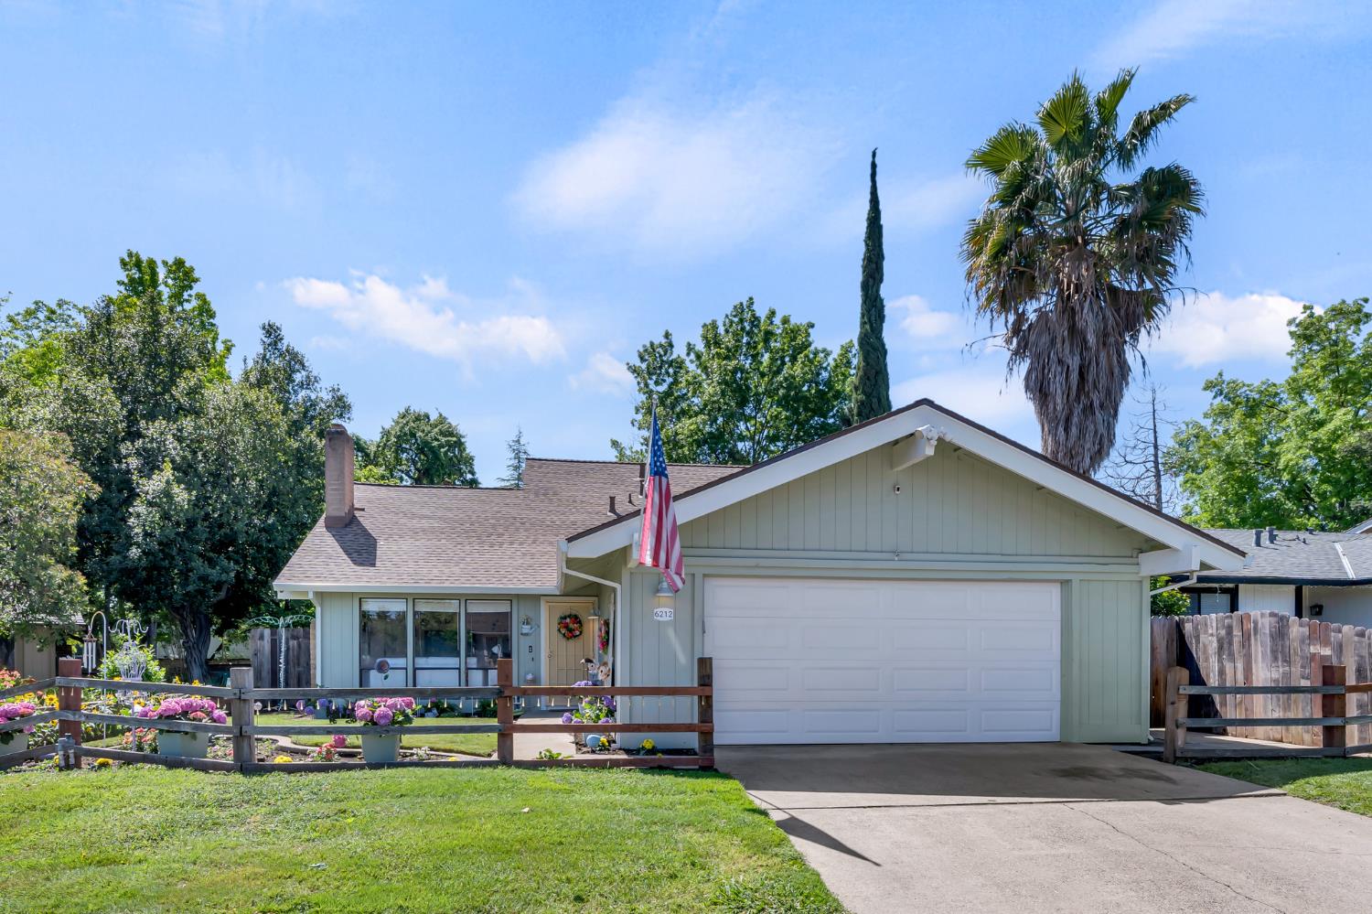
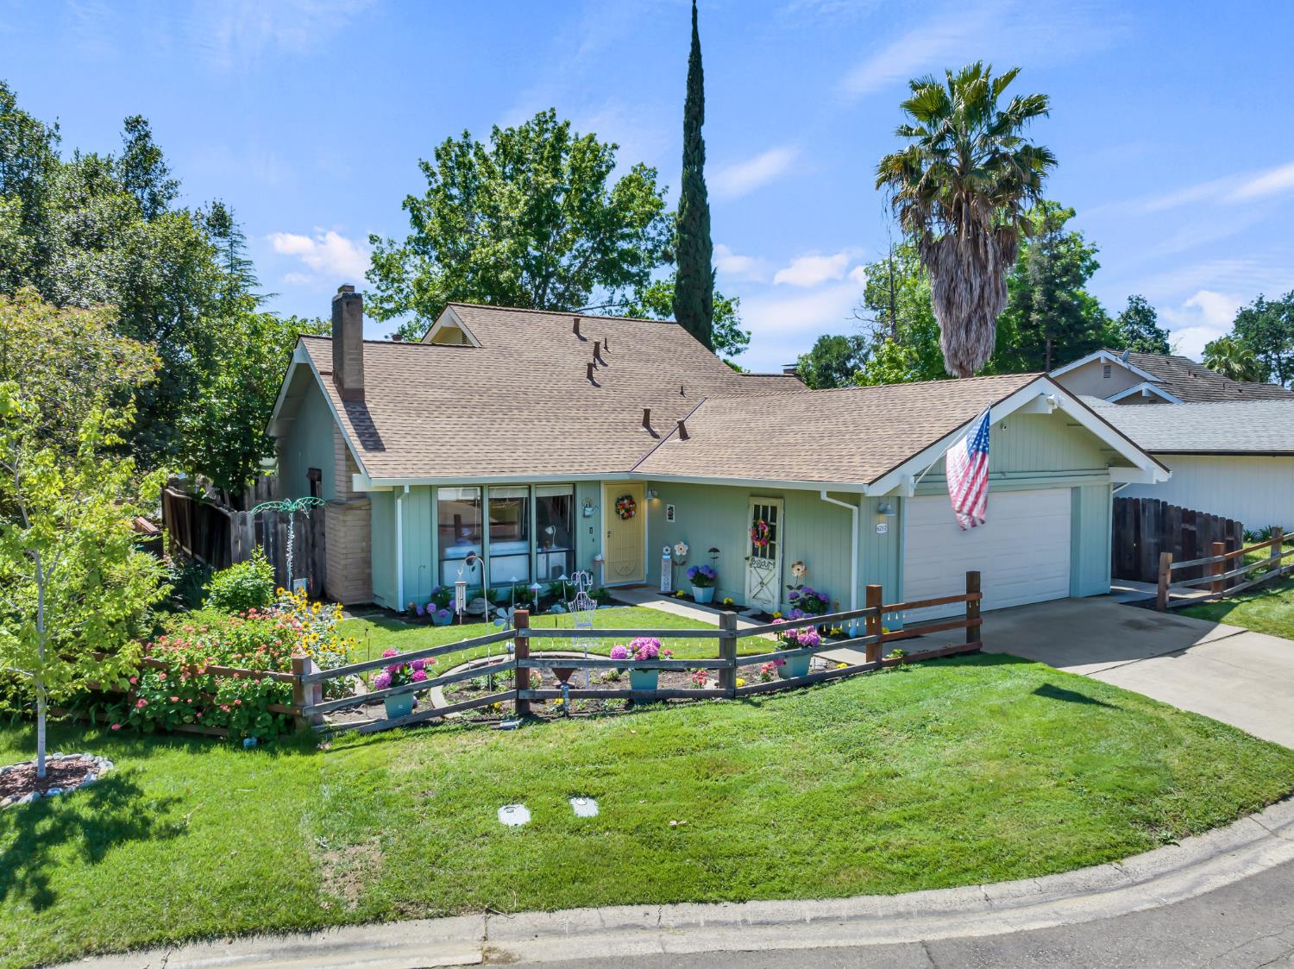
$2,443Welcome to this beautifully maintained 4-bedroom, 3-bath home offering 1,530 square feet of thoughtfully designed living space with exceptional luxury finishes throughout. Lovingly cared for by its owner, this home showcases true pride of ownership and attention to detail at every turn. The stunning kitchen is a showpiece, featuring gorgeous Brazilian quartzite countertops, a farmhouse sink, custom shaker cabinetry with soft-close drawers, a premium dual convection oven, and an elegant oversized white subway tile backsplash. Every finish has been carefully selected, including tile imported from Spain and beautiful German-engineered flooring that adds both style and durability. Designed for today's lifestyle, the flexible floor plan offers excellent multi-generational living opportunities, providing privacy and comfort for extended family, guests, or a home office. Major system upgrades offer added peace of mind, including a brand-new roof and new air conditioning system. Every space reflects quality craftsmanship, timeless design, and meticulous care, making this home truly move-in ready. If you've been searching for a home that blends luxury finishes, thoughtful upgrades, and versatile living spaces, this exceptional property is one you won't want to miss.
| 6 days ago | Listing updated with changes from the MLS® | |
| 2 months ago | Price changed to $535,500 | |
| 3 months ago | Listing first seen on site |

All measurements and all calculations of the area are approximate. Information provided by Seller/Other sources, not verified by Broker. All interested persons should independently verify the accuracy of information. Provided properties may or may not be listed by the office/agent presenting the information. Data maintained by MetroList® may not reflect all real estate activity in the market. All real estate content on this site is subject to the Federal Fair Housing Act of 1968, as amended, which makes it illegal to advertise any preference, limitation or discrimination because of race, color, religion, sex, handicap, family status or national origin or an intention to make any such preference, limitation or discrimination. Terms of Use
Last checked 2026-07-28 05:17 PM PDT