


7821 Shell Beach DriveAntelope, CA 95843
Mortgage Calculator
Monthly Payment (Est.)
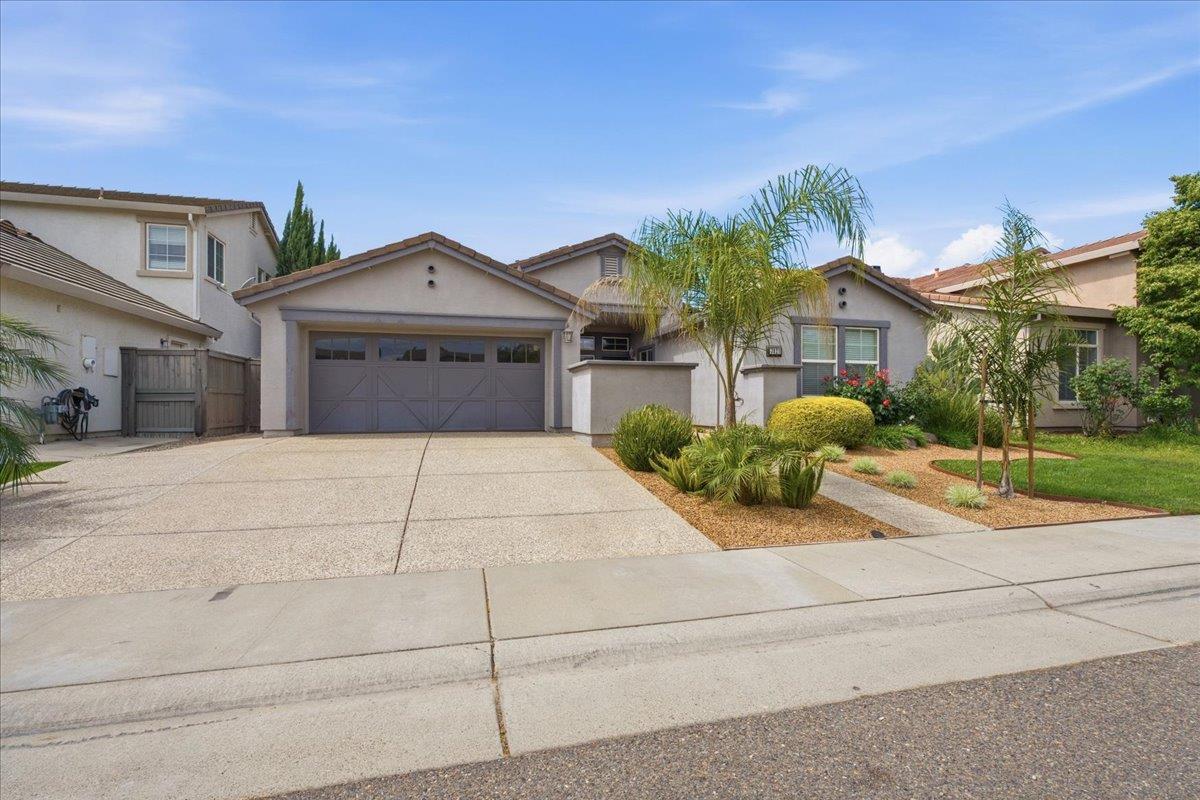
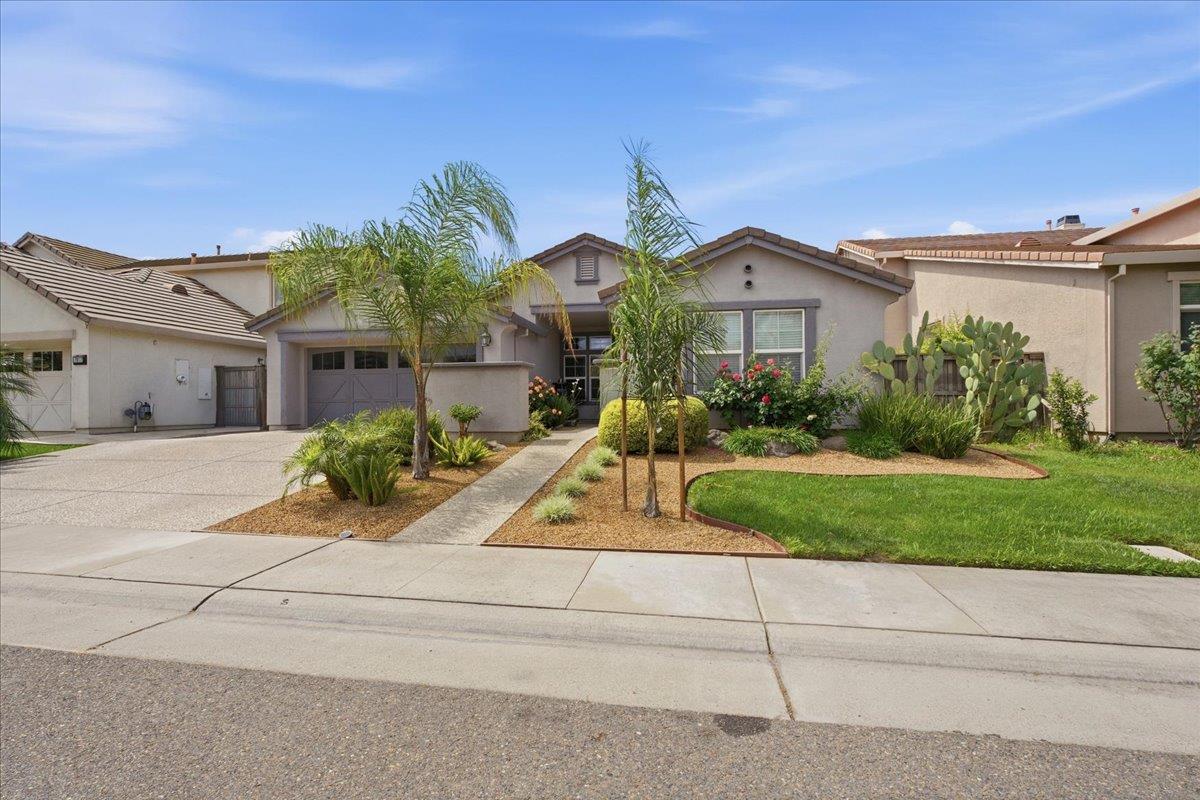
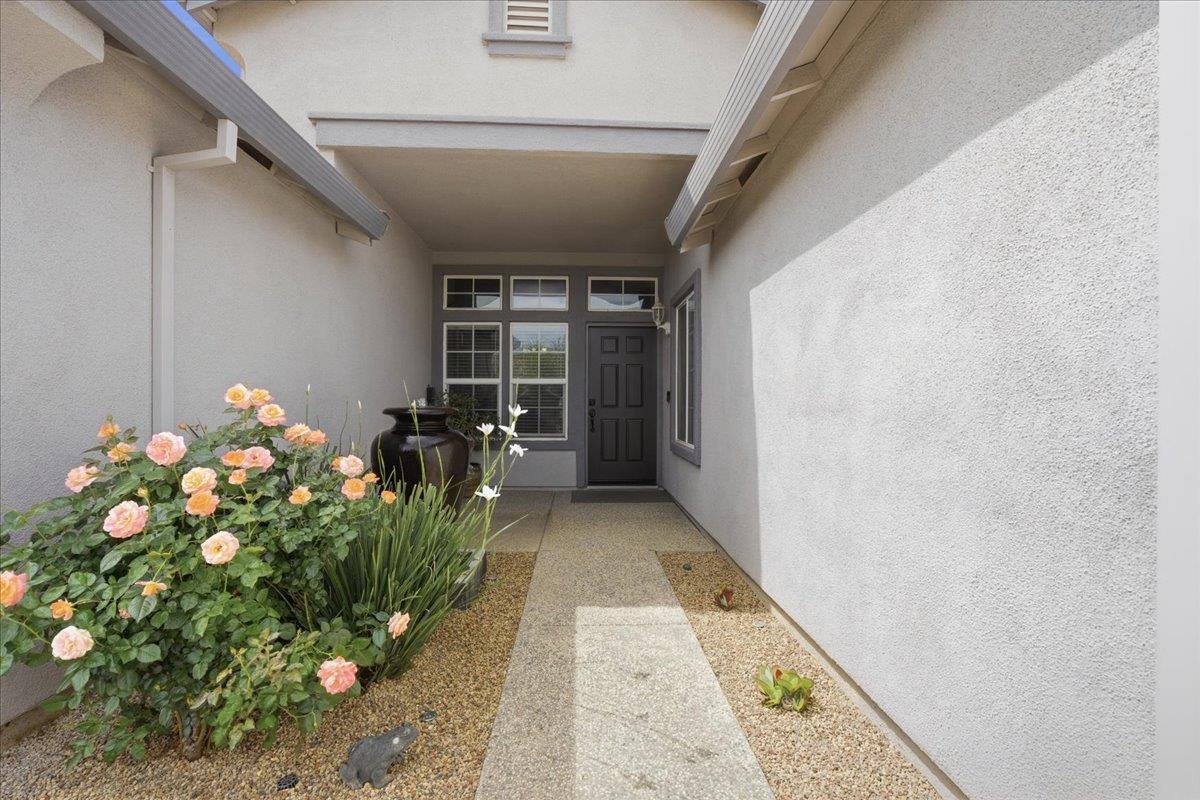
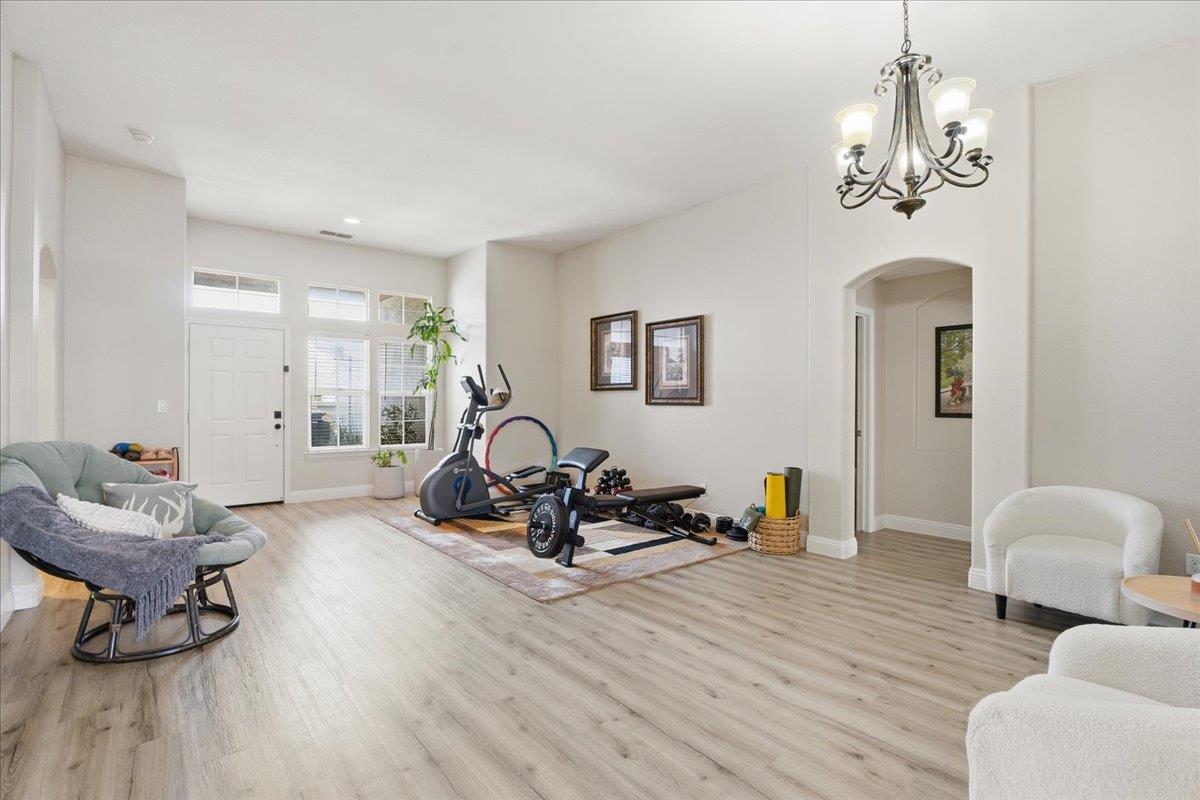
$2,966An attractive property, presenting in great condition, awaits discovery. The heart of this home embraces an open floor plan, creating an expansive and inviting atmosphere for everyday moments and special gatherings. Soaring high ceilings and vaulted ceilings elevate the sense of space within the living room, where a comforting fireplace stands ready to provide warmth and ambiance. Culinary aspirations find their perfect setting within a thoughtfully appointed kitchen, featuring elegant countertops complemented by stylish cabinets. A generous large kitchen island offers ample space for meal preparation and casual dining, while a convenient kitchen bar provides additional seating, all enhanced by a sophisticated backsplash. Among the four spacious bedrooms, The master bedroom is a dream. The luxurious bathing space is thoughtfully designed with a rejuvenating walk in shower, a serene soaking tub for moments of relaxation, and a practical double vanity, enhancing the daily routine. Beyond the interiors, practicality is addressed with a dedicated laundry room, simplifying household tasks. The exterior extends the living experience with a charming patio, creating an ideal spot for enjoying the surroundings. A securely fenced backyard offers privacy and room for various activities, complemented by an inviting outdoor living space perfect for entertaining or quiet contemplation, and a convenient shed provides additional storage solutions. This attractive property offers a harmonious blend of refined interior design and thoughtful outdoor amenities, promising an elevated lifestyle.
| a month ago | Listing updated with changes from the MLS® | |
| a month ago | Status changed to Pending | |
| 2 months ago | Listing first seen on site |

All measurements and all calculations of the area are approximate. Information provided by Seller/Other sources, not verified by Broker. All interested persons should independently verify the accuracy of information. Provided properties may or may not be listed by the office/agent presenting the information. Data maintained by MetroList® may not reflect all real estate activity in the market. All real estate content on this site is subject to the Federal Fair Housing Act of 1968, as amended, which makes it illegal to advertise any preference, limitation or discrimination because of race, color, religion, sex, handicap, family status or national origin or an intention to make any such preference, limitation or discrimination. Terms of Use
Last checked 2026-05-29 10:26 PM PDT