Save
Ask
Tour
Hide
Share
$1,375,000
15 Days On Site

841 Rosette Court
Roseville, CA 95747

For Sale|Single Family Residence|Active
5
Beds
5
Total Baths
4
Full Baths
1
Partial Bath
4,066
SqFt
$338
/SqFt
2025
Built
Subdivision:
Amoruso Ranch
County:
Placer
841 Rosette Court841 Rosette Court841 Rosette Court841 Rosette Court
Save
Ask
Tour
Hide
Share

Mortgage Calculator

Monthly Payment (Est.)

$6,273
Calculator powered by Showcase IDX, a Constellation1 Company. Copyright ©2026 Information is deemed reliable but not guaranteed.

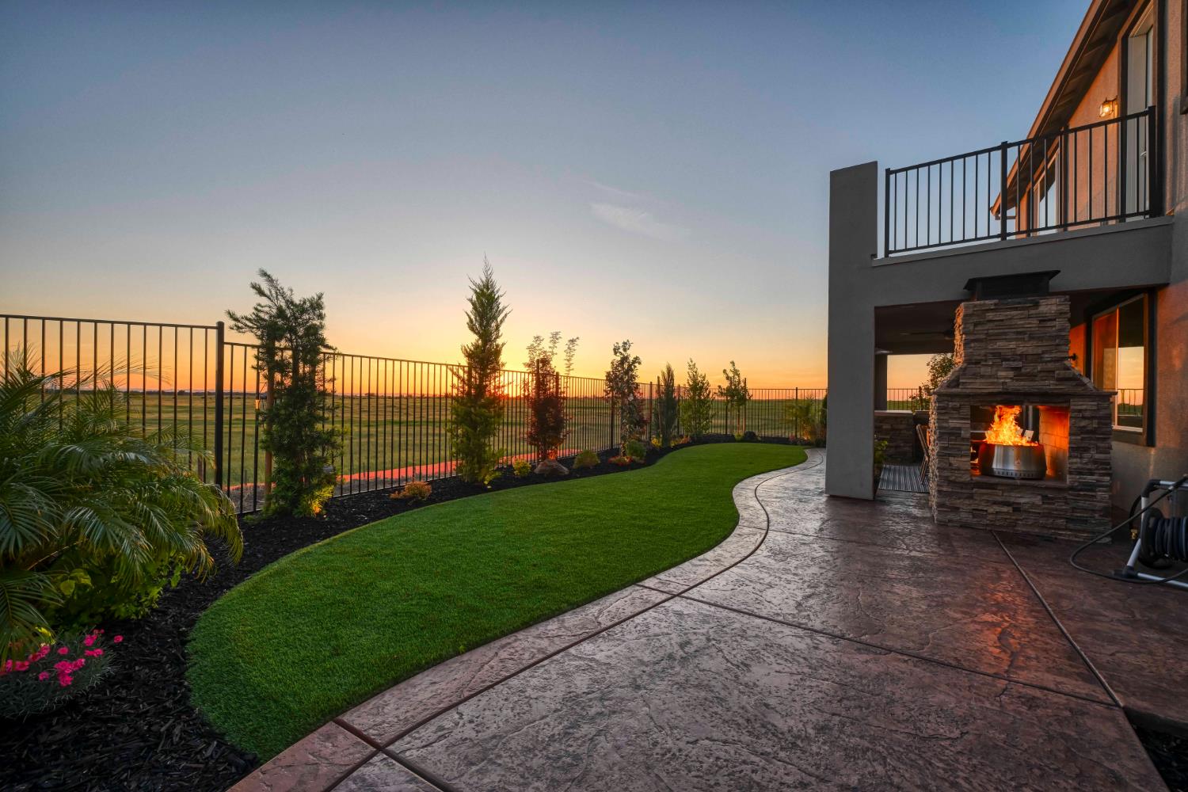
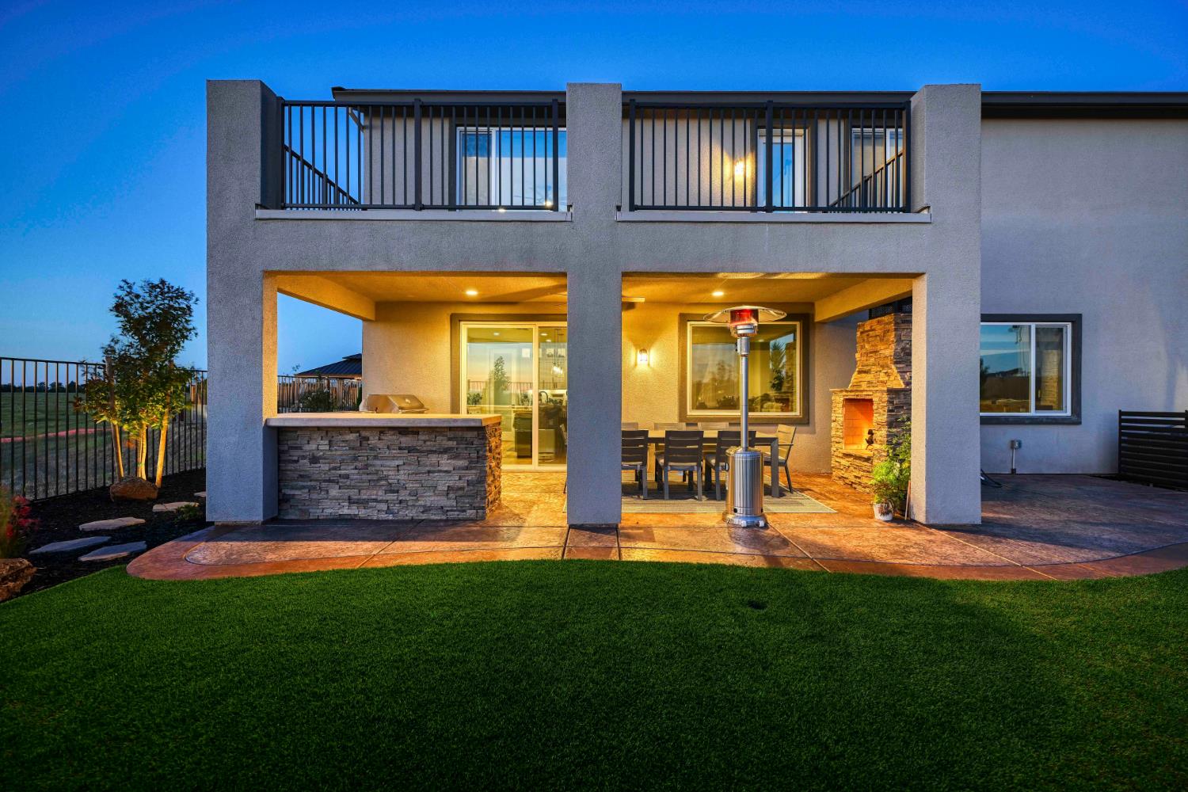
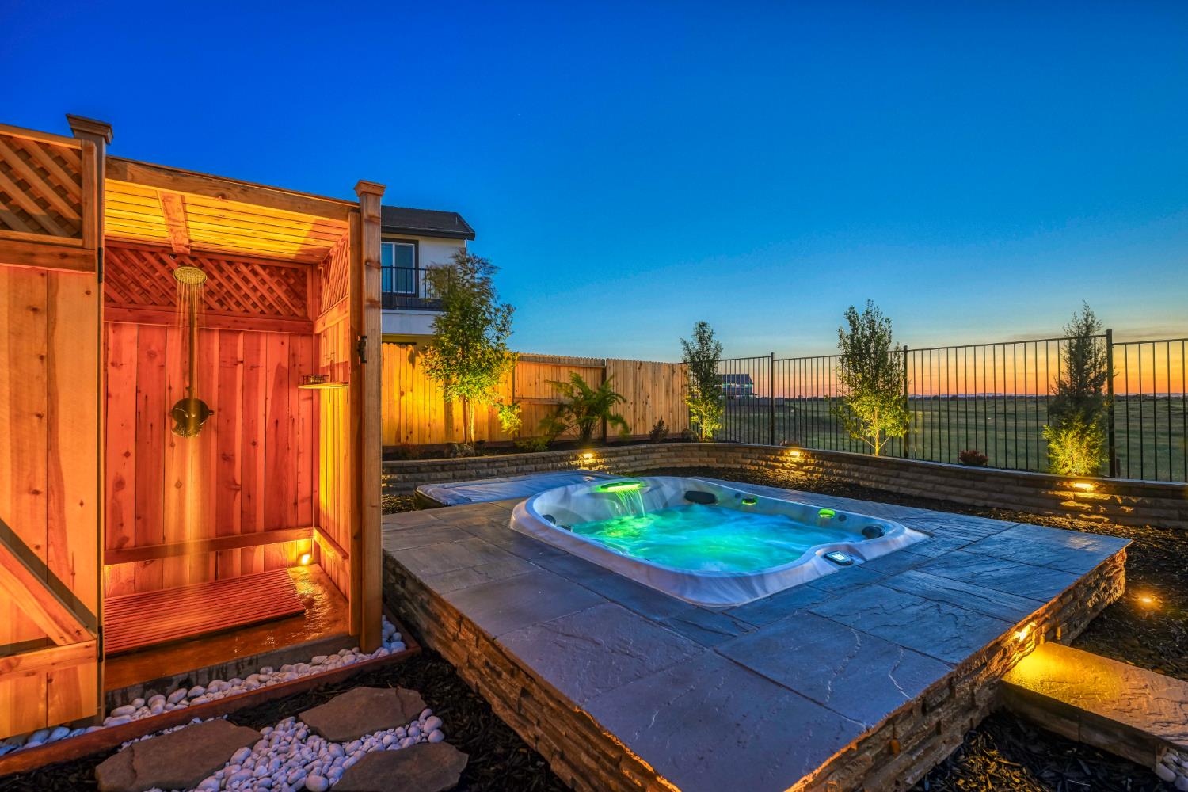
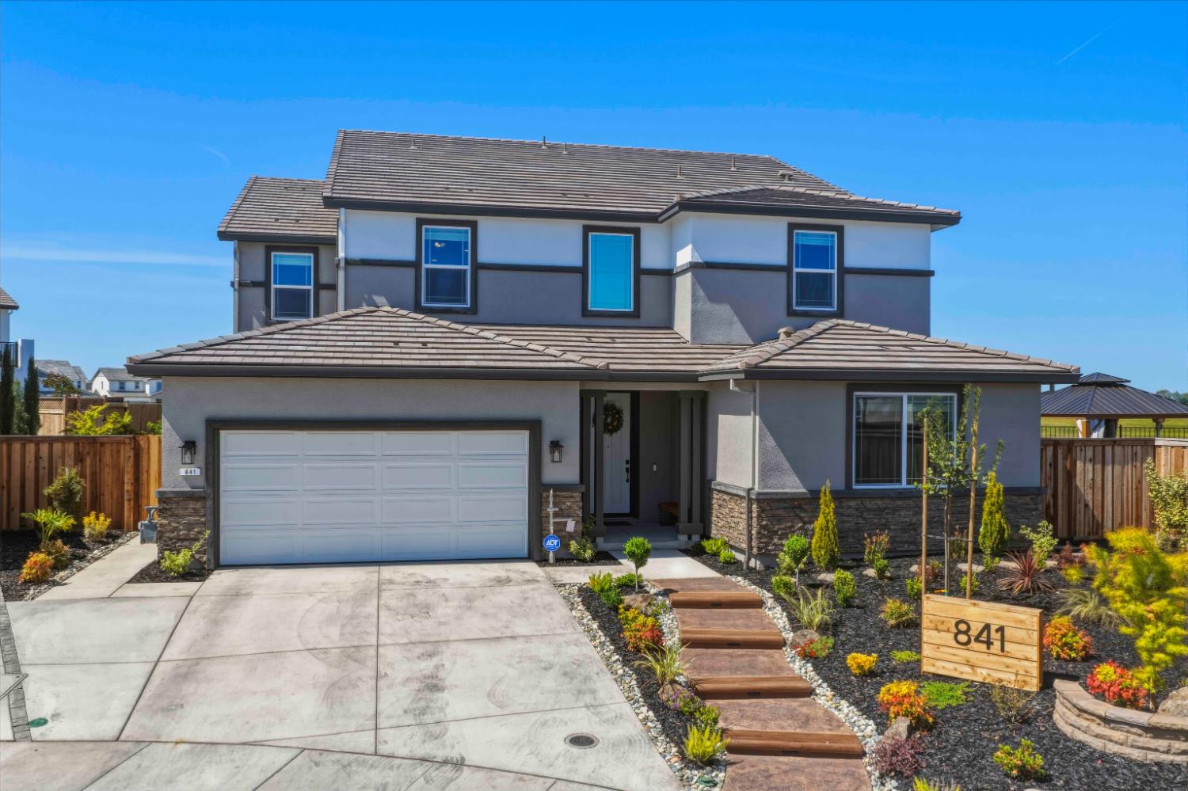
Unmatched value in this newly built 2025 home in Tesoro at Amoruso Ranch, one of West Roseville's most prestigious communities, offering over $300,000 in premium post-close upgrades already completed. Situated on a private 9,753 sqft. cul-de-sac lot, this 4,066 sqft. residence delivers luxury, privacy, and true turnkey living. The home features a rare next-generation ADU suite with private exterior entrance, bedroom, full bath, kitchenette, and living space ideal for multigenerational living, guests, childcare, teen retreat, or rental flexibility. The chef's kitchen showcases Wolf appliances, Taj Mahal Quartzite island, Cove dishwasher, soft-close cabinetry, and premium designer finishes throughout. Upstairs offers four spacious bedrooms, including a luxurious primary suite with Butte Mountain views, private balcony, spa-inspired bath, Fusion Quartzite counters, and expansive walk-in closet. Wide-plank engineered hardwood flooring, custom paint, Hunter Douglas shades, smart home integration, upgraded lighting, solar integration, whole-house fan, and split AC climate control enhance comfort and efficiency. The resort-style backyard is fully finished with zero-maintenance landscaping, waterfall, custom gazebo, outdoor kitchen, Lion BBQ, refrigeration, double-sided fireplace, turf, spa, outdoor shower, storage, garden space, and room for a pool. No HOA. Located minutes from top-rated Roseville schools, West Park High School, parks, shopping, dining, and Sacramento International Airport. Move-in ready with no projects, no surprises, and no new-construction delays.

Save
Ask
Tour
Hide
Share
Listing Snapshot
Price 
$1,375,000
Days On Site 
15 Days
Bedrooms 
5
Inside Area (SqFt) 
4,066 sqft
Total Baths 
5
Full Baths 
4
Partial Baths 
1
Lot Size 
0.22 Acres
Year Built 
2025
MLS® Number 
226045103
Status 
Active
Property Tax 
N/A
HOA/Condo/Coop Fees 
N/A
Sq Ft Source 
Builder
Friends & Family
Recent Activity
2 weeks agoListing updated with changes from the MLS®
2 weeks agoListing first seen on site
General Features
Acres 
0.22
Attached Garage 
Yes
Cross Street 
Green Feather Way
Direction Faces 
East
Foundation 
Slab
Garage 
Yes
Garage Spaces 
3
Green Energy Efficient 
AppliancesInsulationConstructionLightingThermostatExposure/ShadeWater HeaterWindows
Levels 
Two
Parking 
PavedAttachedGarage Door Opener
Parking Spaces 
3
Pets 
YesCats OK
Property Condition 
Updated/Remodeled
Property Sub Type 
Single Family Residence
Sewer 
Public Sewer
Style 
A-FrameContemporary
Utilities 
Natural Gas AvailableCable AvailableSewer ConnectedUnderground UtilitiesNatural Gas ConnectedElectricity Available
Water Source 
Public
Zoning 
Residential
Interior Features
Appliances 
Built-In Electric OvenFree-Standing Gas RangeGas CooktopDishwasherDisposalMicrowaveENERGY STAR Qualified AppliancesRange Hood
Cooling 
Ceiling Fan(s)Whole House FanMulti UnitsCentral AirZoned
Electric 
220 Volts in Laundry
Flooring 
TileWood
Heating 
Natural GasCentralElectricWood StoveOther
Interior 
Central VacuumWalk-In Closet(s)
Laundry Features 
Laundry RoomLaundry ClosetSinkMain LevelUpper Level
Spa 
Yes
Window Features 
Window CoveringsDouble Pane WindowsLow Emissivity WindowsScreens
Save
Ask
Tour
Hide
Share
Exterior Features
Construction Details 
StuccoFrame
Exterior 
BalconyCovered Courtyard
Fencing 
FencedBack YardWoodFull
Lot Features 
LevelCul-De-SacGreenbelt
Other Structures 
Gazebo
Patio And Porch 
CoveredDeckPatio
Roof 
Tile
Spa 
Yes
Spa Features 
Private
View 
Panoramic
Waterview 
Panoramic
Windows/Doors 
Window CoveringsDouble Pane WindowsLow Emissivity WindowsScreens
Community Features
Financing Terms Available 
CashConventionalFHAVA Loan
MLS Area 
12747
Roads 
Asphalt
School District 
Placer
Schools
School District
Placer
Elementary School
Unknown
Middle School
Unknown
High School
Unknown
Listing courtesy of Nick Sadek Sotheby's International Realty


All measurements and all calculations of the area are approximate. Information provided by Seller/Other sources, not verified by Broker. All interested persons should independently verify the accuracy of information. Provided properties may or may not be listed by the office/agent presenting the information. Data maintained by MetroList® may not reflect all real estate activity in the market. All real estate content on this site is subject to the Federal Fair Housing Act of 1968, as amended, which makes it illegal to advertise any preference, limitation or discrimination because of race, color, religion, sex, handicap, family status or national origin or an intention to make any such preference, limitation or discrimination. Terms of Use
Last checked 2026-05-29 09:50 PM PDT

Neighborhood & Commute
Source: Walkscore
Save
Ask
Tour
Hide
Share