


4749 Thoreau DriveCameron Park, CA 95682
Mortgage Calculator
Monthly Payment (Est.)
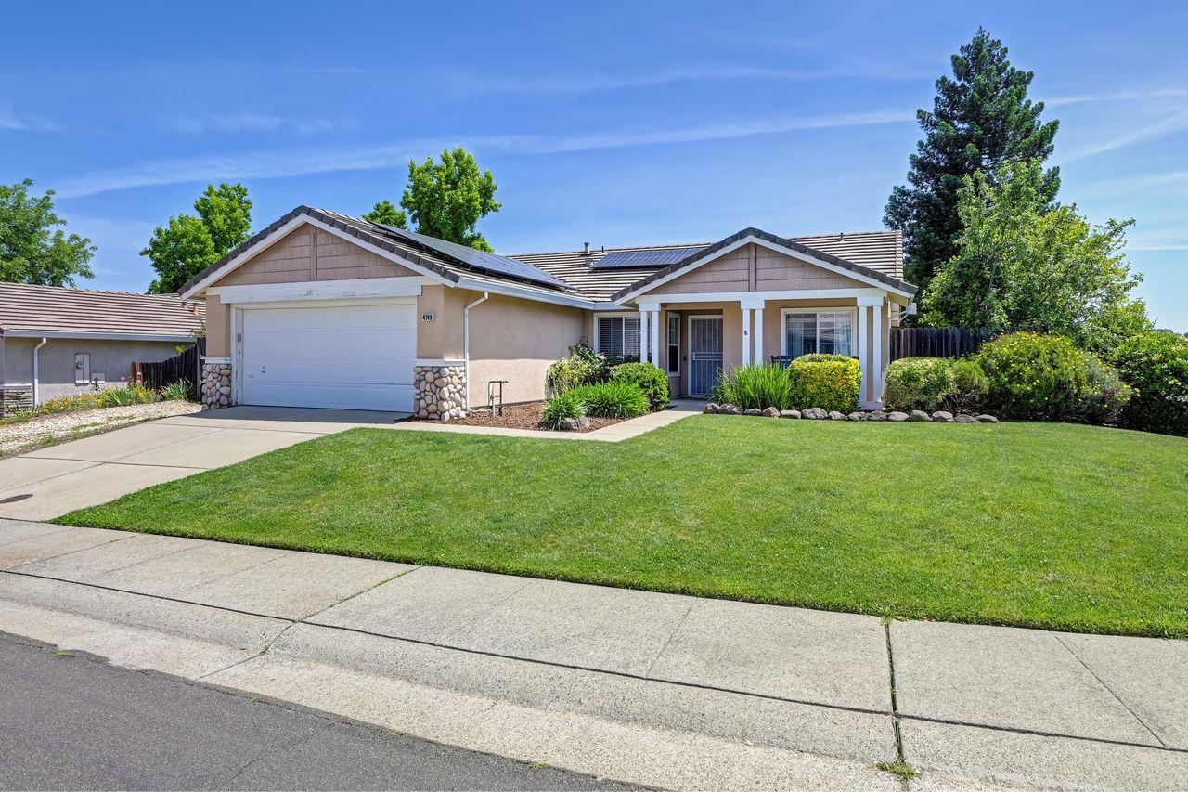
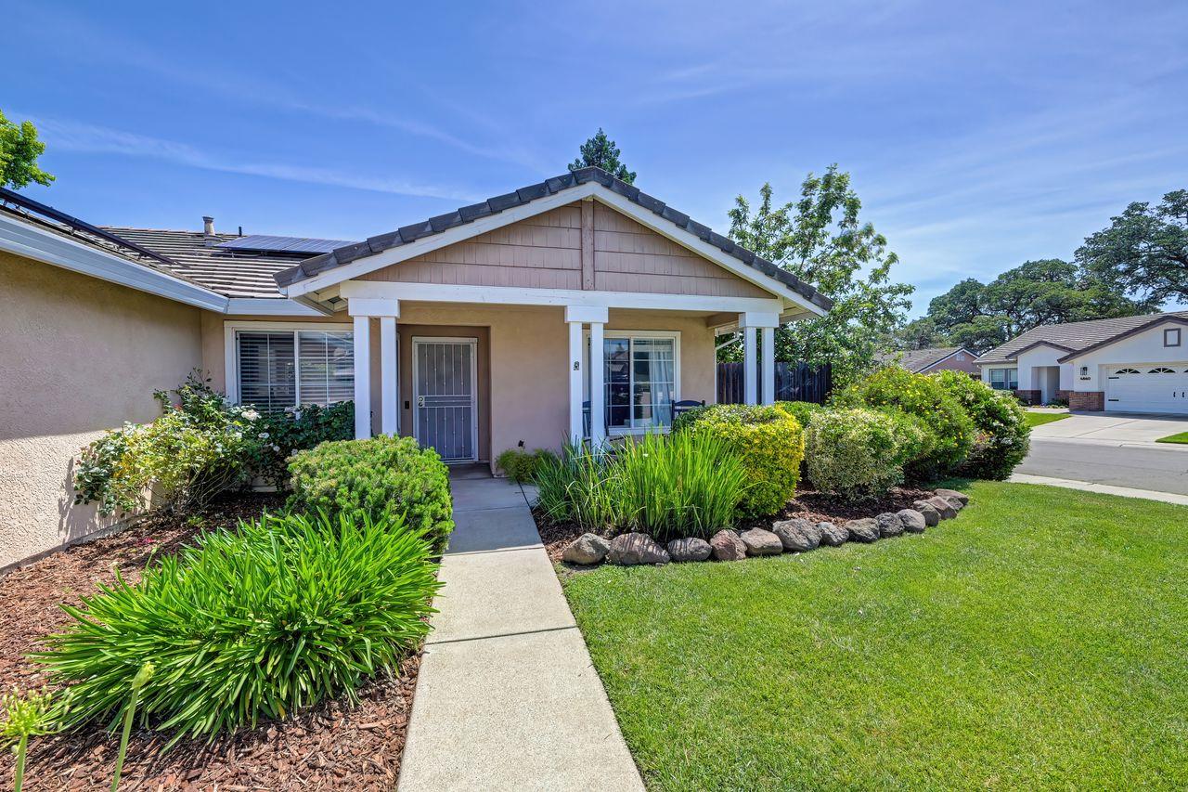
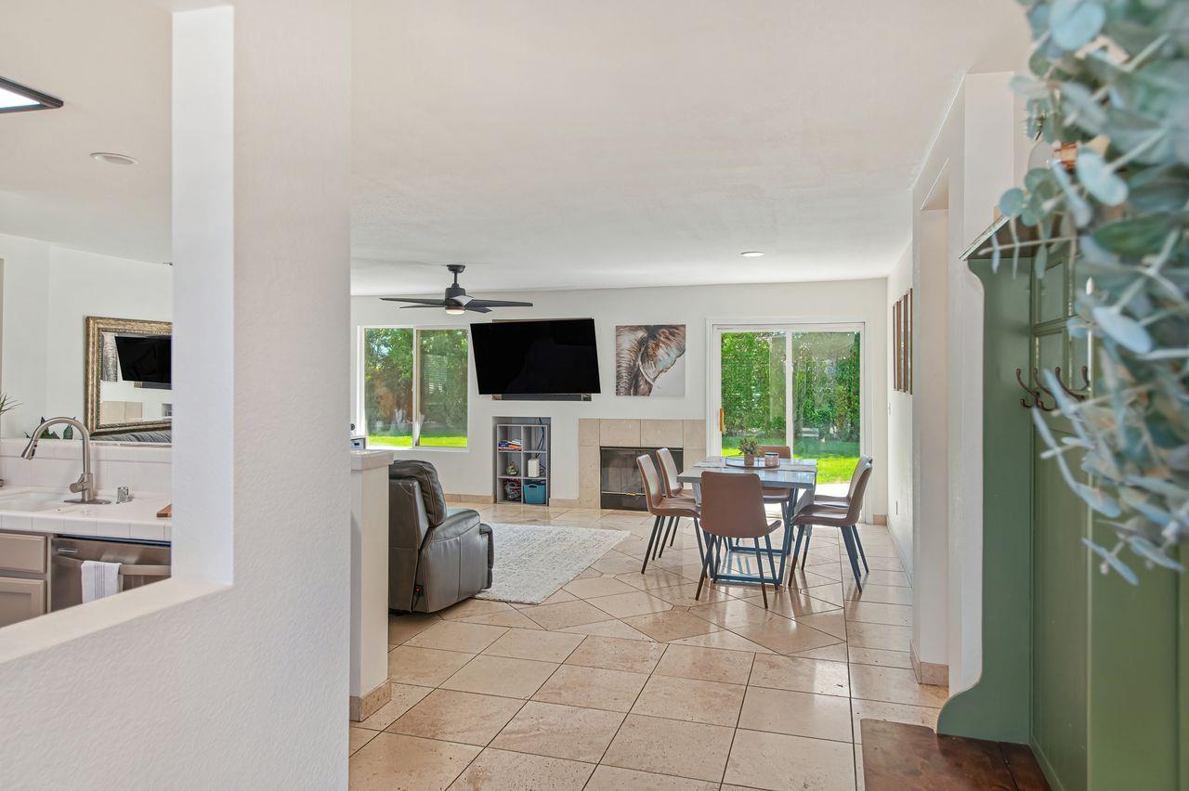
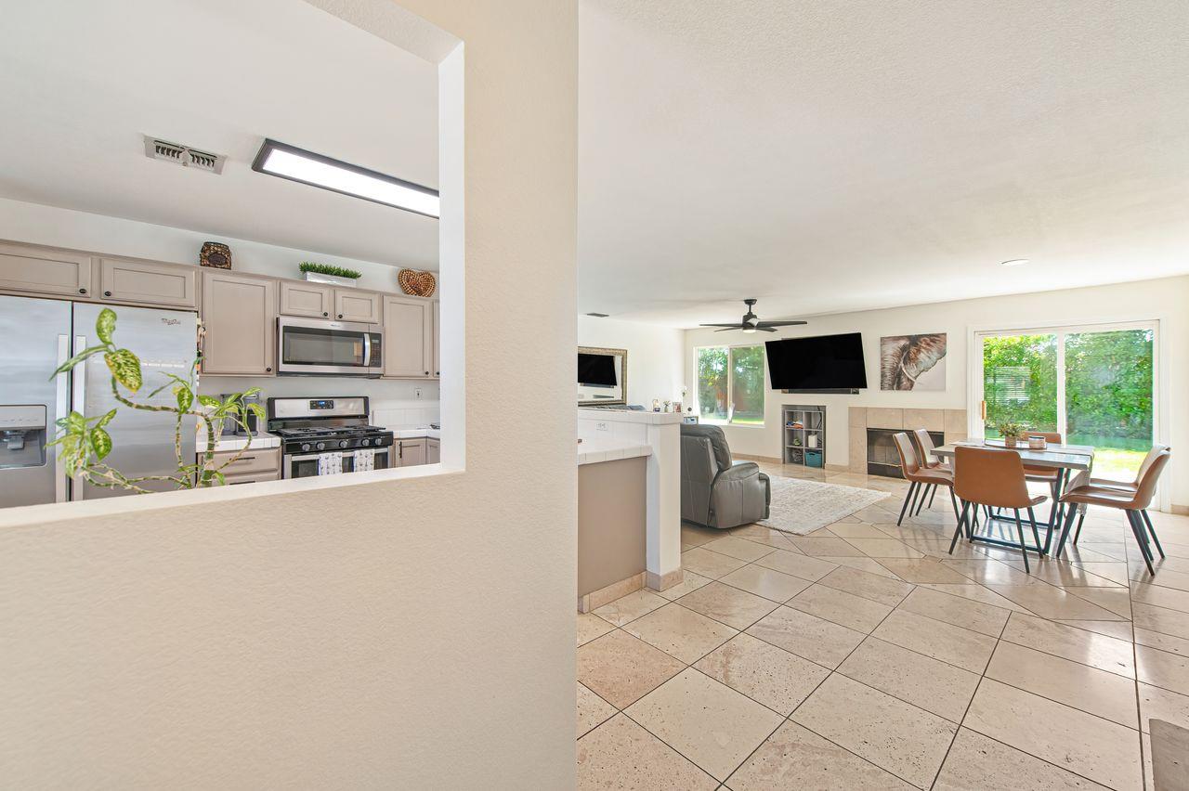
$2,505Discover a lifestyle of comfort and convenience in the desirable Cambridge Oaks subdivision at 4749 Thoreau Dr, Cameron Park, CA. This attractive 1400 square foot residence is in excellent condition & offers a compelling opportunity for those seeking a well-appointed home. With loads of curb appeal, the front covered porch encourages lazy afternoons relaxing while enjoying the neighborhood sights. The kitchen, with its open-plan design seamlessly integrates with the living room and features newer stainless steel appliances and room for a table or kitchen island, ideal for both everyday meals and entertaining. The primary bedroom is separate from the other bedrooms for added privacy and offers an ensuite bathroom with double sinks and a walk-in shower, as well as a huge walk-in closet, providing a dedicated personal retreat. Outside; an expansive, level and entirely private yard awaits, complete with a portable fire pit and a dedicated outdoor living space, perfect for relaxation or gatherings. The patio is expansive, with plenty of room for a table, outdoor kitchen or spa- while the rest of the yard could easily accommodate a pool and multiple toys such as a play structure, swings or trampoline, with added space for boat or RV storage on the side. The property also benefits from solar panels, an attached 2 car garage, and an extra large laundry room with additional storage. With quick access to Highway 50, commuting is easy, and shopping, dining, and everyday essentials are just minutes away. This ranch-style residence presents a thoughtful design for contemporary living and lifestyle flexibility in one of Cameron Park's most desirable communities; Disclosure package, including Pest & Roof Inspections is available by request. Schedule your viewing to experience its appeal firsthand.
| 3 days ago | Listing updated with changes from the MLS® | |
| 3 days ago | Status changed to Pending | |
| 2 weeks ago | Listing first seen on site |

All measurements and all calculations of the area are approximate. Information provided by Seller/Other sources, not verified by Broker. All interested persons should independently verify the accuracy of information. Provided properties may or may not be listed by the office/agent presenting the information. Data maintained by MetroList® may not reflect all real estate activity in the market. All real estate content on this site is subject to the Federal Fair Housing Act of 1968, as amended, which makes it illegal to advertise any preference, limitation or discrimination because of race, color, religion, sex, handicap, family status or national origin or an intention to make any such preference, limitation or discrimination. Terms of Use
Last checked 2026-05-29 07:36 PM PDT