


4312 Vista De Lago WayFair Oaks, CA 95628
Mortgage Calculator
Monthly Payment (Est.)
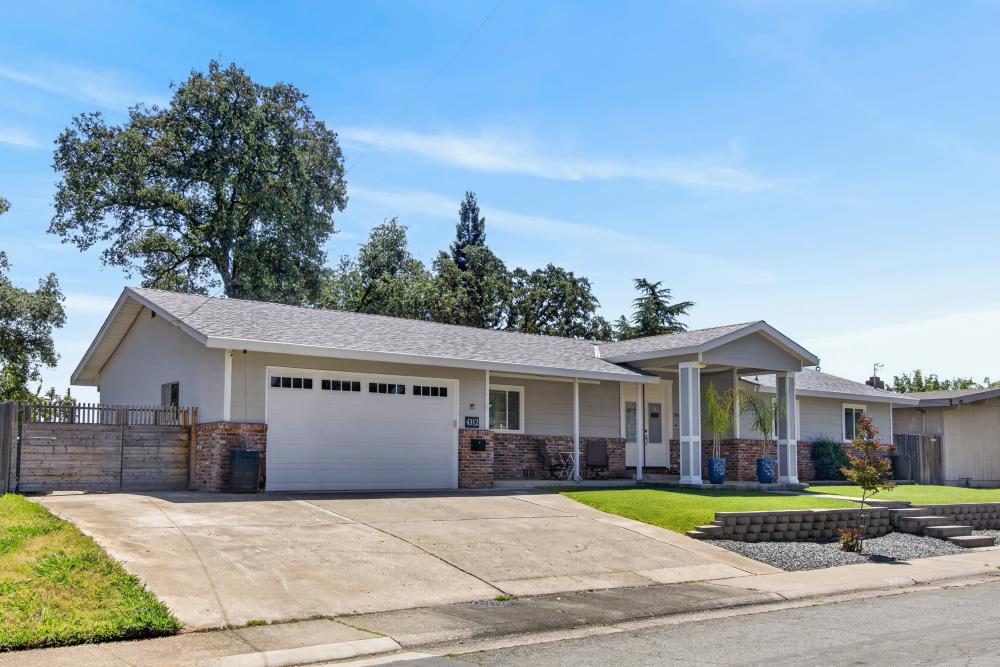
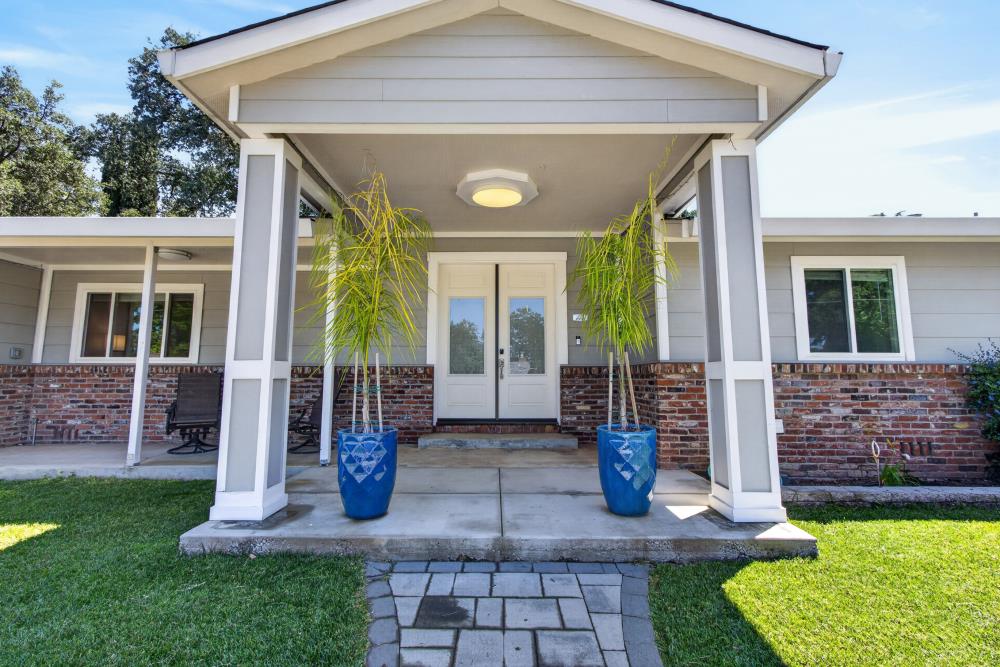
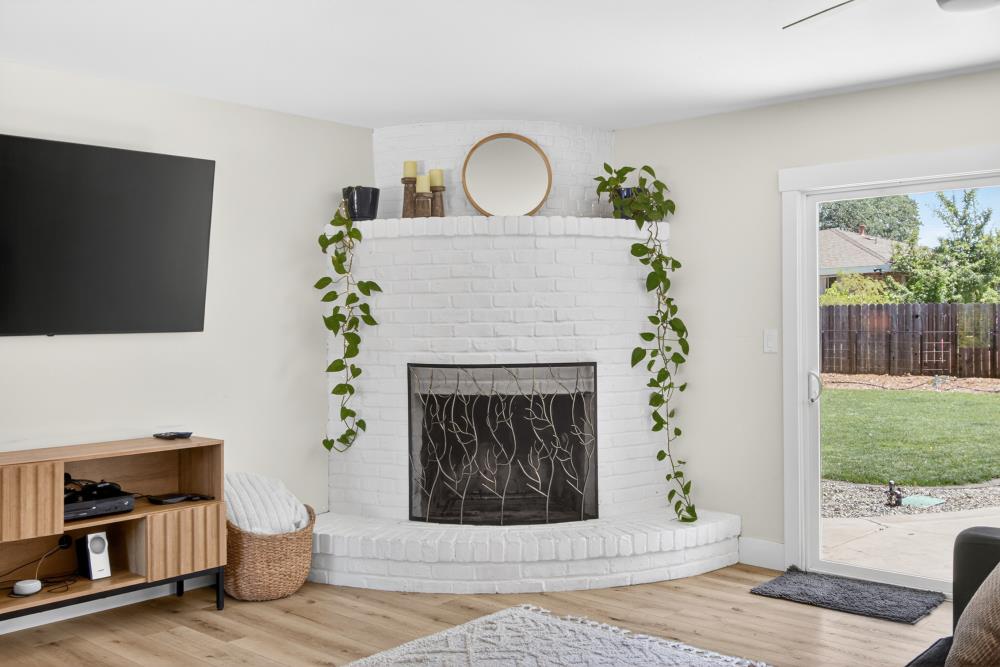
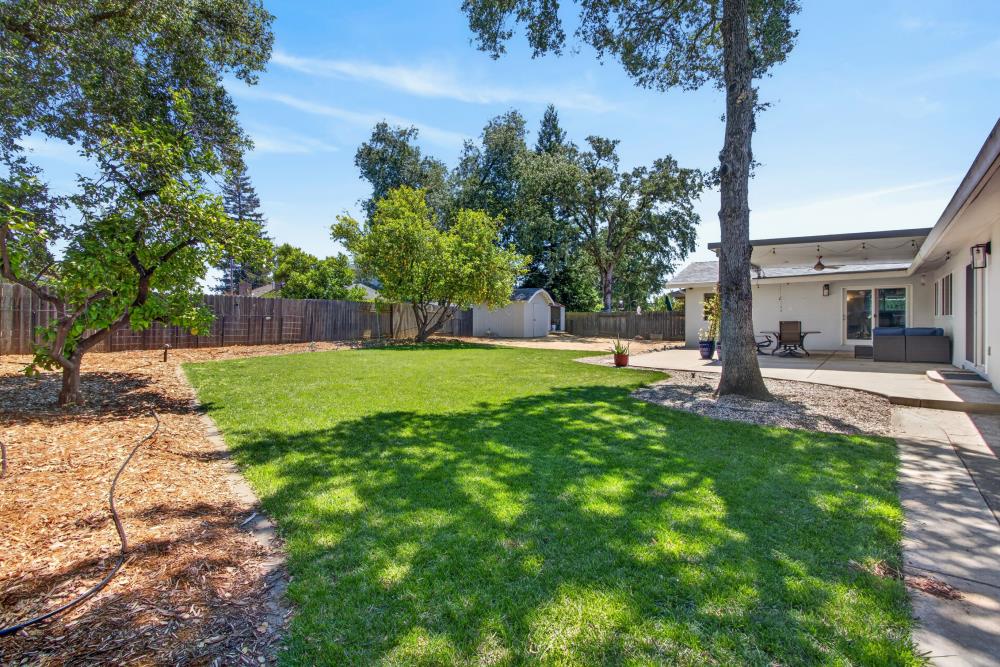
$3,421You will feel immediately welcomed by the abundance of natural light that greets you in this Fair Oaks Rancher. This updated and spacious floorplan features 4 bedrooms and 3 baths on a quarter acre lot with possible RV access and owned solar! A curved brick fireplace is the star of the living room with a large hearth perfect for gathering around. The custom designed kitchen provides ample storage, upgraded appliances and everyday conveniences like pull out shelving. All of this function is elevated by a beautiful range hood, a stylish recessed shelf and clear views to the backyard. The oversized primary suite leaves little to be desired with huge walk in closet, fully remodeled bathroom featuring no step shower and stand alone bath tub. For those interested in tinkering/crafting the garage is fully finished, provides ample storage and even includes an additional half bath. This home is perched in a scenic Fair Oaks neighborhood in close proximity to Phoenix Park, Lake Natoma and the American River bike trail, making it an excellent choice for nature lovers and outdoor enthusiasts alike. This is one you wont want to miss!
| a week ago | Listing updated with changes from the MLS® | |
| a week ago | Status changed to Pending | |
| 2 weeks ago | Listing first seen on site |

All measurements and all calculations of the area are approximate. Information provided by Seller/Other sources, not verified by Broker. All interested persons should independently verify the accuracy of information. Provided properties may or may not be listed by the office/agent presenting the information. Data maintained by MetroList® may not reflect all real estate activity in the market. All real estate content on this site is subject to the Federal Fair Housing Act of 1968, as amended, which makes it illegal to advertise any preference, limitation or discrimination because of race, color, religion, sex, handicap, family status or national origin or an intention to make any such preference, limitation or discrimination. Terms of Use
Last checked 2026-05-29 09:15 PM PDT