


2954 Oakleaf DriveCameron Park, CA 95682
Mortgage Calculator
Monthly Payment (Est.)
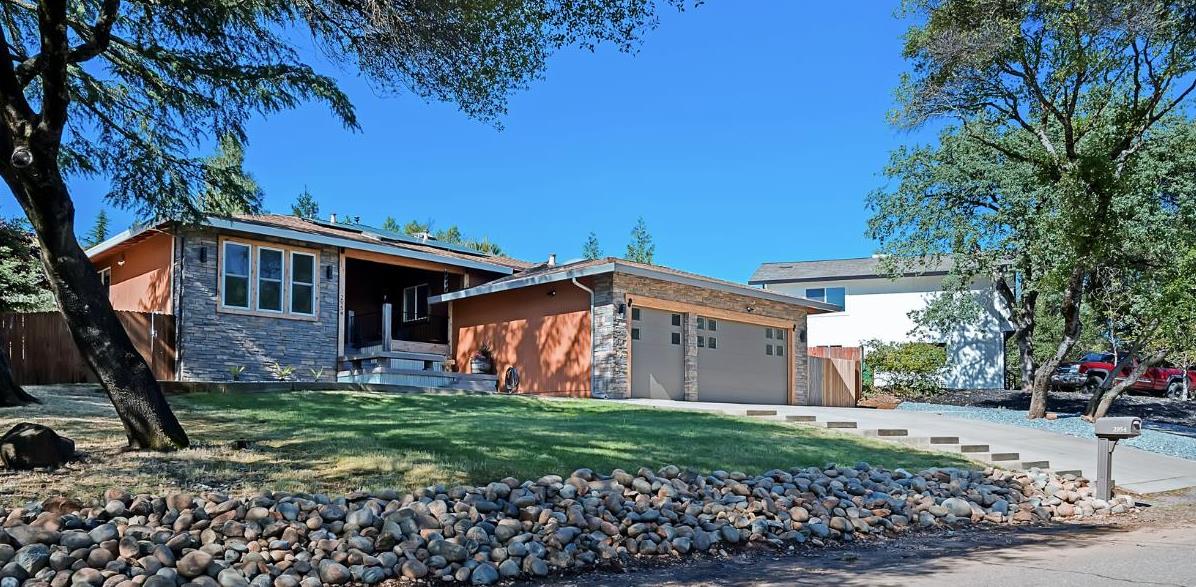
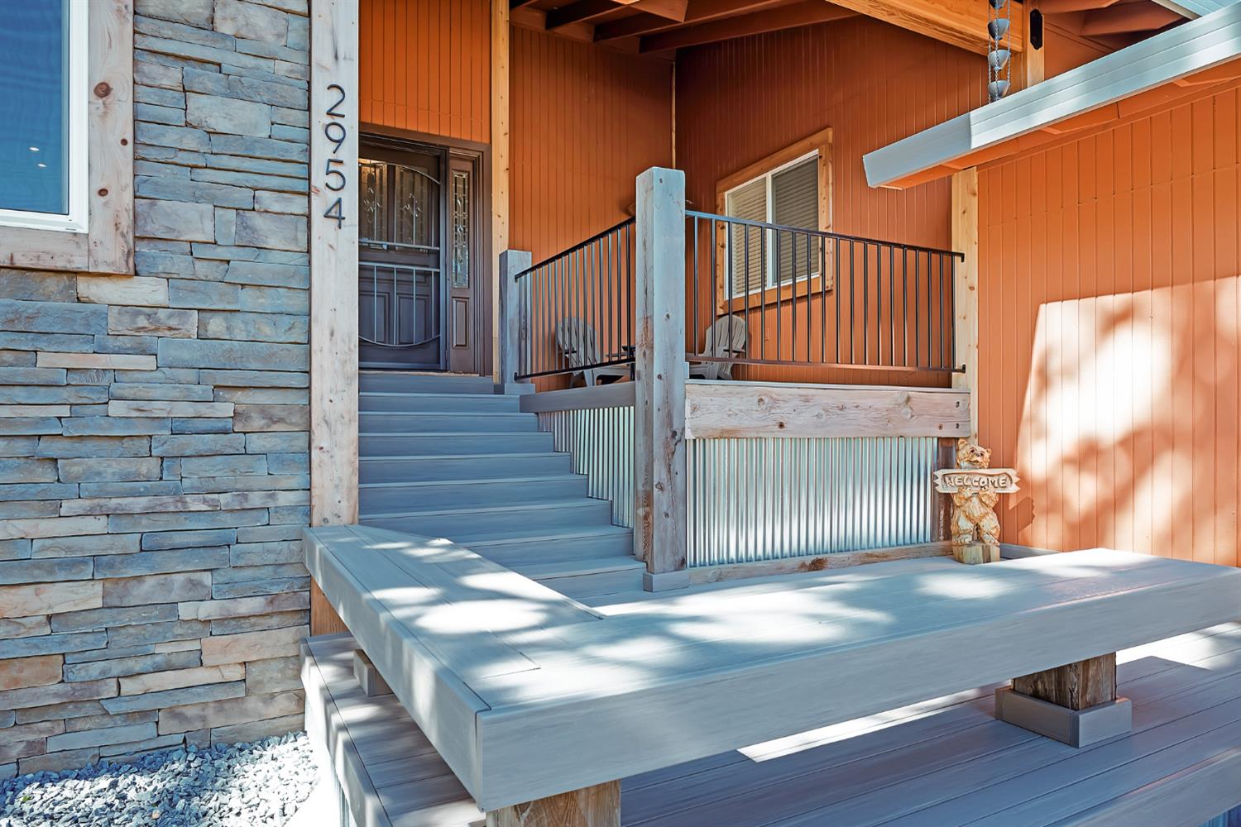
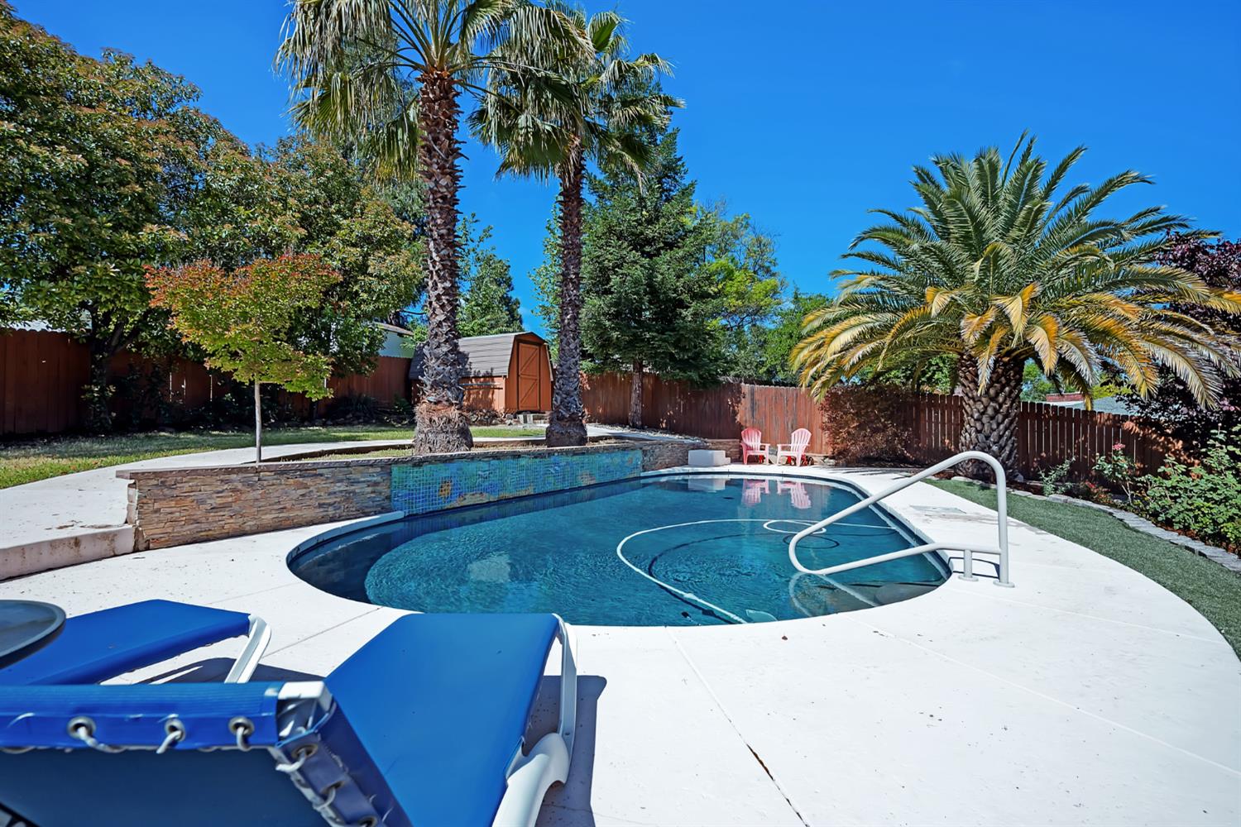
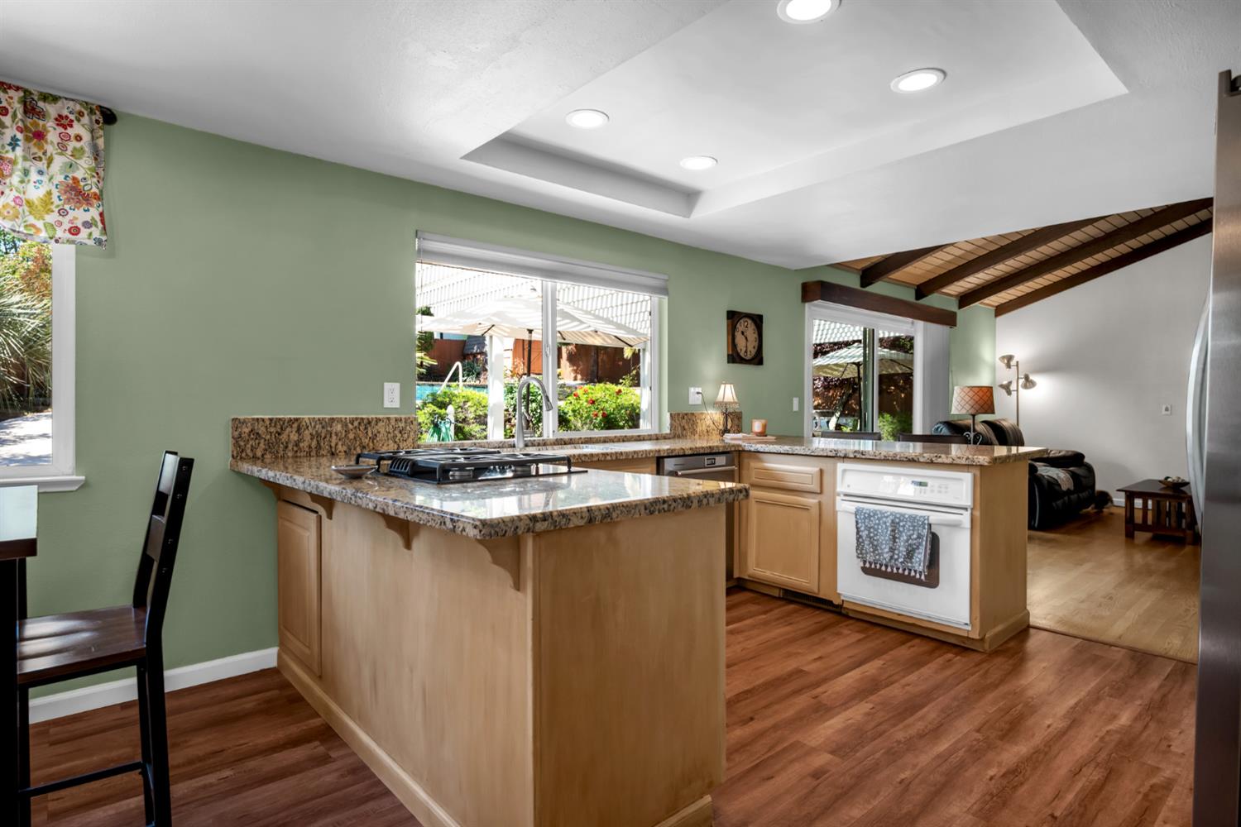
$3,421Discover a home that delivers the features Cameron Park buyers want most: a 3 car garage, a sparkling inground pool, and owned solar with a backup battery system for exceptional energy savings and peace of mind. This beautifully maintained single story offers 4 bedrooms, 2.5 bathrooms, and 2,031 sq ft of comfortable, functional living. The bright, open layout creates an easy flow between the kitchen, dining, and family spaces ideal for everyday living and entertaining. The spacious kitchen features abundant counter space and natural light, while the private primary suite includes an updated bathroom and generous closet storage. Step outside to an entertainer's backyard complete with a pool, patio areas for lounging and dining, and owned pool solar to extend your swim season. The 3 car garage with lifted door height provides excellent storage, hobby space, or room for recreational gear, and the property's location offers quick access to Cameron Park Lake, parks, shopping, and top schools. A rare combination of lifestyle, efficiency, and location this is a standout opportunity in one of Cameron Park's most desirable neighborhoods.
| 5 days ago | Listing updated with changes from the MLS® | |
| 5 days ago | Status changed to Active Under Contract | |
| a month ago | Listing first seen on site |

All measurements and all calculations of the area are approximate. Information provided by Seller/Other sources, not verified by Broker. All interested persons should independently verify the accuracy of information. Provided properties may or may not be listed by the office/agent presenting the information. Data maintained by MetroList® may not reflect all real estate activity in the market. All real estate content on this site is subject to the Federal Fair Housing Act of 1968, as amended, which makes it illegal to advertise any preference, limitation or discrimination because of race, color, religion, sex, handicap, family status or national origin or an intention to make any such preference, limitation or discrimination. Terms of Use
Last checked 2026-05-29 01:55 PM PDT