


7784 N Megan Ann WayAntelope, CA 95843
Mortgage Calculator
Monthly Payment (Est.)
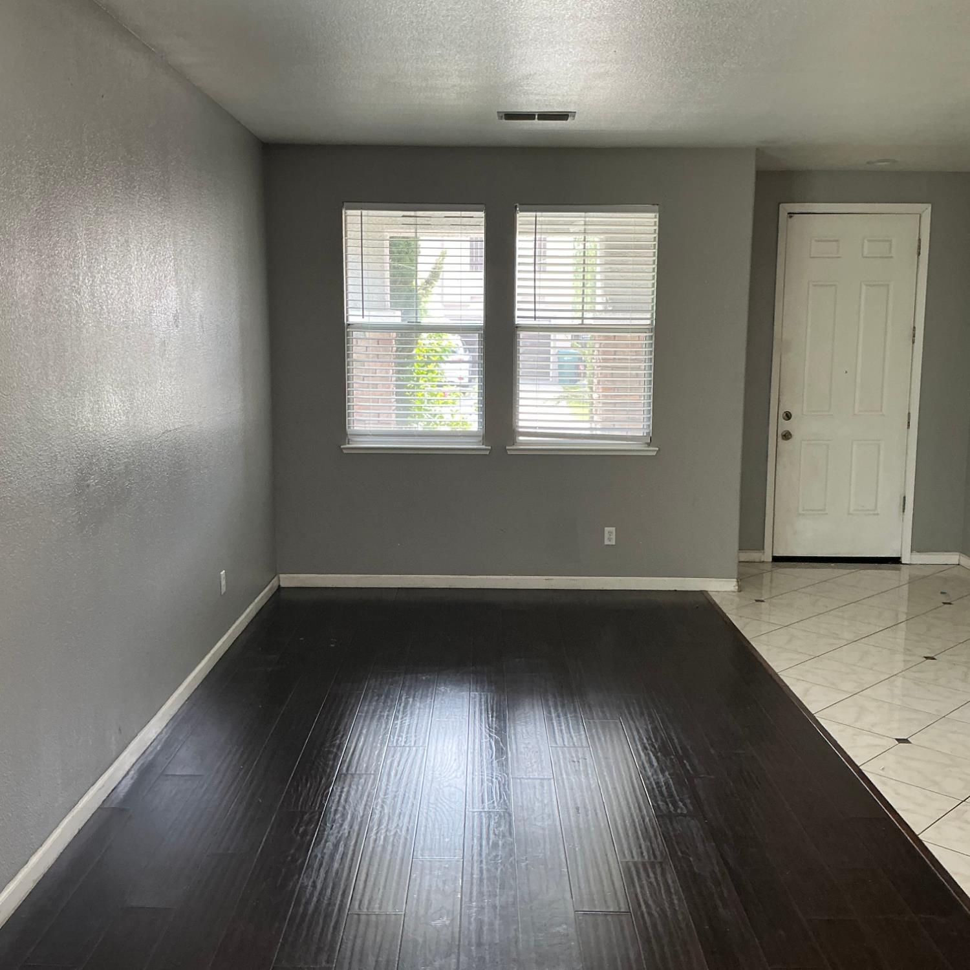
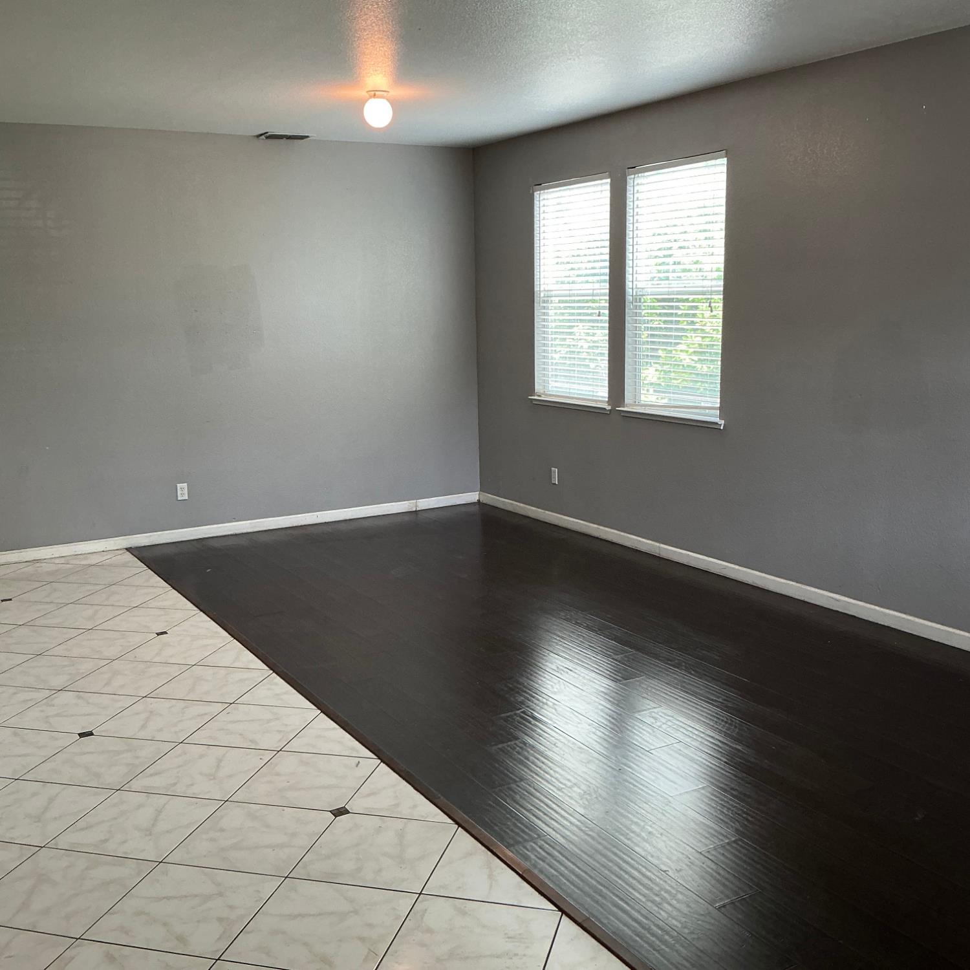
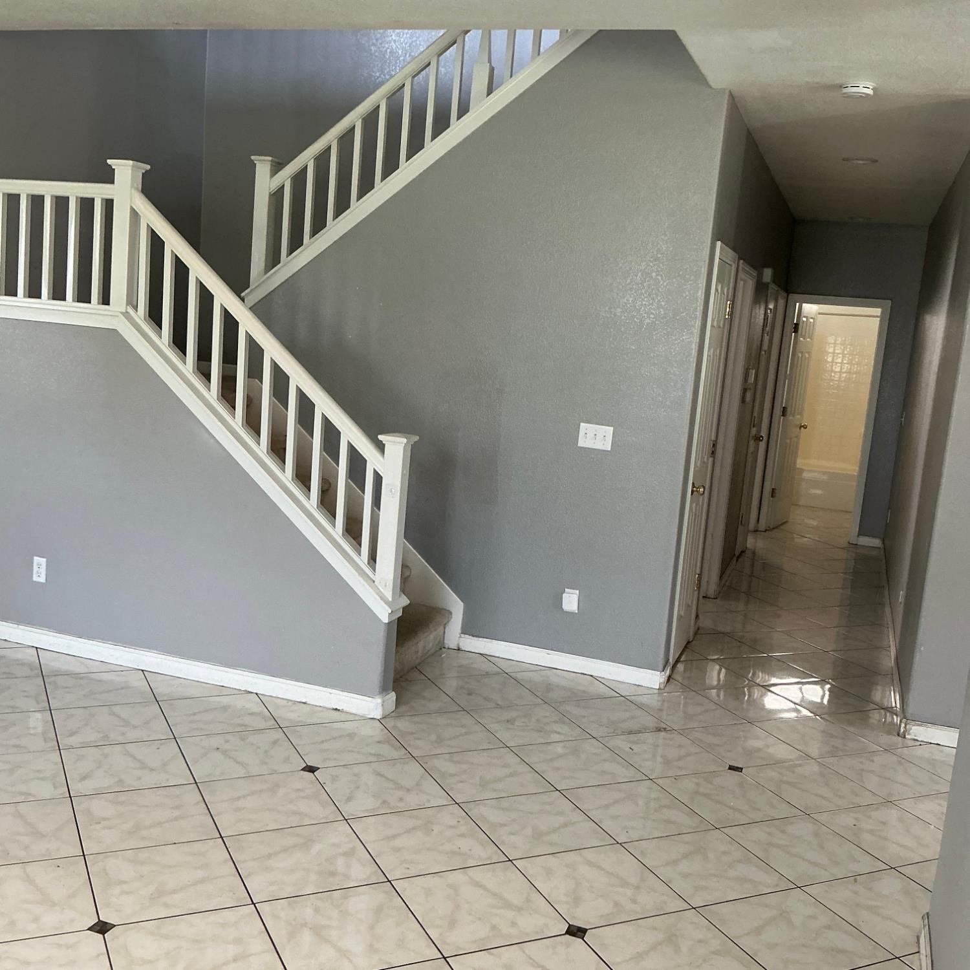
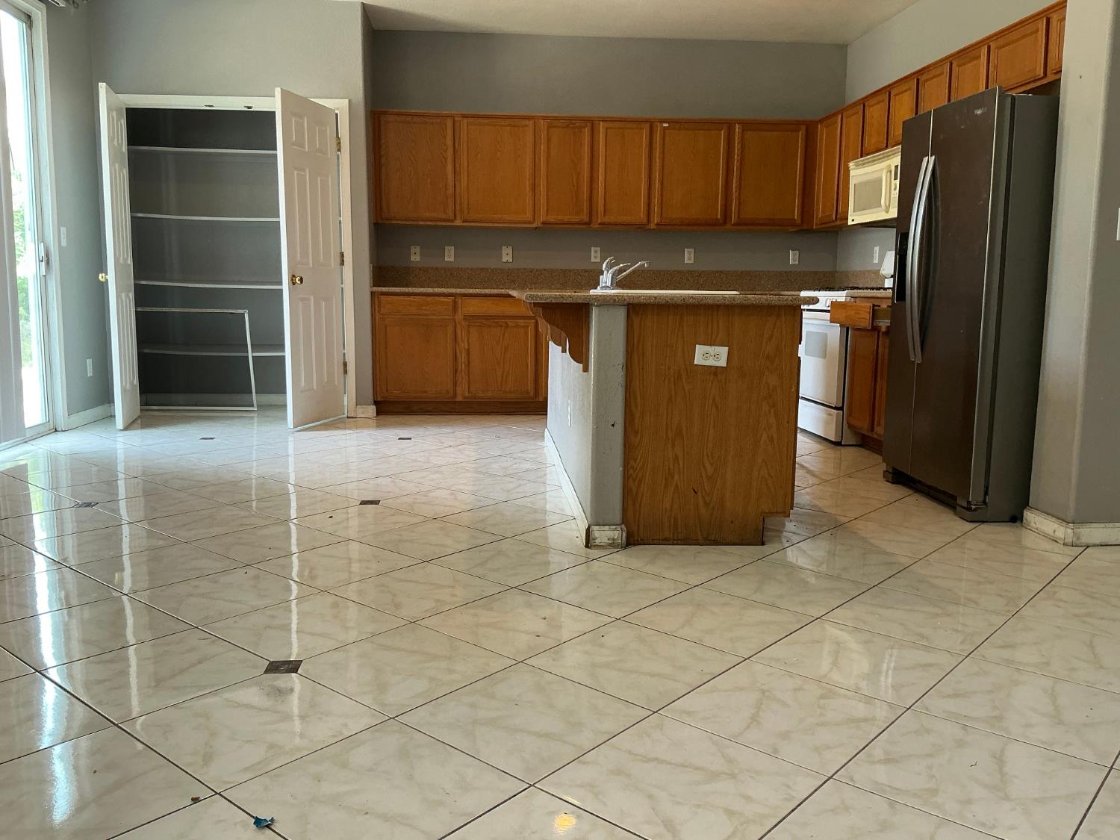
$21This impressive property features five generously sized bedrooms, including a large master suite that offers the perfect retreat at the end of the day. With three full bathrooms, there's plenty of room for family and guests alike. The home boasts two expansive living areasone upstairs and one downstairsproviding flexibility for relaxation, entertaining, or multi-generational living. A dedicated dining room creates the perfect setting for family meals and special gatherings. You'll also appreciate the medium-sized laundry room for added convenience, along with a three-car garage offering ample space for vehicles, storage, or a workshop. Step outside to a large backyard, ideal for entertaining, gardening, or simply enjoying outdoor living. Conveniently located, this home is just minutes from shopping centers, dining options, and a variety of fast-food restaurants, making everyday errands and nights out easy and accessible. This home combines space, functionality, and locationan excellent opportunity you won't want to miss.
| 4 weeks ago | Listing updated with changes from the MLS® | |
| a month ago | Price changed to $4,500 | |
| a month ago | Listing first seen on site |

All measurements and all calculations of the area are approximate. Information provided by Seller/Other sources, not verified by Broker. All interested persons should independently verify the accuracy of information. Provided properties may or may not be listed by the office/agent presenting the information. Data maintained by MetroList® may not reflect all real estate activity in the market. All real estate content on this site is subject to the Federal Fair Housing Act of 1968, as amended, which makes it illegal to advertise any preference, limitation or discrimination because of race, color, religion, sex, handicap, family status or national origin or an intention to make any such preference, limitation or discrimination. Terms of Use
Last checked 2026-05-29 10:26 PM PDT