


2259 Ranch View DriveRocklin, CA 95765
Mortgage Calculator
Monthly Payment (Est.)
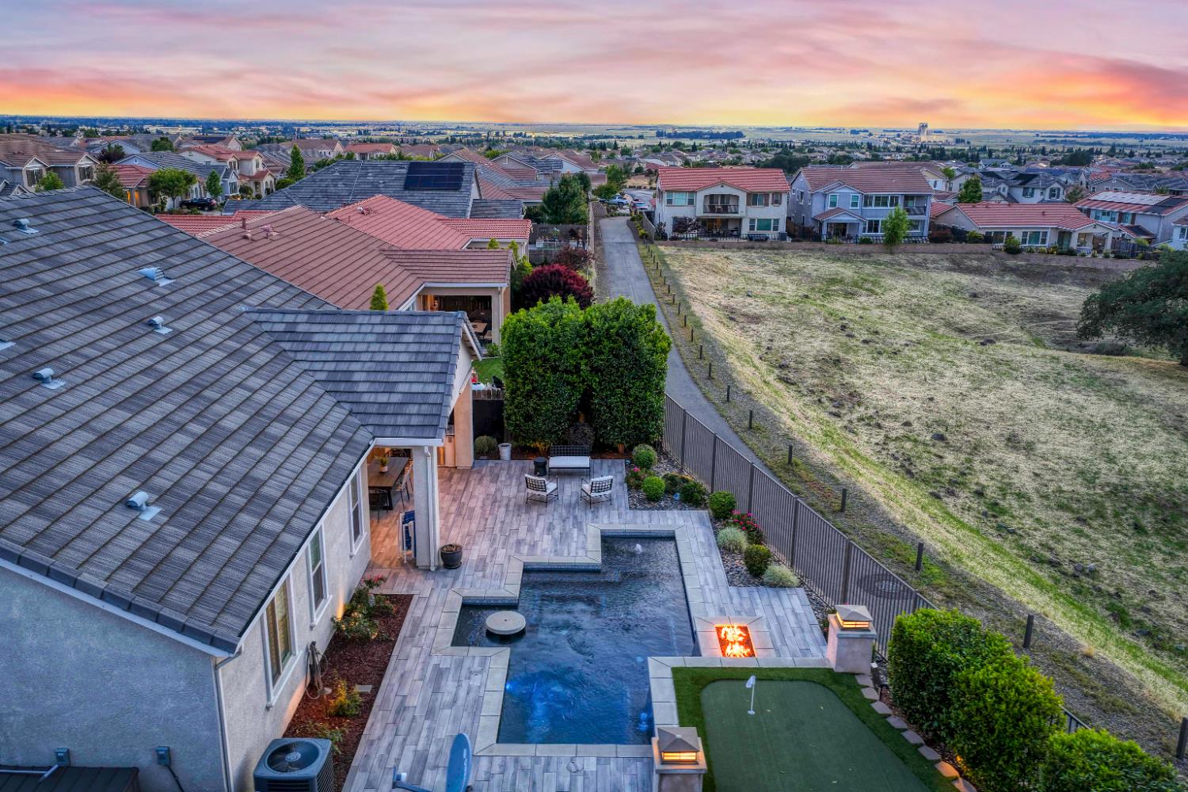
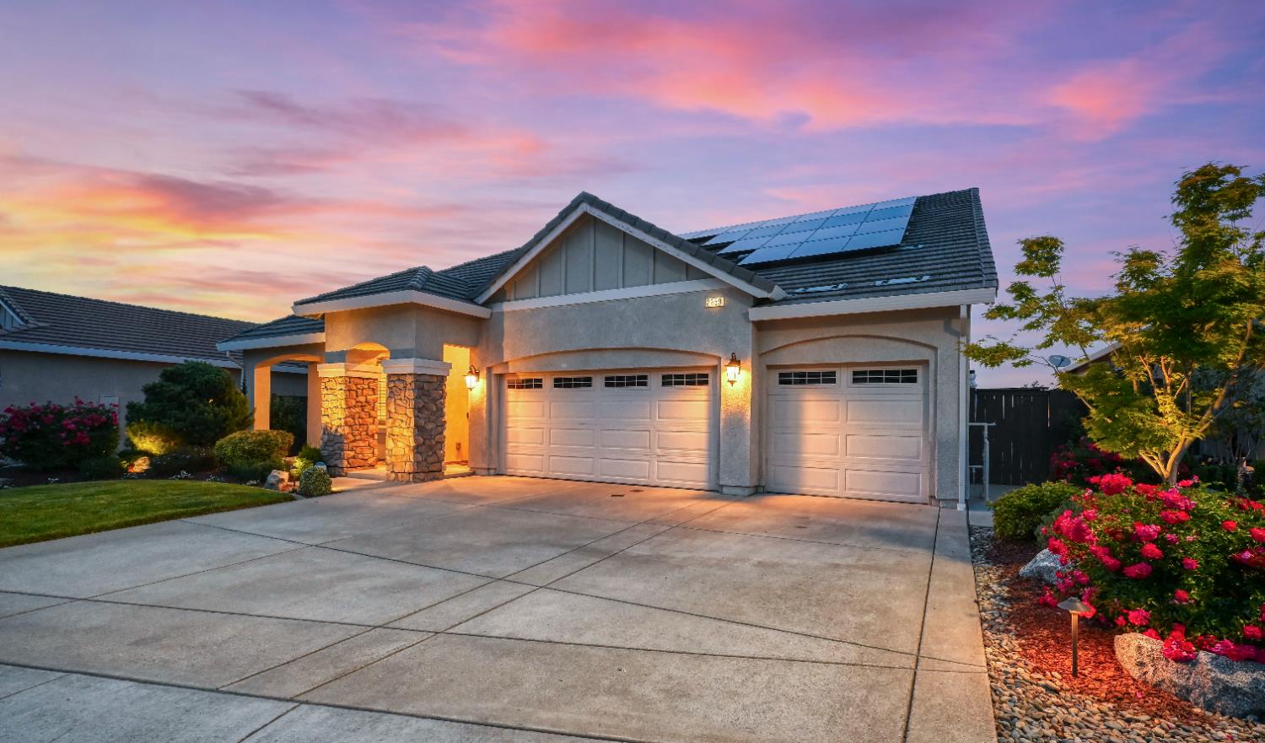
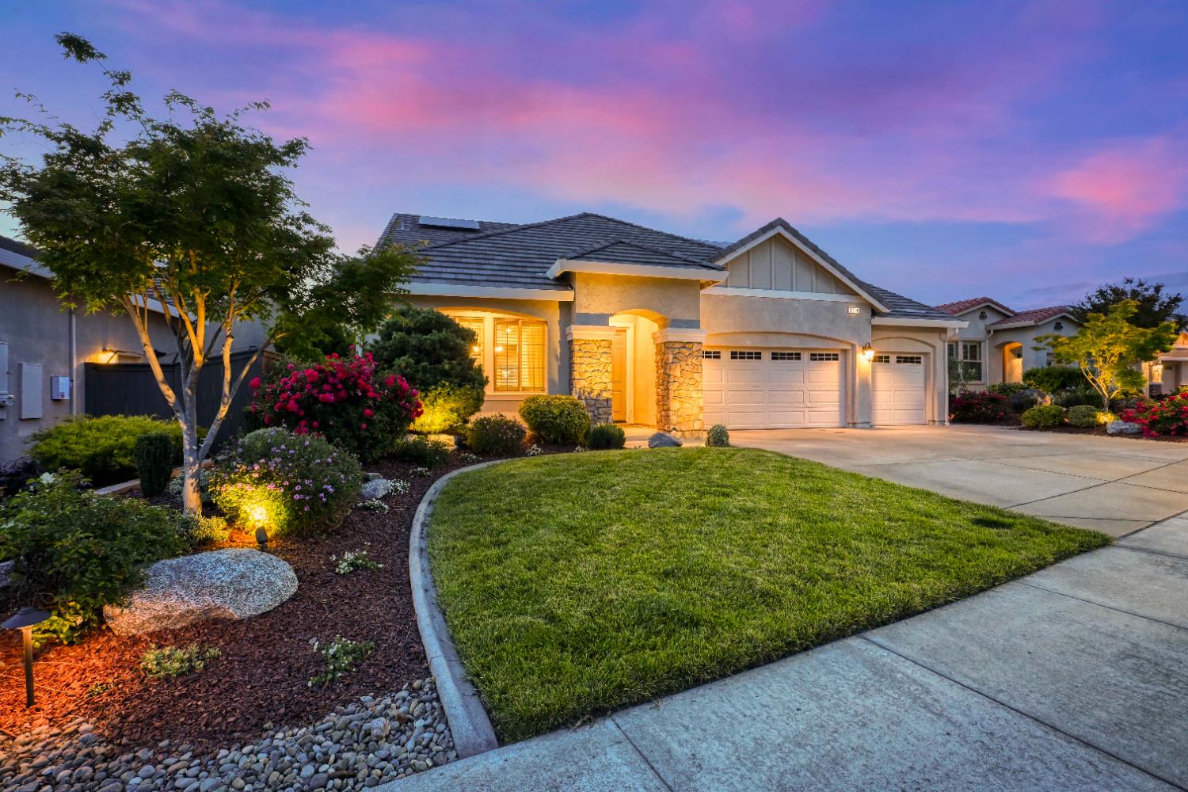
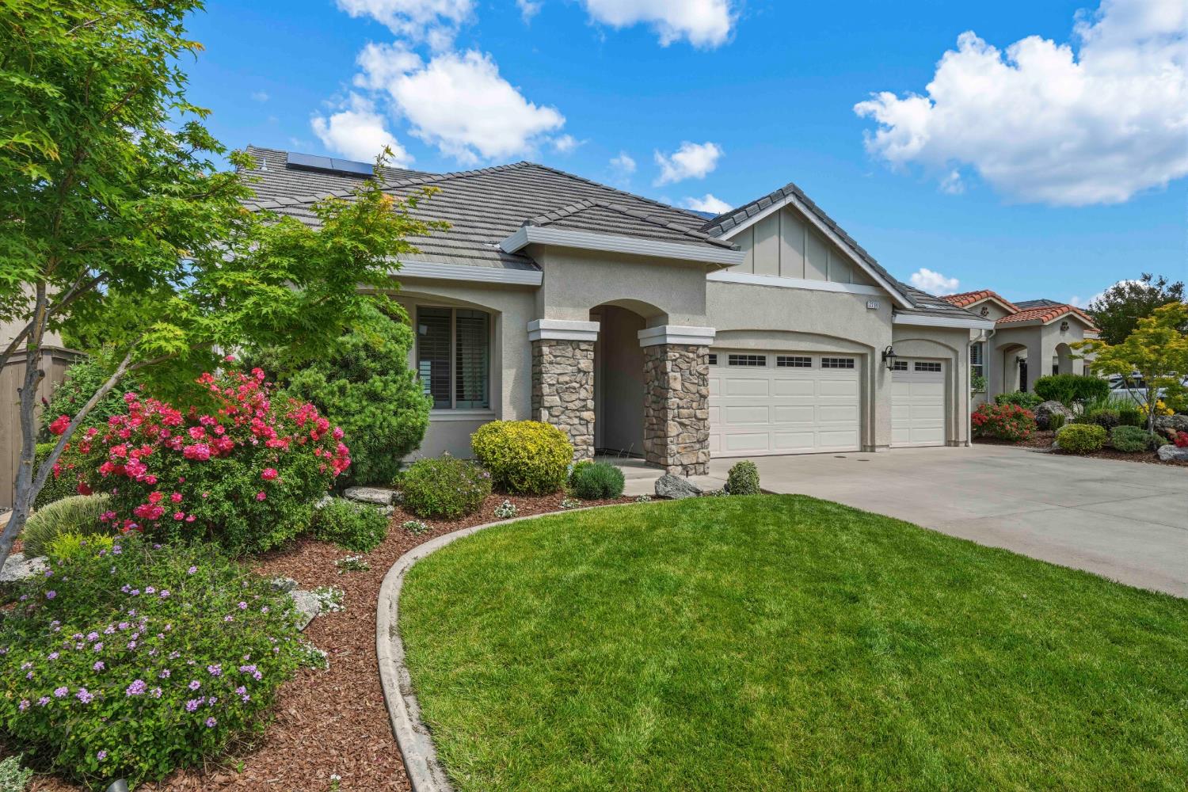
$5,406Welcome to Sunset Luxe Where you will experience resort-style living with unforgettable sunset views This exceptional Whitney Ranch home offers the perfect blend of luxury, comfort, and functionality, featuring owned solar and an extensive list of high-end upgrades throughout. Designed for both everyday living and unforgettable entertaining, the backyard is a true showpiece. Enjoy a custom spool (spa/pool combo) with sheer descent waterfalls, sunset views, a private putting green, and a built-in Blaze grill with Evo steel griddle. Dual-zone wine and beverage refrigeration, porcelain non-slip tile, and integrated surround sound complete this ultimate outdoor retreat. Inside, the home continues to impress with a striking honed marble fireplace with LED accents, a custom built-in entertainment center, and premium surround sound by Theater Extreme. The thoughtfully designed first-floor primary suite features custom closet organization and private outdoor access, creating a seamless indoor-outdoor living experience. The flexible floor plan includes a downstairs bedroom with a full bathideal for multigenerational living or a private home office. Upstairs, you'll find two additional bedrooms, a full bath, and a dedicated theater room for the ultimate movie-night experience. Additional highlights include a copper epoxy garage floor and access to award-winning Rocklin schools. Located in one of Rocklin's most sought-after communities, you'll enjoy close proximity to the Whitney Ranch Clubhouse, parks, and scenic trailswith convenient access to Napa Valley, Lake Tahoe, and San Francisco. This is the perfect place to call home.
| a week ago | Listing updated with changes from the MLS® | |
| 4 weeks ago | Listing first seen on site |

All measurements and all calculations of the area are approximate. Information provided by Seller/Other sources, not verified by Broker. All interested persons should independently verify the accuracy of information. Provided properties may or may not be listed by the office/agent presenting the information. Data maintained by MetroList® may not reflect all real estate activity in the market. All real estate content on this site is subject to the Federal Fair Housing Act of 1968, as amended, which makes it illegal to advertise any preference, limitation or discrimination because of race, color, religion, sex, handicap, family status or national origin or an intention to make any such preference, limitation or discrimination. Terms of Use
Last checked 2026-05-29 11:46 AM PDT