


5641 Primrose DriveCitrus Heights, CA 95610
Mortgage Calculator
Monthly Payment (Est.)
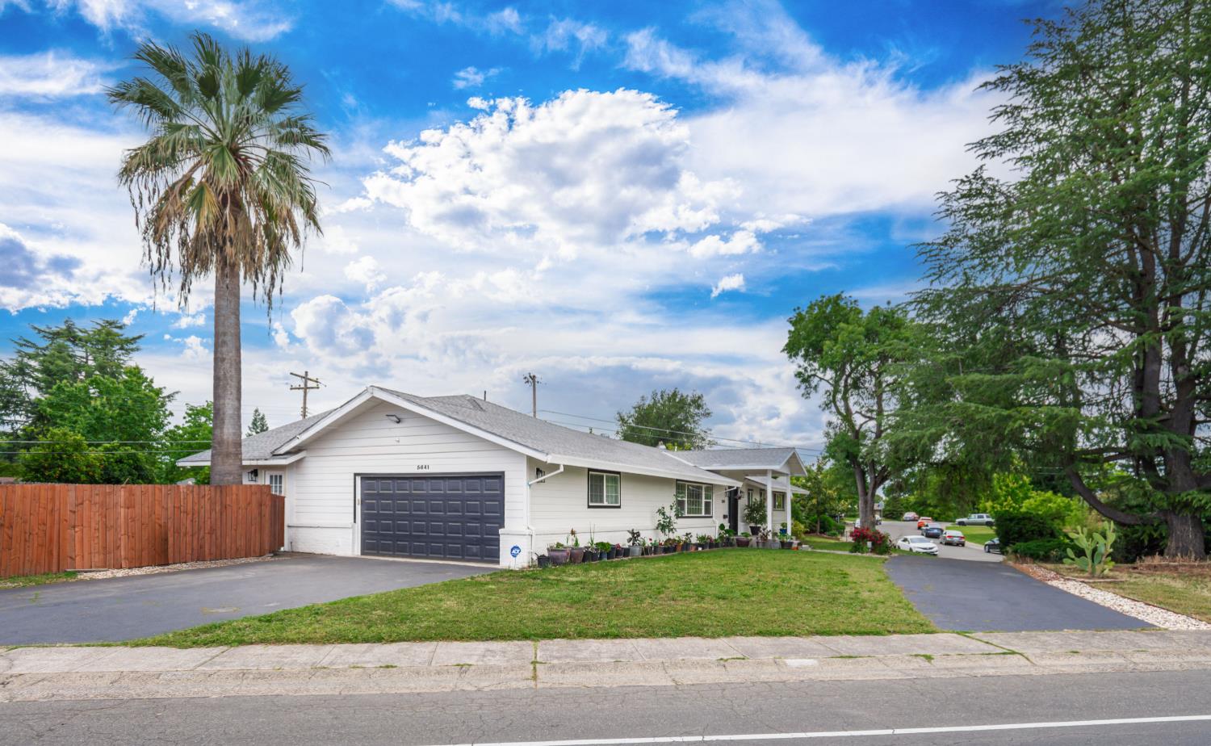
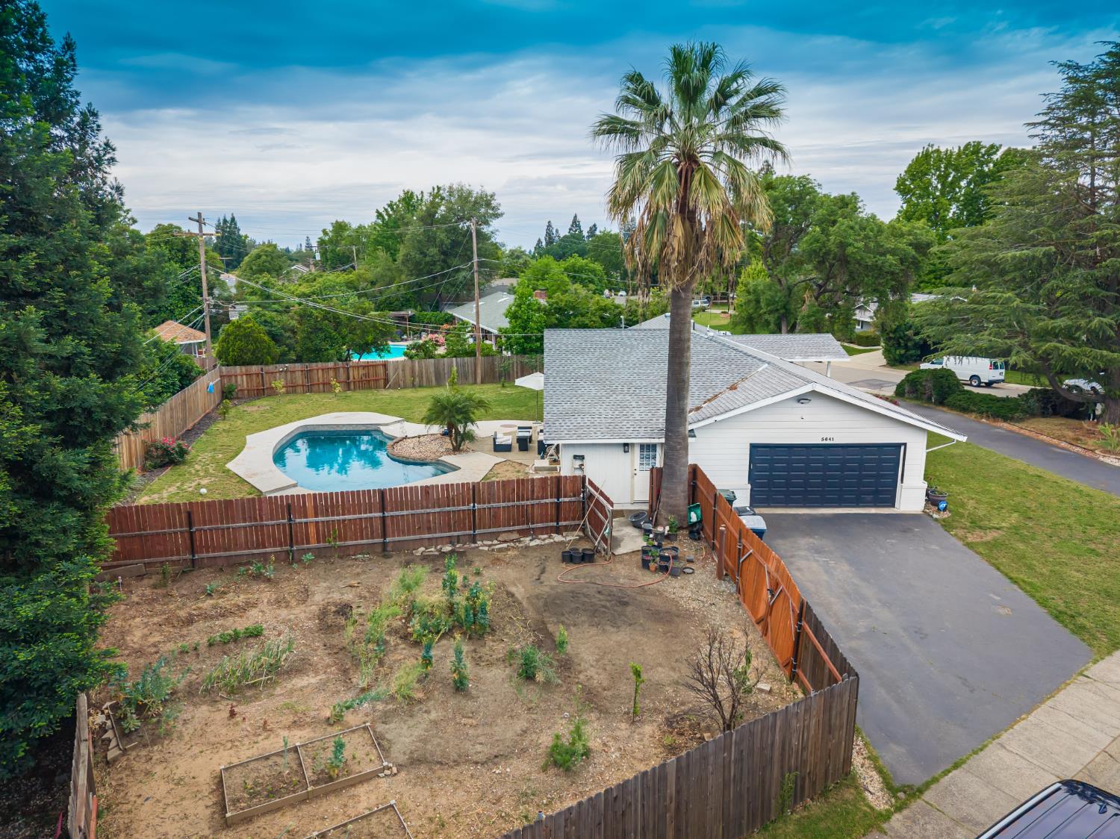
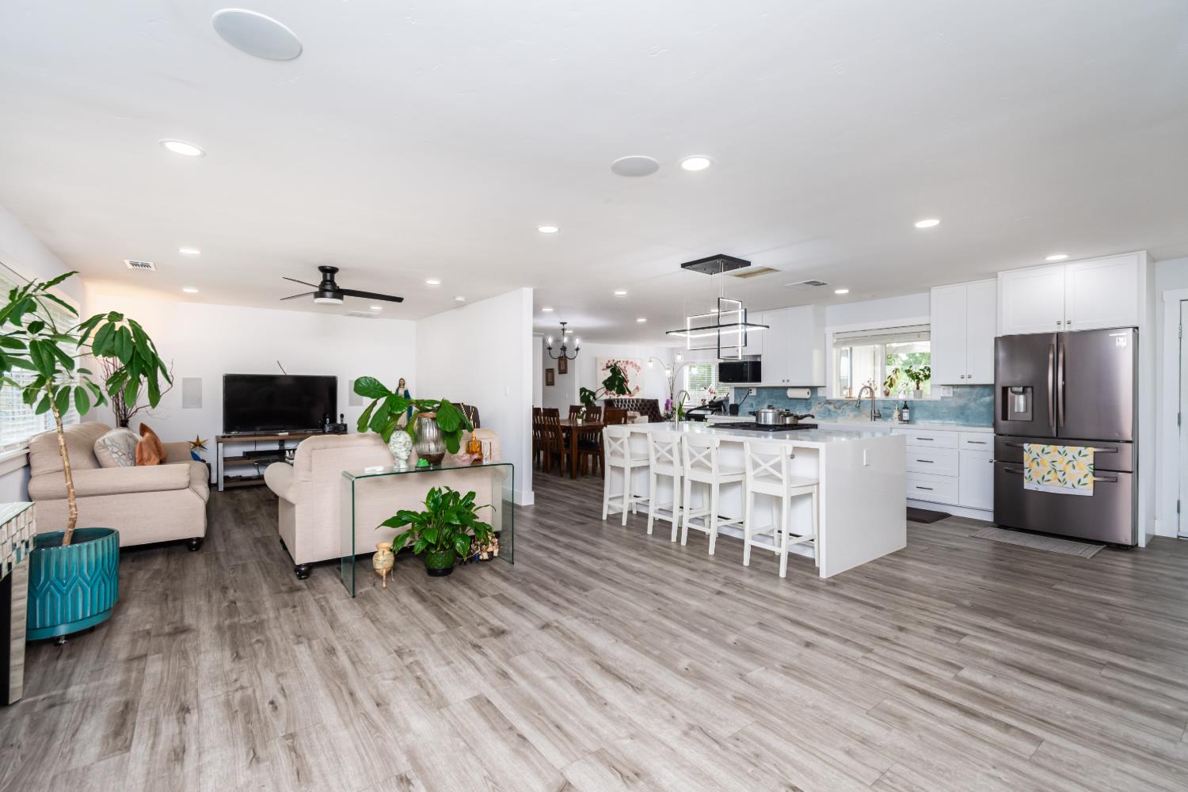
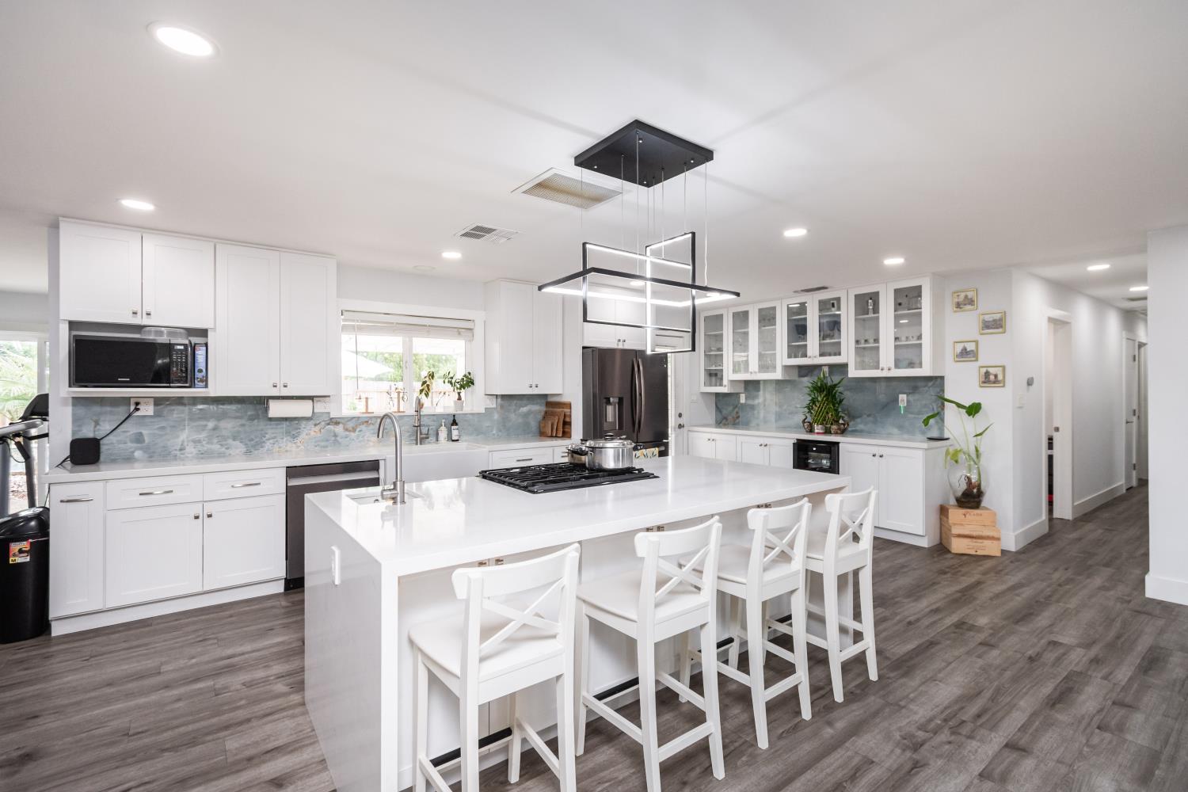
$3,148Beautifully remodeled in 2024 semi-custom home with modern farmhouse influence, situated on a spacious landscaped corner lot featuring a sparkling pool and versatile fenced garden/storage area. This move-in ready property blends timeless style with thoughtful upgrades throughout, including custom shaker cabinetry, quartz countertops with a waterfall island, wide-plank luxury vinyl flooring, designer lighting, and premium stainless steel appliances. The open-concept floor plan offers an oversized great room filled with natural light, a stunning kitchen with large island and dining bar, formal dining space, and a stylish coffee/wine bar perfect for entertaining. Spacious bedrooms include a private guest suite and a relaxing primary retreat with a spa-inspired bathroom featuring custom tile work and a curbless walk-in shower. Additional improvements include updated electrical, plumbing, insulation, dual-pane windows, tankless water heater, HVAC system, roof, siding, and fresh interior and exterior paint for peace of mind and modern efficiency. Step outside to enjoy the newly resurfaced pool, mature landscaping, covered and open patio areas, circular driveway, and a large fenced side yard currently utilized as a productive garden with flexibility for additional storage, recreational vehicles, trailers, or outdoor hobbies. An attached garage and abundant storage complete this exceptional property.
| a week ago | Listing updated with changes from the MLS® | |
| a week ago | Status changed to Pending | |
| 2 weeks ago | Listing first seen on site |

All measurements and all calculations of the area are approximate. Information provided by Seller/Other sources, not verified by Broker. All interested persons should independently verify the accuracy of information. Provided properties may or may not be listed by the office/agent presenting the information. Data maintained by MetroList® may not reflect all real estate activity in the market. All real estate content on this site is subject to the Federal Fair Housing Act of 1968, as amended, which makes it illegal to advertise any preference, limitation or discrimination because of race, color, religion, sex, handicap, family status or national origin or an intention to make any such preference, limitation or discrimination. Terms of Use
Last checked 2026-05-29 11:48 PM PDT