


5148 Sorenson WayAntelope, CA 95843
Mortgage Calculator
Monthly Payment (Est.)
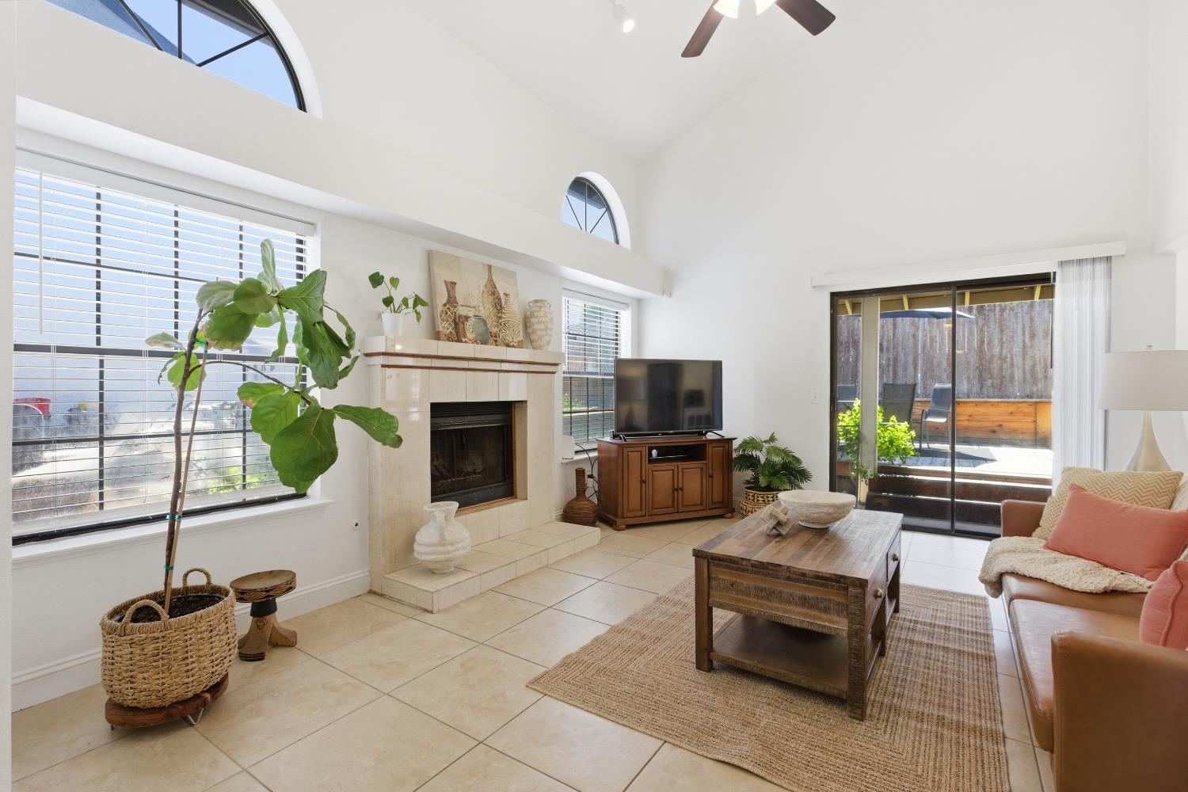
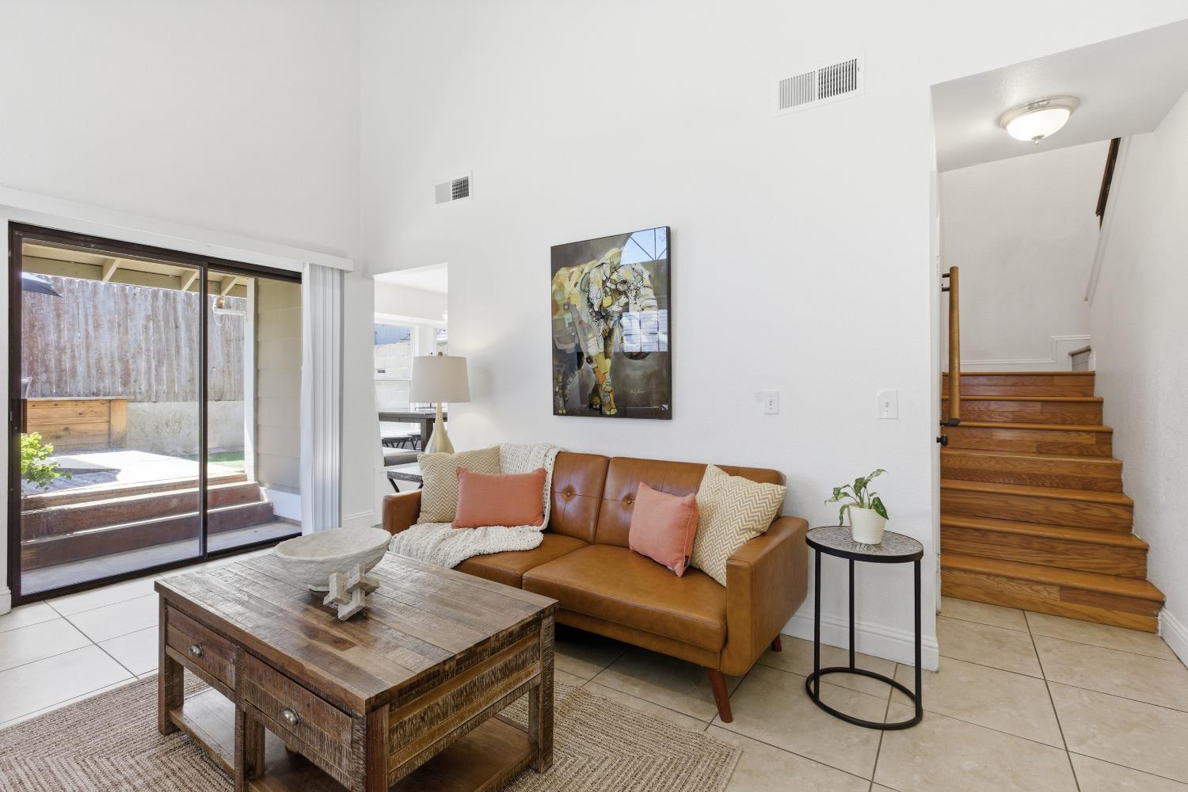
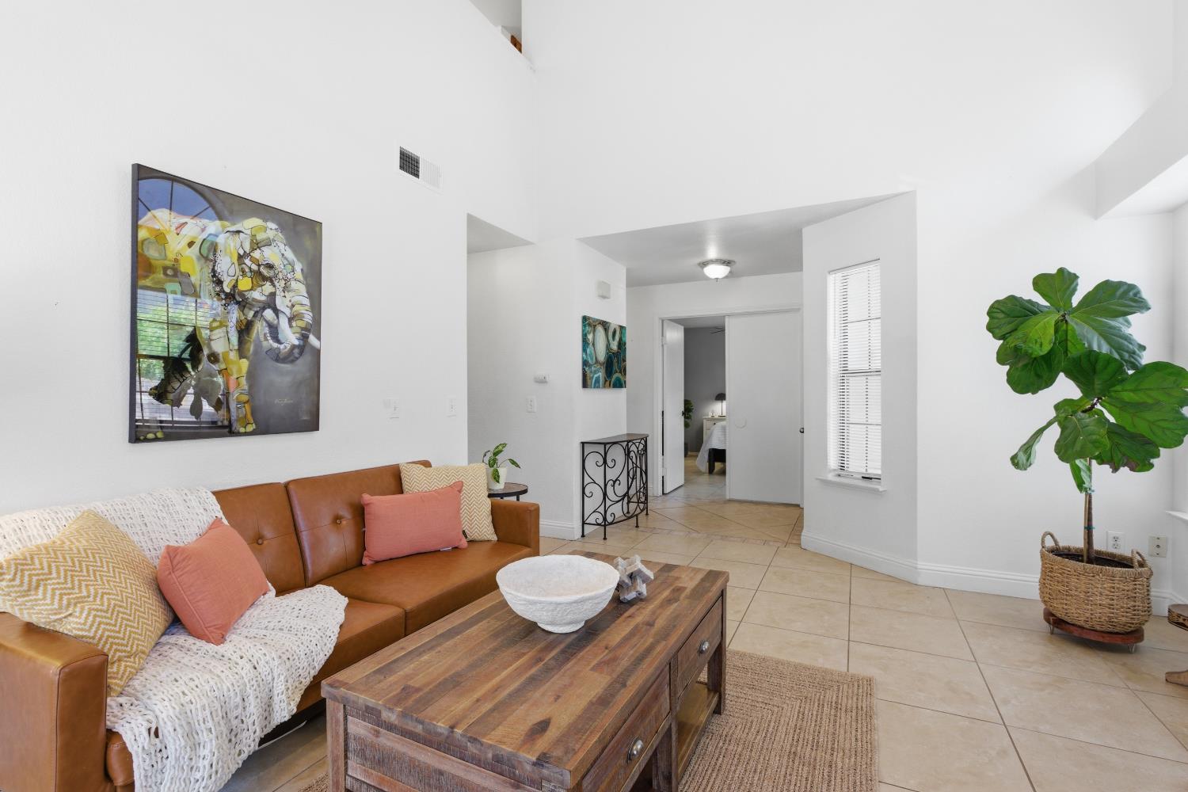
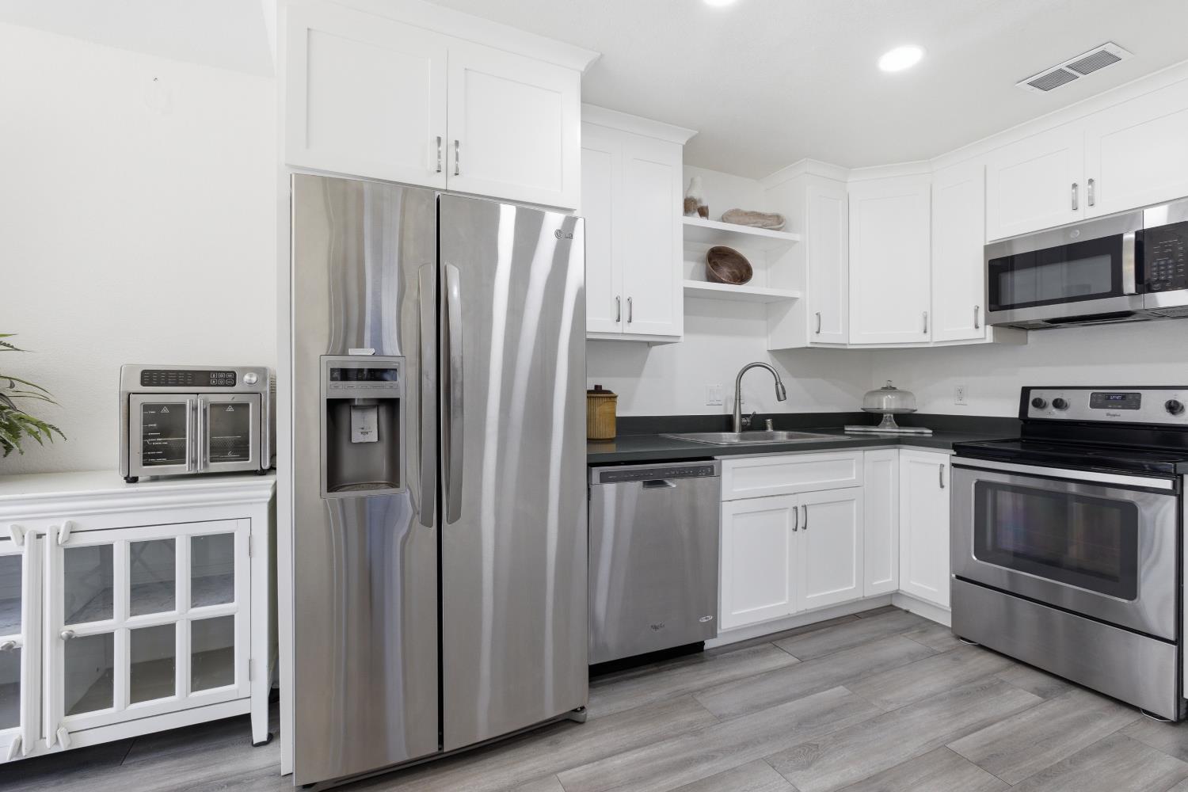
$2,053Vaulted ceilings, natural light, and a layout that just feels right welcome to 5148 Sorenson Way. This well-kept 4-bedroom, 2-bath home offers about 1,458 sq ft with a smart and functional design. The downstairs primary bedroom provides convenience with direct access to a full bathroom (also accessible to guests), while three additional bedrooms upstairs offer flexibility for family, guests, or a home office. The main living space opens up with high ceilings and great natural light, creating a bright and airy feel. The layout flows into the dining area and updated kitchen, featuring white cabinetry, stainless steel appliances, and a clean, modern look. Lightly refreshed and move-in ready, the home includes a mix of tile and wood-style flooring throughout for easy maintenance. The backyard is low maintenance with just enough space to enjoy. Located near parks, shopping, and within the Dry Creek school area, this home is a solid option for first-time buyers, growing households, or investors. Come walk throughyou'll know exactly what we mean.
| a month ago | Listing updated with changes from the MLS® | |
| a month ago | Status changed to Pending | |
| a month ago | Listing first seen on site |

All measurements and all calculations of the area are approximate. Information provided by Seller/Other sources, not verified by Broker. All interested persons should independently verify the accuracy of information. Provided properties may or may not be listed by the office/agent presenting the information. Data maintained by MetroList® may not reflect all real estate activity in the market. All real estate content on this site is subject to the Federal Fair Housing Act of 1968, as amended, which makes it illegal to advertise any preference, limitation or discrimination because of race, color, religion, sex, handicap, family status or national origin or an intention to make any such preference, limitation or discrimination. Terms of Use
Last checked 2026-05-29 10:26 PM PDT