


7945 Callison RoadPenryn, CA 95663

Mortgage Calculator
Monthly Payment (Est.)
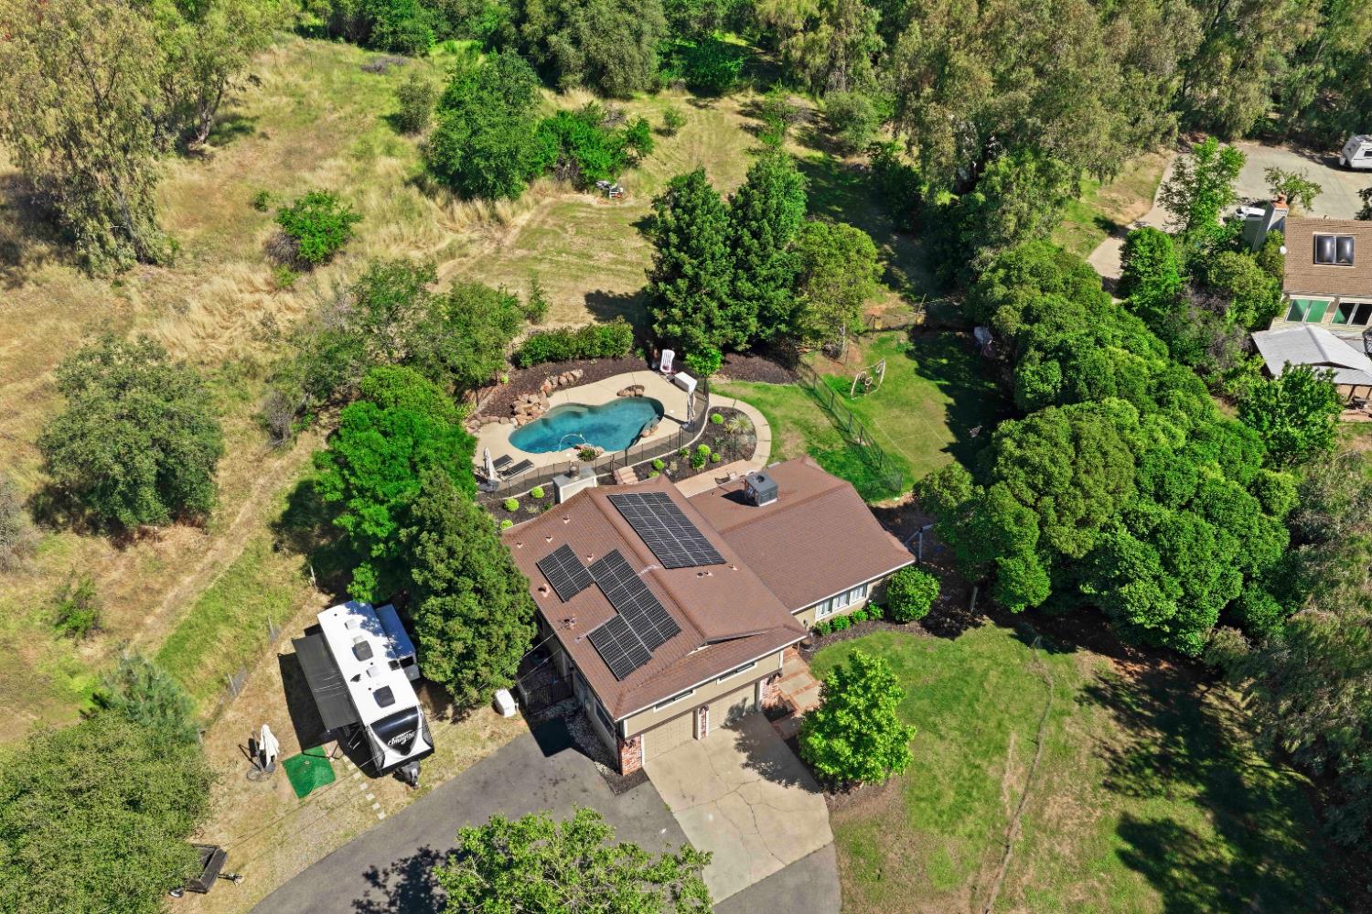
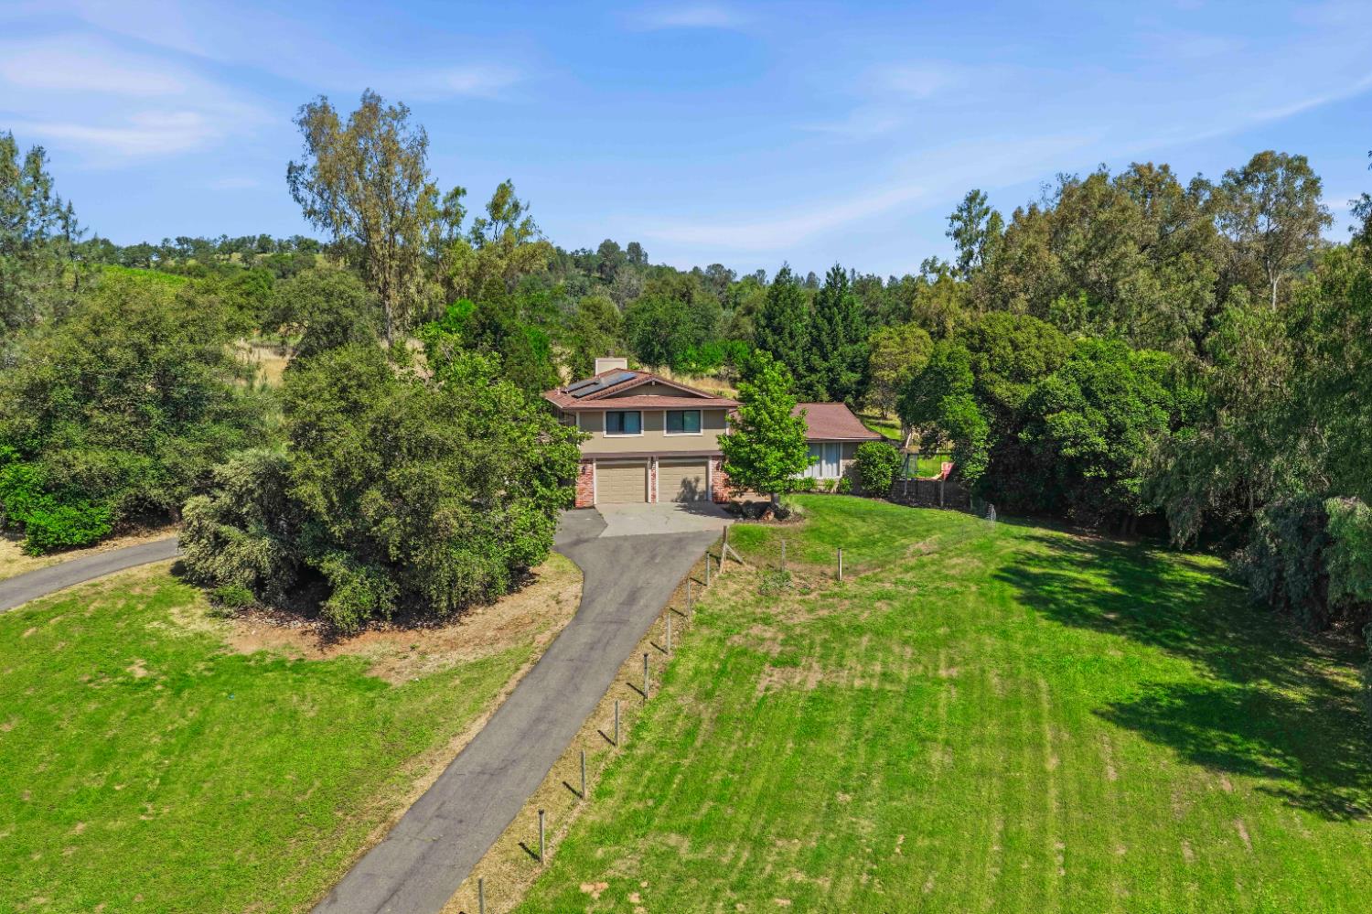
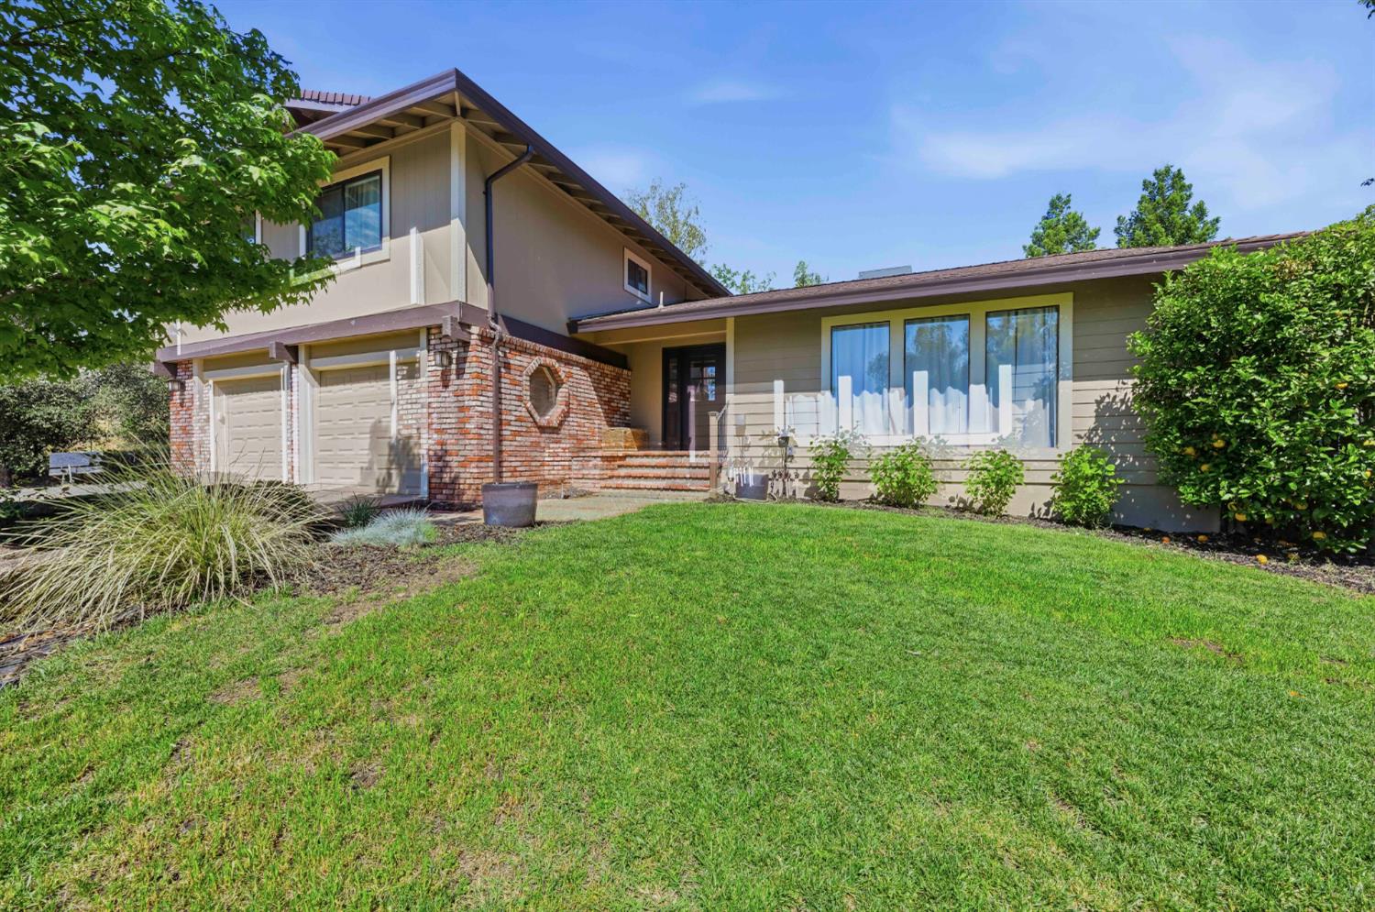
$5,703Beautifully Remodeled Home on 2 Acres in Sought-After Penryn. Welcome to this fully remodeled tri-level home set on two serene acres in one of Penryn's most desirable locations. Featuring 4 bedrooms, 3 bathrooms, and a sparkling pool, this property offers the perfect balance of country charm and modern comfort. Inside, an open and inviting floor plan flows easily between living areas, making it an ideal home for entertaining or everyday family living. A partial basement provides flexible space perfect for a home gym, playroom, or extra storage. Outside, enjoy a fenced property with gated entry, a children's play area, chicken coop, and garden. Solar power, a back-up generator, and irrigation water keep the landscape lush and your home energy-efficient. Whether you're hosting friends by the pool or gathering fresh eggs from your coop, this property delivers a rare blend of rural lifestyle and contemporary upgrades a true country retreat with all the modern amenities.
| a week ago | Listing updated with changes from the MLS® | |
| a week ago | Status changed to Active Under Contract | |
| 3 months ago | Price changed to $1,249,999 | |
| 5 months ago | Listing first seen on site |

All measurements and all calculations of the area are approximate. Information provided by Seller/Other sources, not verified by Broker. All interested persons should independently verify the accuracy of information. Provided properties may or may not be listed by the office/agent presenting the information. Data maintained by MetroList® may not reflect all real estate activity in the market. All real estate content on this site is subject to the Federal Fair Housing Act of 1968, as amended, which makes it illegal to advertise any preference, limitation or discrimination because of race, color, religion, sex, handicap, family status or national origin or an intention to make any such preference, limitation or discrimination. Terms of Use
Last checked 2026-09-12 05:43 AM PDT