


3617 Pine Hollow WayAntelope, CA 95843
Mortgage Calculator
Monthly Payment (Est.)
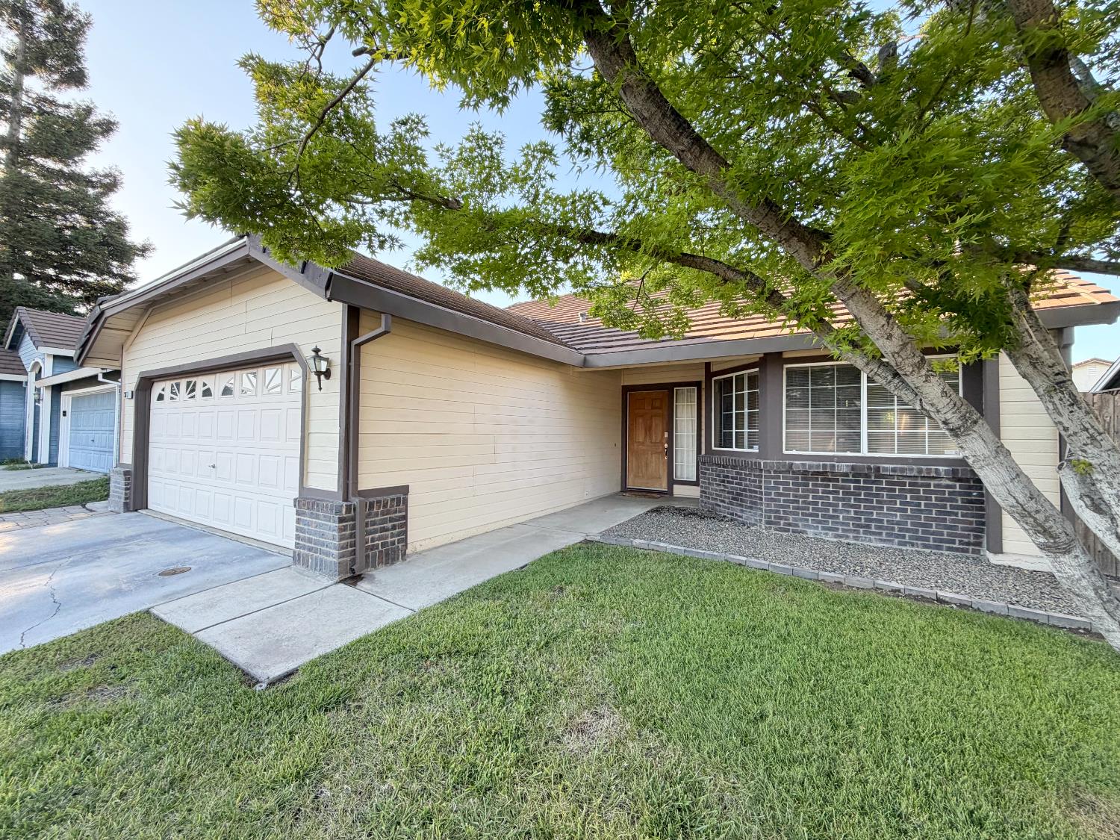
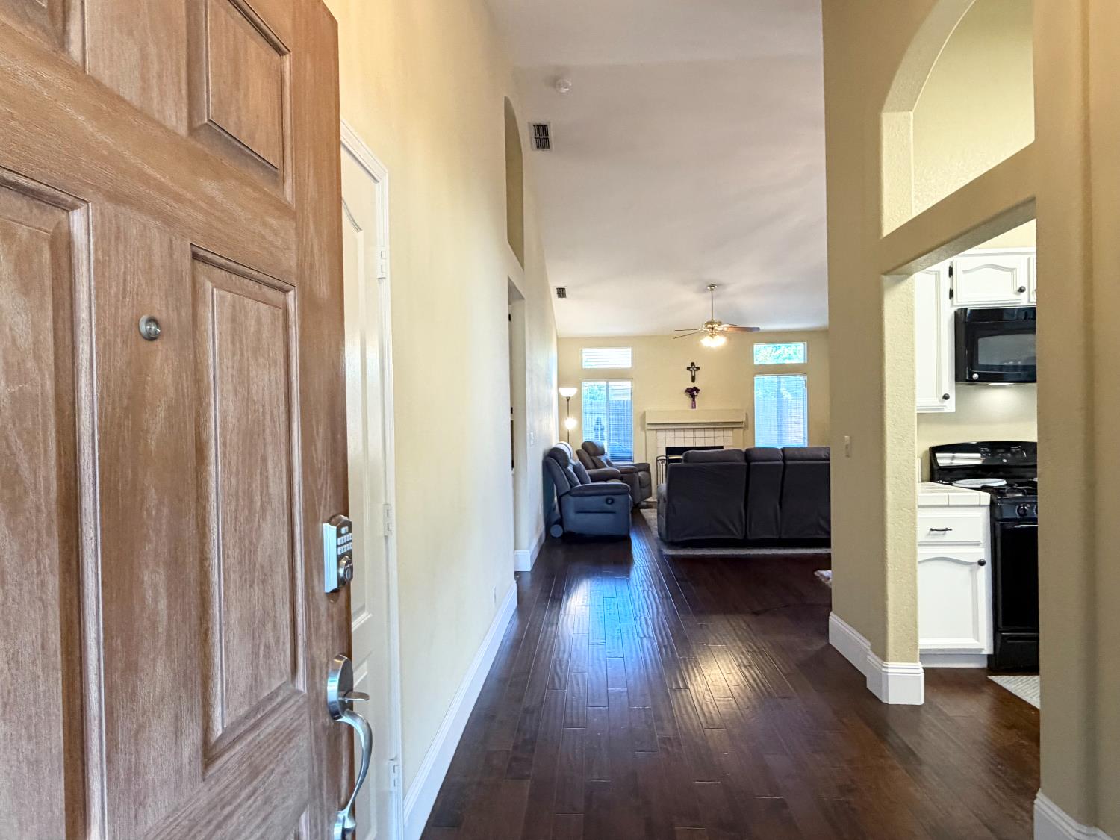
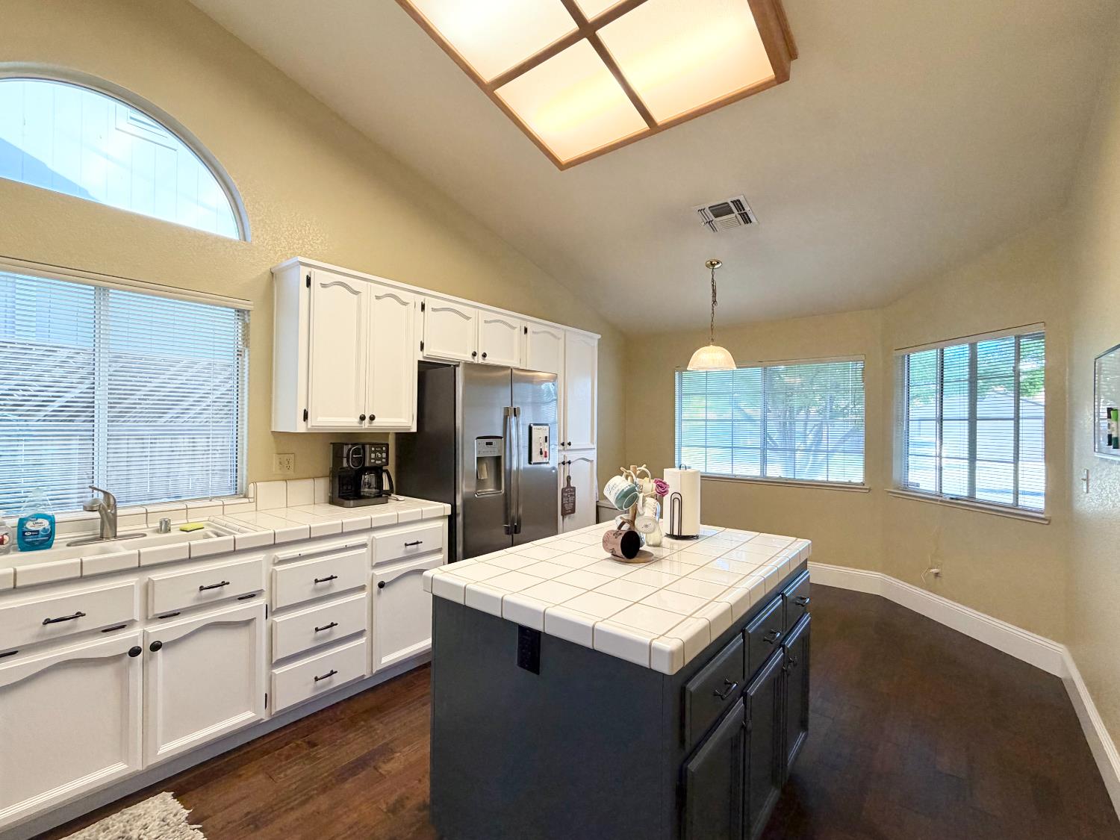
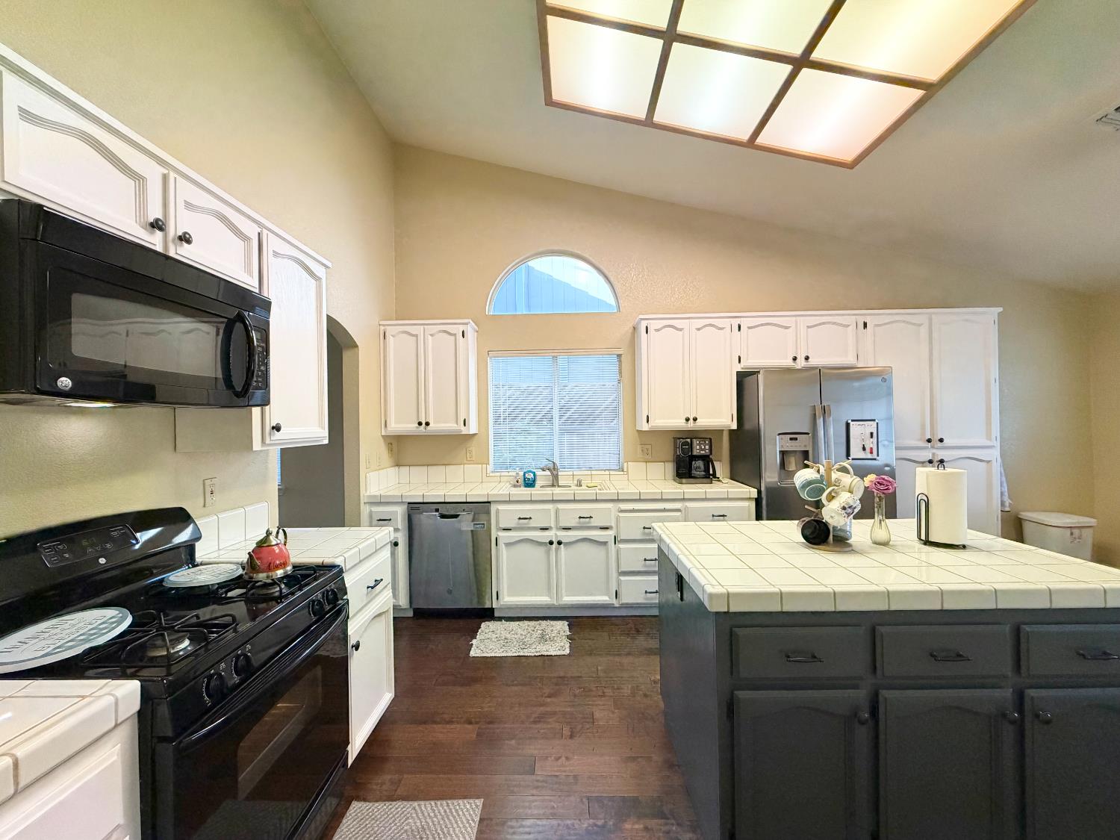
$2,235Move-in ready and full of charm, this Antelope home offers the perfect blend of comfort, functionality, and low-maintenance living. With 3 bedrooms, 2 bathrooms, and 1,563 square feet of thoughtfully designed space, the layout is both practical and inviting for everyday living and work-from-home flexibility. Natural light fills the main living areas, creating a warm and welcoming atmosphere. The well-appointed kitchen flows seamlessly into the dining and living spaces, making it perfect for daily routines as well as casual gatherings. Each bedroom provides comfortable space and versatility, whether you need room for family, guests, or a dedicated home office. Refrigerator, washer, and dryer will remain with the property. Located in an established neighborhood, this home offers a strong sense of community. Its low-maintenance design means more time enjoying your home and less time on upkeep. Conveniently close to parks, shopping, dining, and major commuter routes, this property is a fantastic opportunity for buyers seeking a well-rounded home in a desirable Antelope location located walking condition between Oak Hill Elementry and Wilson C Riles Middle school.
| 2 days ago | Listing updated with changes from the MLS® | |
| 2 days ago | Price changed to $489,900 | |
| a month ago | Listing first seen on site |

All measurements and all calculations of the area are approximate. Information provided by Seller/Other sources, not verified by Broker. All interested persons should independently verify the accuracy of information. Provided properties may or may not be listed by the office/agent presenting the information. Data maintained by MetroList® may not reflect all real estate activity in the market. All real estate content on this site is subject to the Federal Fair Housing Act of 1968, as amended, which makes it illegal to advertise any preference, limitation or discrimination because of race, color, religion, sex, handicap, family status or national origin or an intention to make any such preference, limitation or discrimination. Terms of Use
Last checked 2026-05-29 10:26 PM PDT