


8232 Gold Sierra CourtAntelope, CA 95843
Mortgage Calculator
Monthly Payment (Est.)
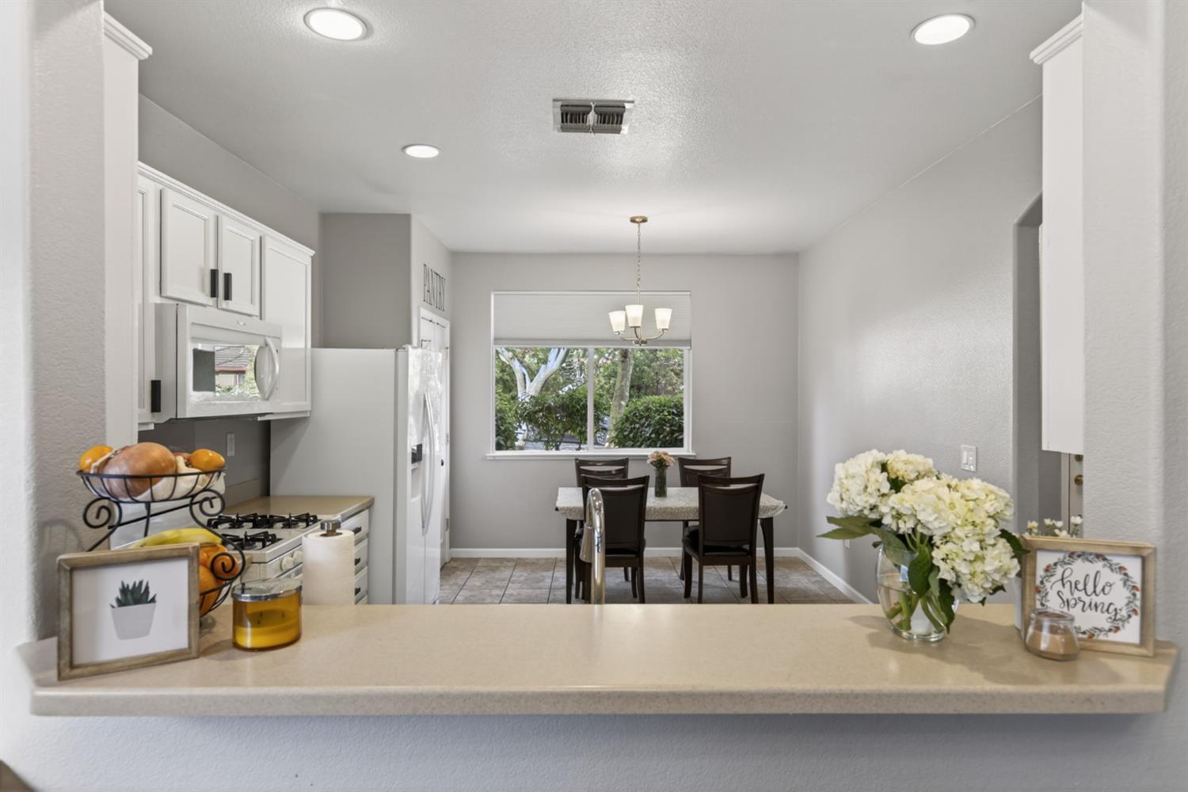
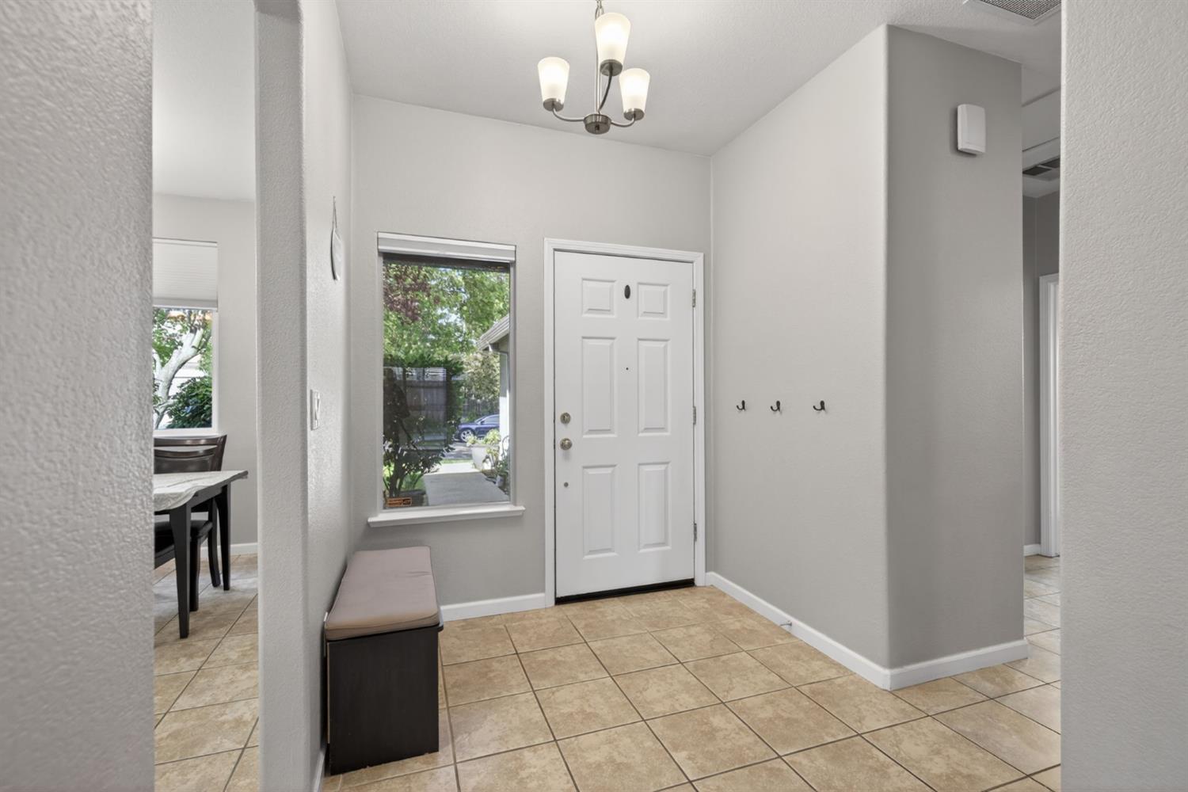
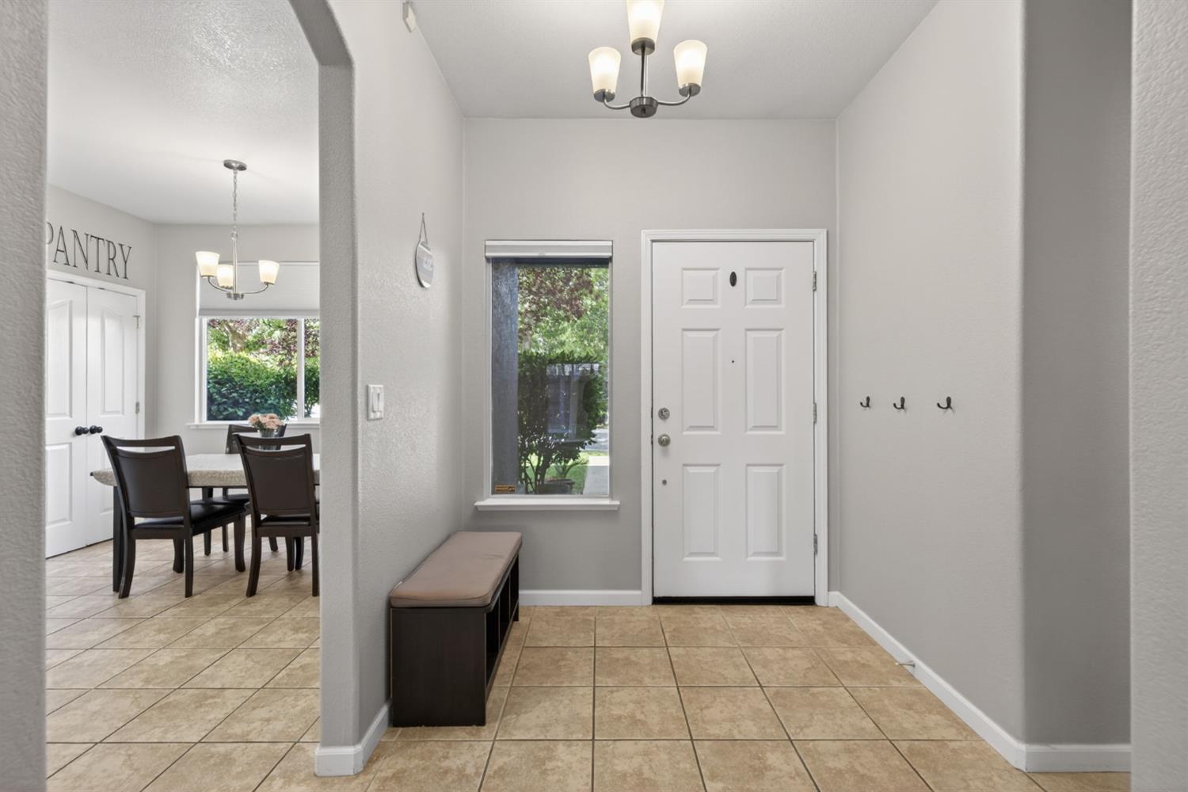
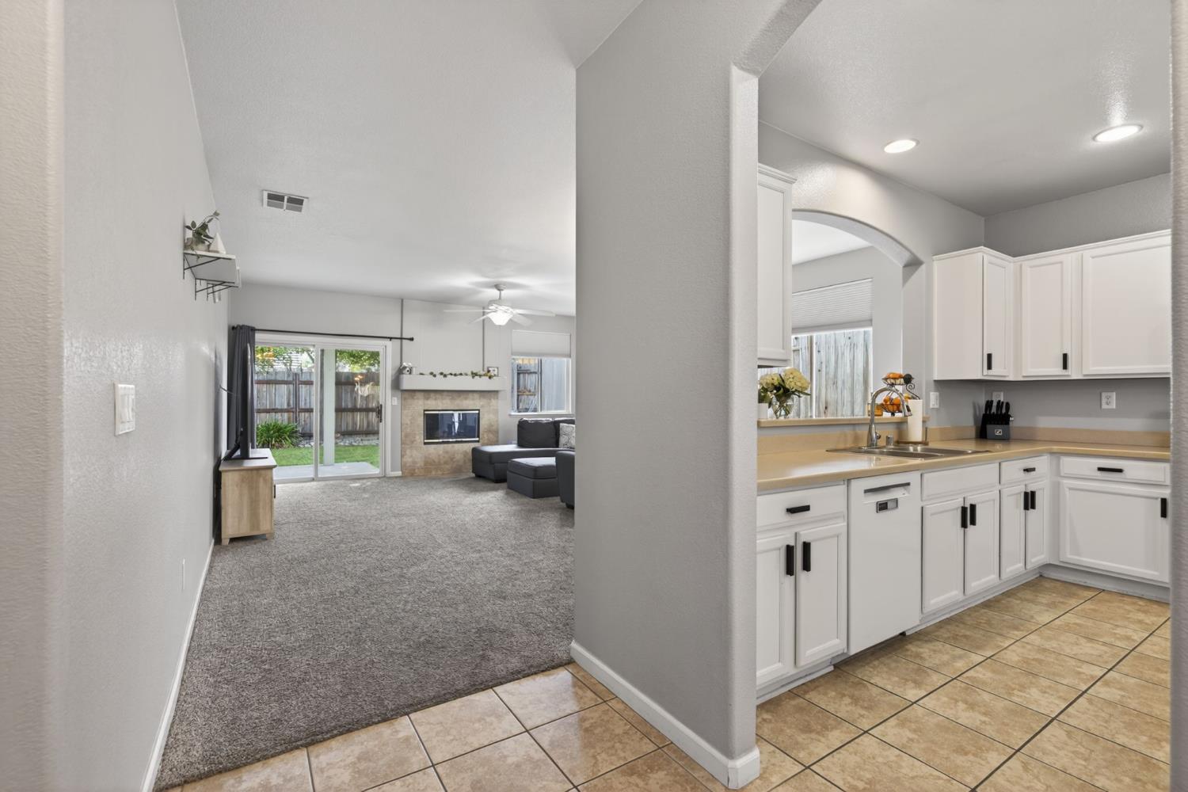
$2,281Beautiful single-story home featuring 3 bedrooms and 2 bathrooms with a spacious, open layout. The oversized kitchen offers abundant cabinet and counter space, a pantry, and stylish Corian countertops, all flowing seamlessly into a large living room with a cozy fireplace, perfect for entertaining and everyday living. Abundant natural light fills the home, highlighting the newer flooring and inviting spaces throughout. The home also features solar shades on the windows and a whole house fan for added comfort and efficiency. The primary suite includes a walk-in closet, while all bedrooms are generously sized. An owned security system adds peace of mind. Step outside to enjoy a covered patio and garden boxes ready for your homegrown touches. Ideally located close to the freeway, parks, and shopping, and situated within the highly desirable Dry Creek School District. Priced to selldon't let this one get away!
| a month ago | Listing updated with changes from the MLS® | |
| a month ago | Status changed to Pending | |
| a month ago | Listing first seen on site |

All measurements and all calculations of the area are approximate. Information provided by Seller/Other sources, not verified by Broker. All interested persons should independently verify the accuracy of information. Provided properties may or may not be listed by the office/agent presenting the information. Data maintained by MetroList® may not reflect all real estate activity in the market. All real estate content on this site is subject to the Federal Fair Housing Act of 1968, as amended, which makes it illegal to advertise any preference, limitation or discrimination because of race, color, religion, sex, handicap, family status or national origin or an intention to make any such preference, limitation or discrimination. Terms of Use
Last checked 2026-05-29 10:26 PM PDT