


6720 Goldenwood CircleCitrus Heights, CA 95621
Mortgage Calculator
Monthly Payment (Est.)
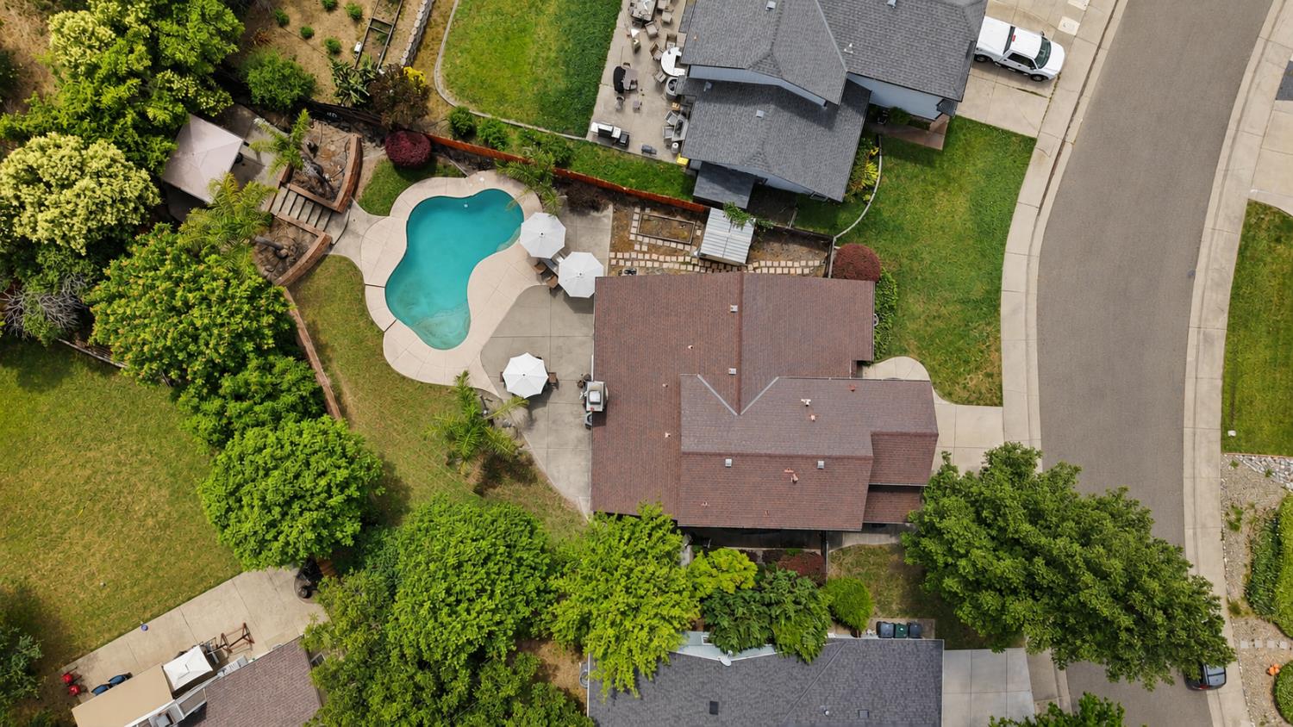
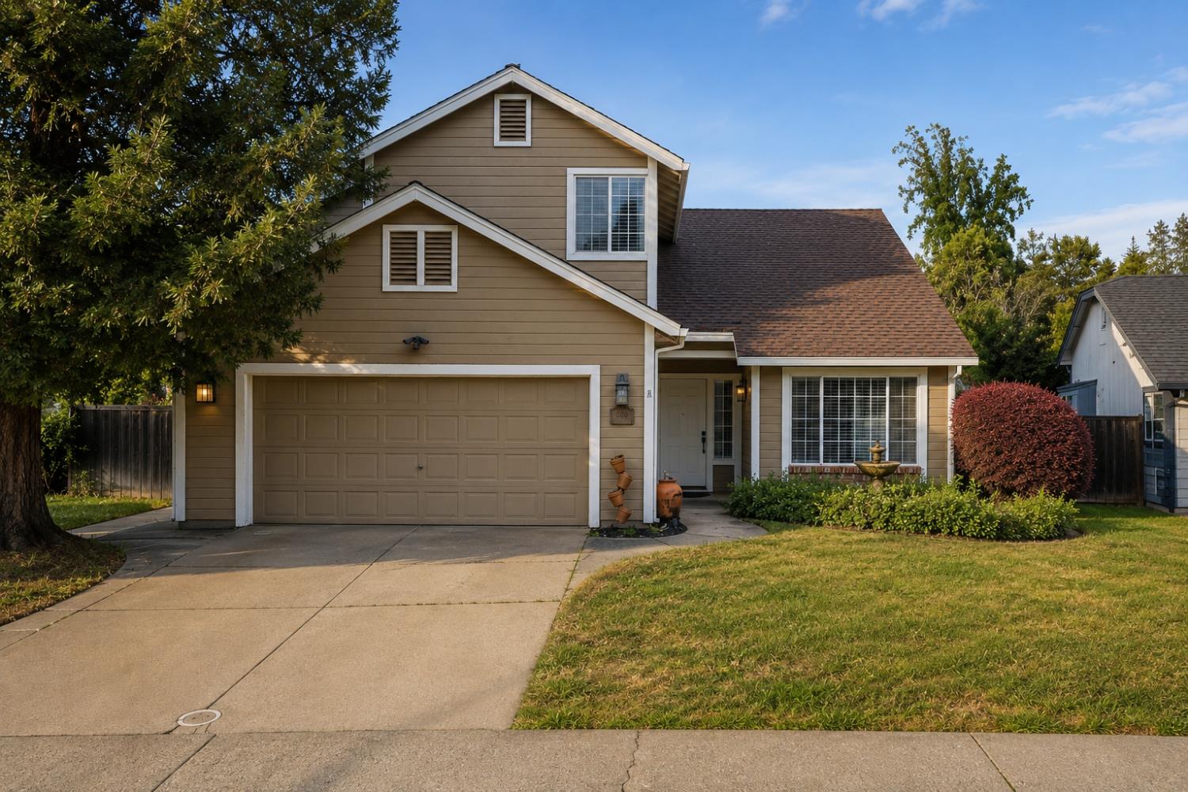
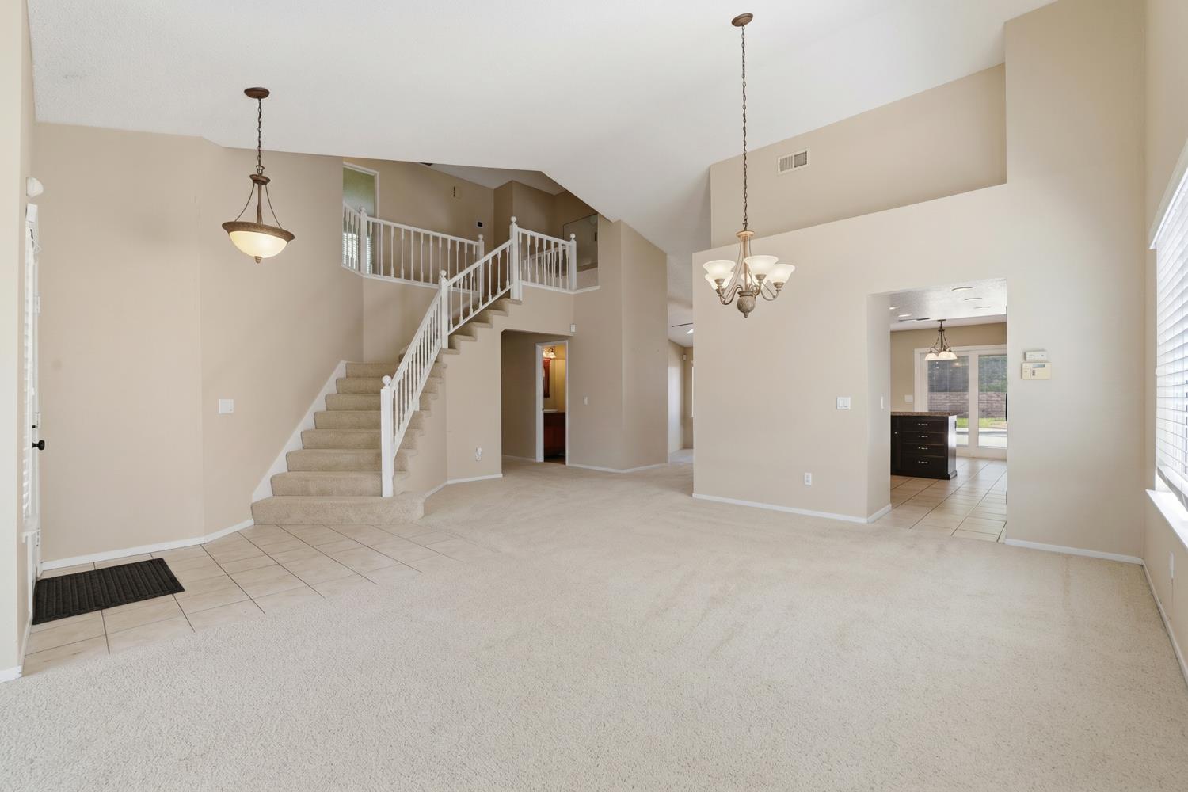
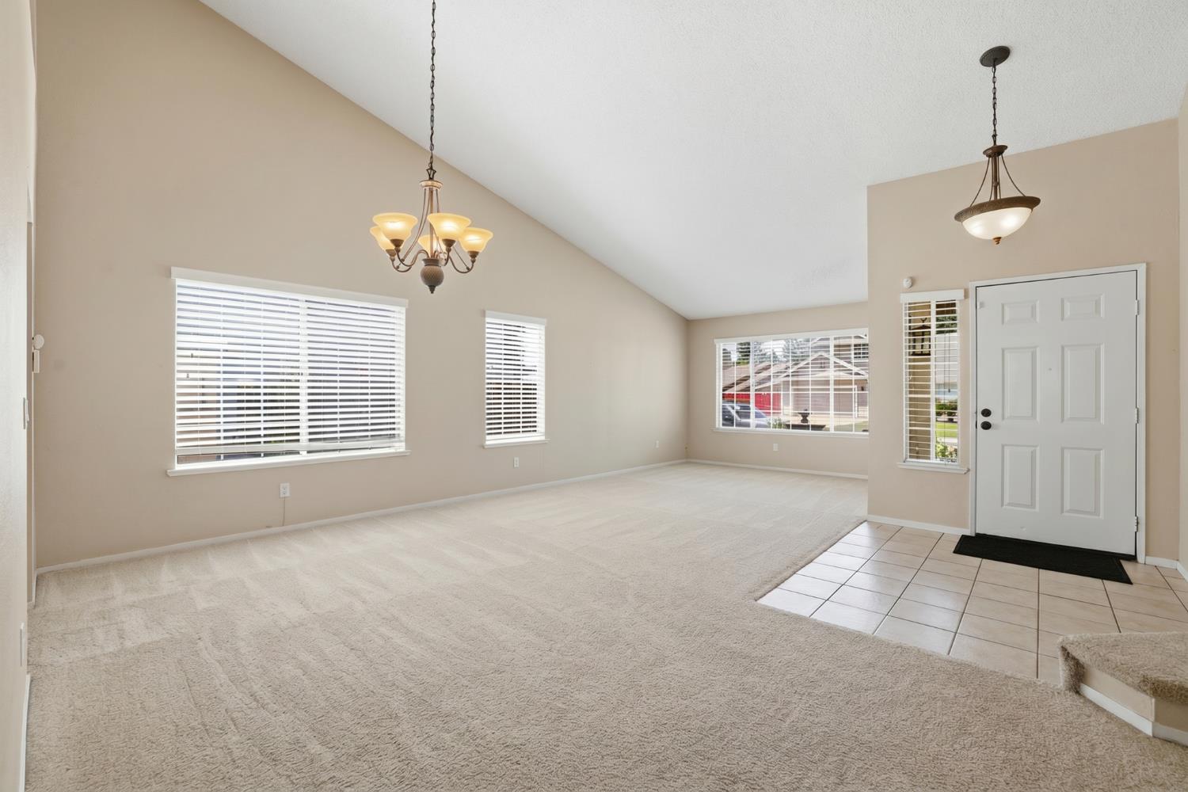
$2,459Set on a peaceful, tree-lined circle, this is the home your family has been dreaming of. A grand entry with soaring vaulted ceilings opens into a sun-drenched, open-concept layout where the kitchen, breakfast nook, and family room flow as one anchored by a graceful stone fireplace and designed for the way families actually live. Cook while the kids do homework at the island. Sip morning coffee as sunlight pours through the windows. The coveted first-floor primary suite offers parents a quiet retreat, while spacious upstairs bedrooms give every child a place of their own. Step outside and summer unfolds: a shimmering pool, palm-framed patios, and a pergola-shaded lounge invite weekend barbecues, birthday parties, and unforgettable afternoons with the people you love most. Two-car garage and potential RV access complete this rare offering a home where memories are made for generations.
| 6 hours ago | Listing updated with changes from the MLS® | |
| 7 hours ago | Status changed to Pending | |
| yesterday | Listing first seen on site |

All measurements and all calculations of the area are approximate. Information provided by Seller/Other sources, not verified by Broker. All interested persons should independently verify the accuracy of information. Provided properties may or may not be listed by the office/agent presenting the information. Data maintained by MetroList® may not reflect all real estate activity in the market. All real estate content on this site is subject to the Federal Fair Housing Act of 1968, as amended, which makes it illegal to advertise any preference, limitation or discrimination because of race, color, religion, sex, handicap, family status or national origin or an intention to make any such preference, limitation or discrimination. Terms of Use
Last checked 2026-05-29 11:48 PM PDT