


1150 Itow CourtPenryn, CA 95663
Mortgage Calculator
Monthly Payment (Est.)
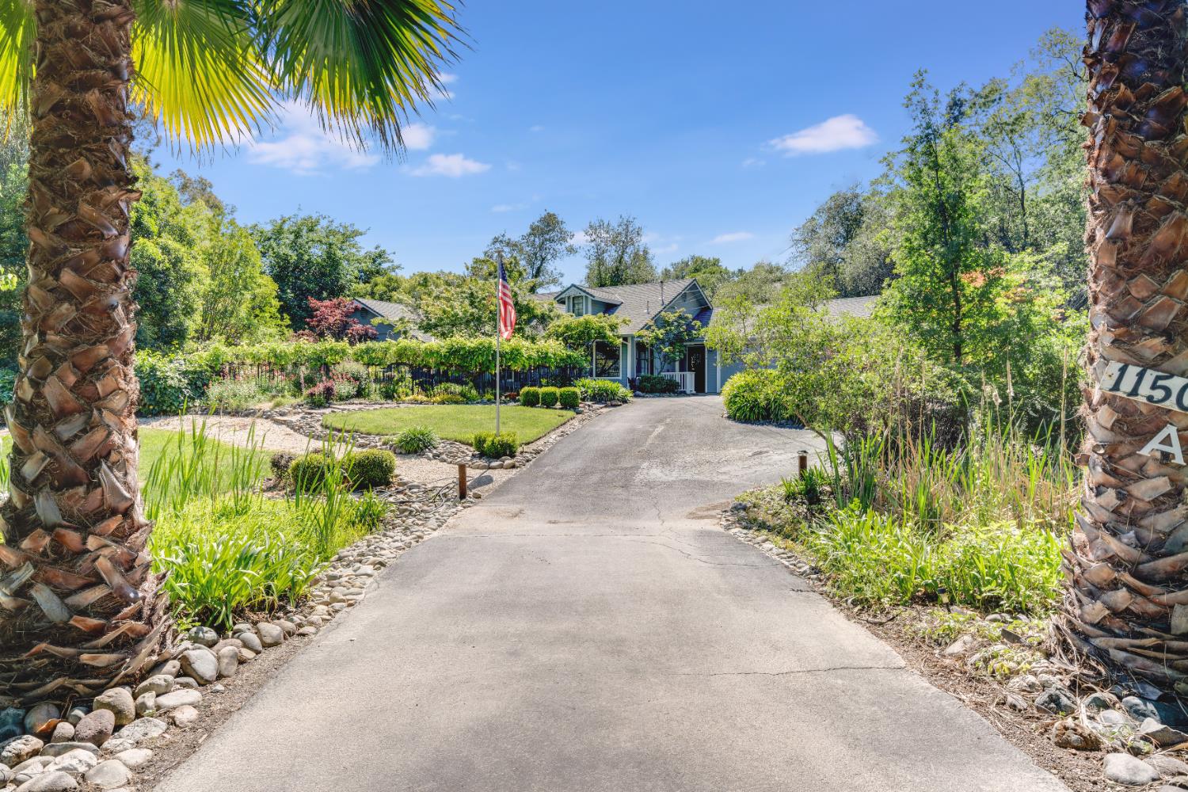
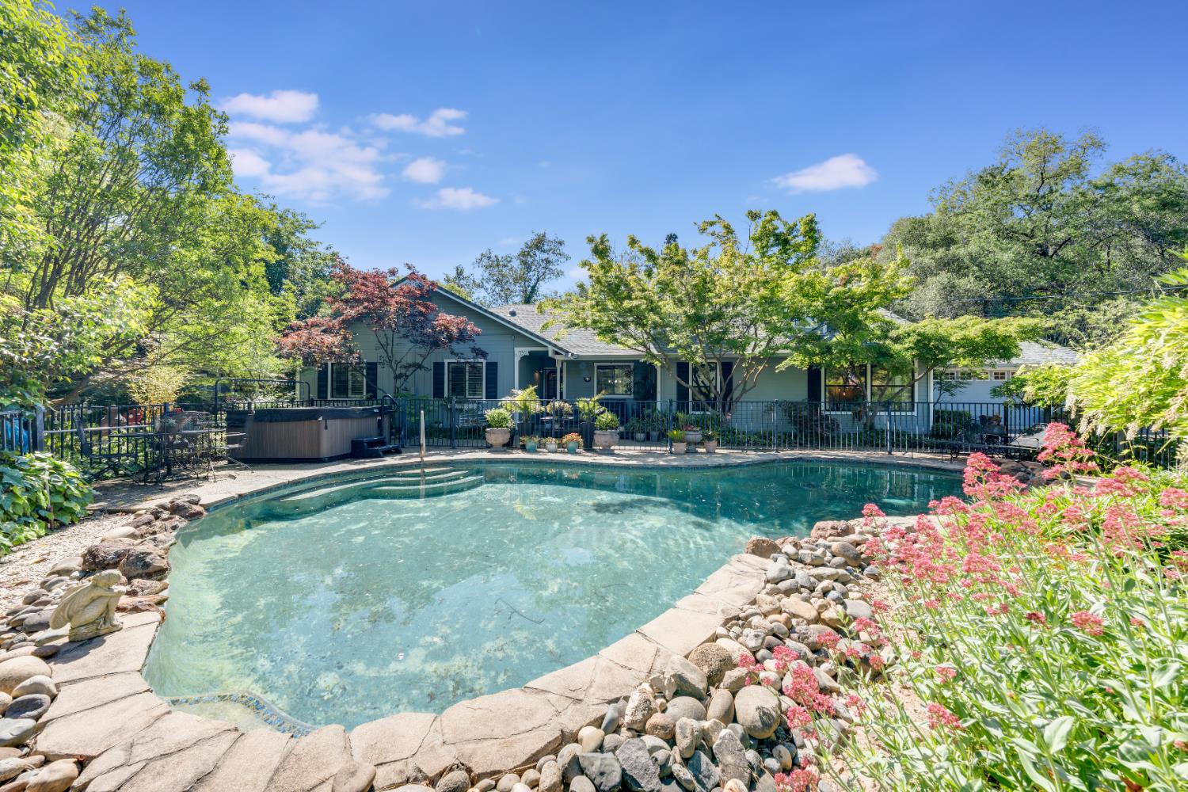
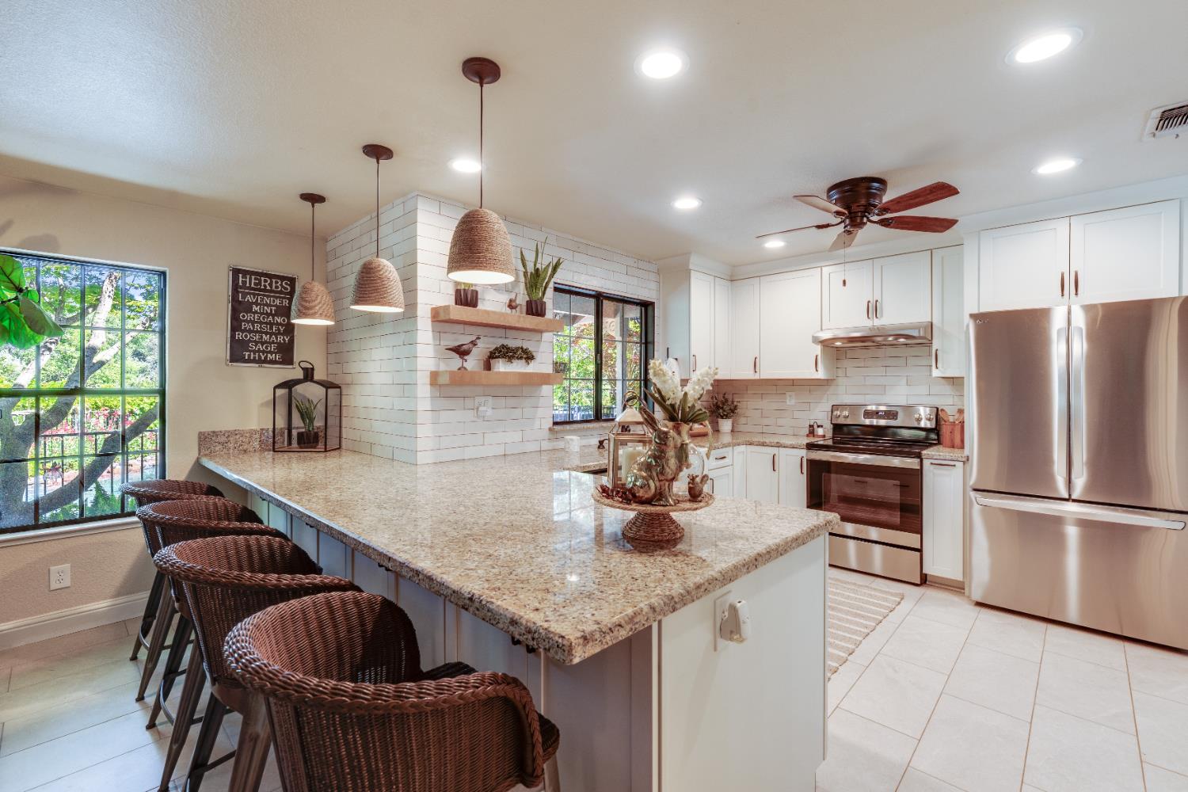
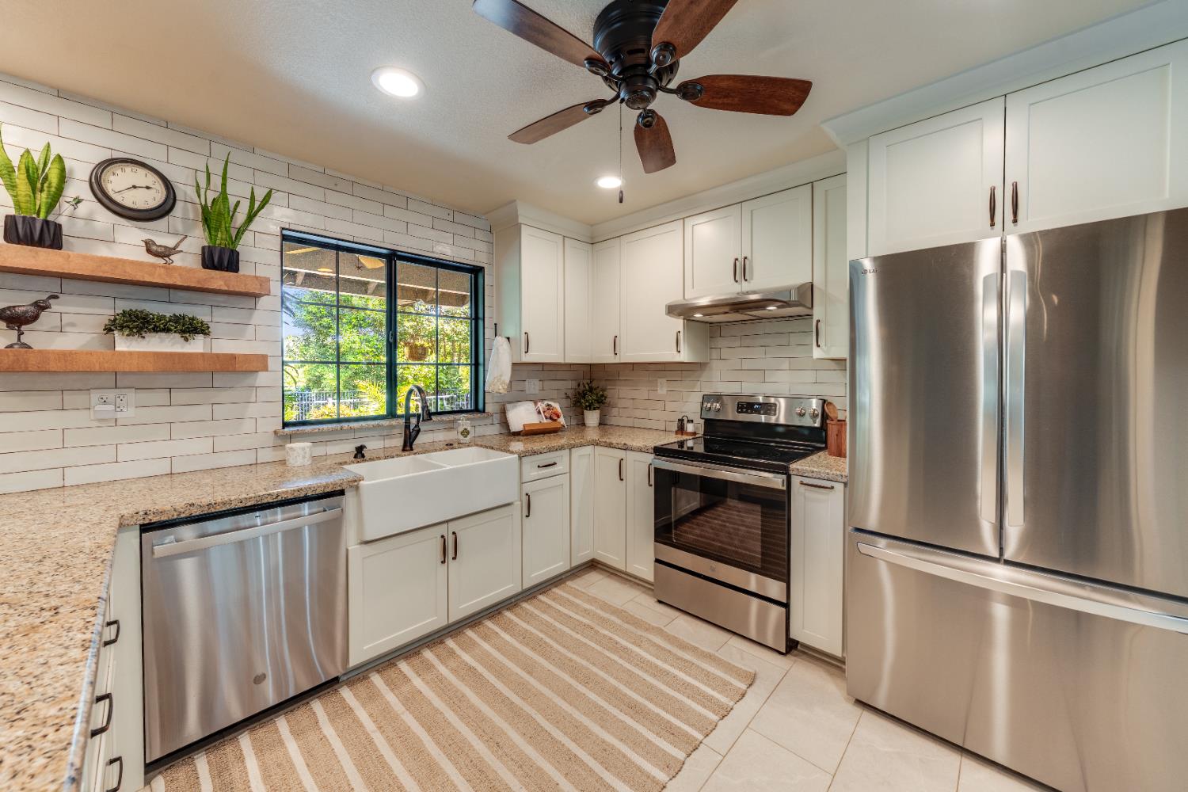
$5,470Welcome to your private retreat in the heart of Penryn! Nestled on 3 picturesque acres in a quiet court, this rare opportunity available for the first time ever, offers not one but TWO HOMES with fresh exterior paint, surrounded by a serene, park-like setting. The 1950 sq ft main residence features 4 bedrooms and 2 bathrooms, designed for comfortable living with beautiful views of the lush lanscape, real hardwood flooring throughout most of the home, an updated kitchen complete with granite countertops, tile flooring and black & stainless steel appliances. The 1400 sq ft charming ADU offers 2 bedrooms, 1 bathroom, a generous loft space, enclosed laundry/storage room and its own dedicated driveway. Perfect for guests, multi-generational living or a rental income potential. Step outside and enjoy your own oasis complete with a sparkling pool, above-ground spa, and thoughtfully curated lanscaping. Garden enthusiasts will love the gravity fed irrigation, dedicated garden and greenhouse, creating the perfect space to unwind. With privacy, versatility, and natural beauty all in one, you'll love this exceptional Penryn property.
| 2 weeks ago | Listing updated with changes from the MLS® | |
| 2 weeks ago | Status changed to Active Under Contract | |
| a month ago | Price changed to $1,199,000 | |
| 5 months ago | Listing first seen on site |

All measurements and all calculations of the area are approximate. Information provided by Seller/Other sources, not verified by Broker. All interested persons should independently verify the accuracy of information. Provided properties may or may not be listed by the office/agent presenting the information. Data maintained by MetroList® may not reflect all real estate activity in the market. All real estate content on this site is subject to the Federal Fair Housing Act of 1968, as amended, which makes it illegal to advertise any preference, limitation or discrimination because of race, color, religion, sex, handicap, family status or national origin or an intention to make any such preference, limitation or discrimination. Terms of Use
Last checked 2026-09-12 05:43 AM PDT