


5161 Greyson Creek DriveEl Dorado Hills, CA 95762
Mortgage Calculator
Monthly Payment (Est.)
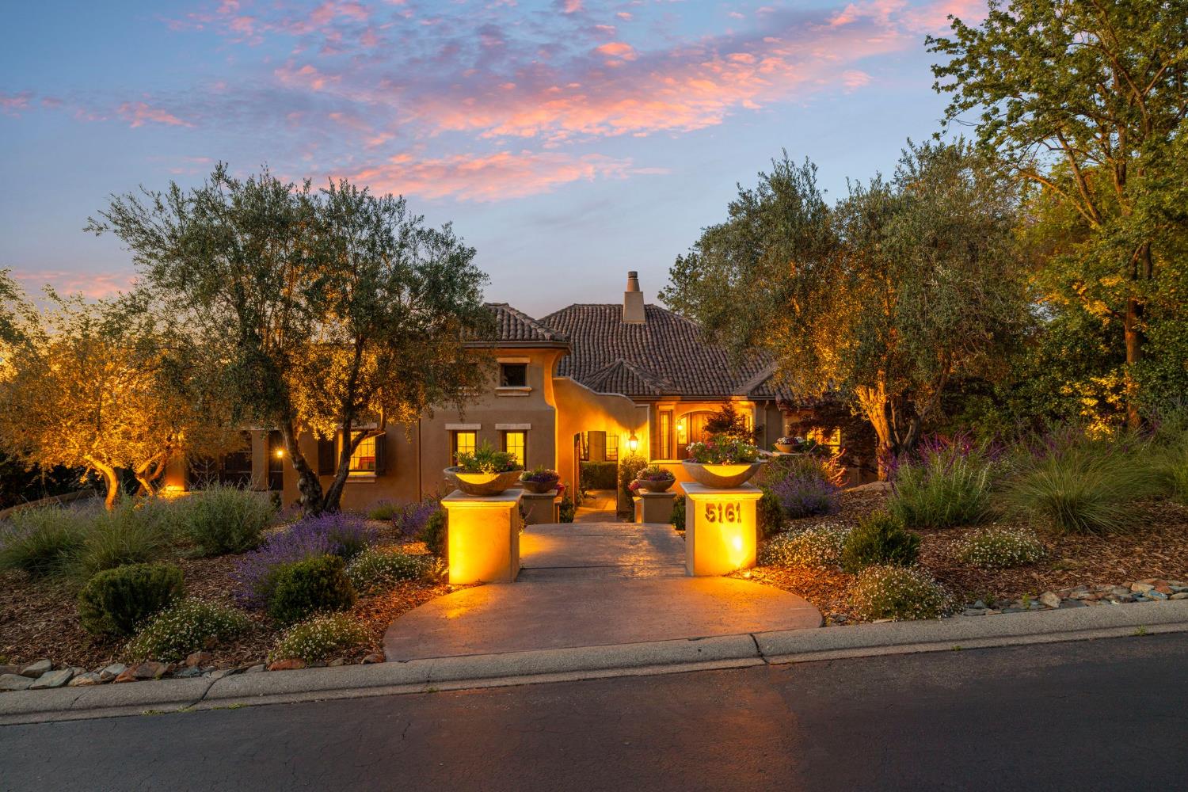
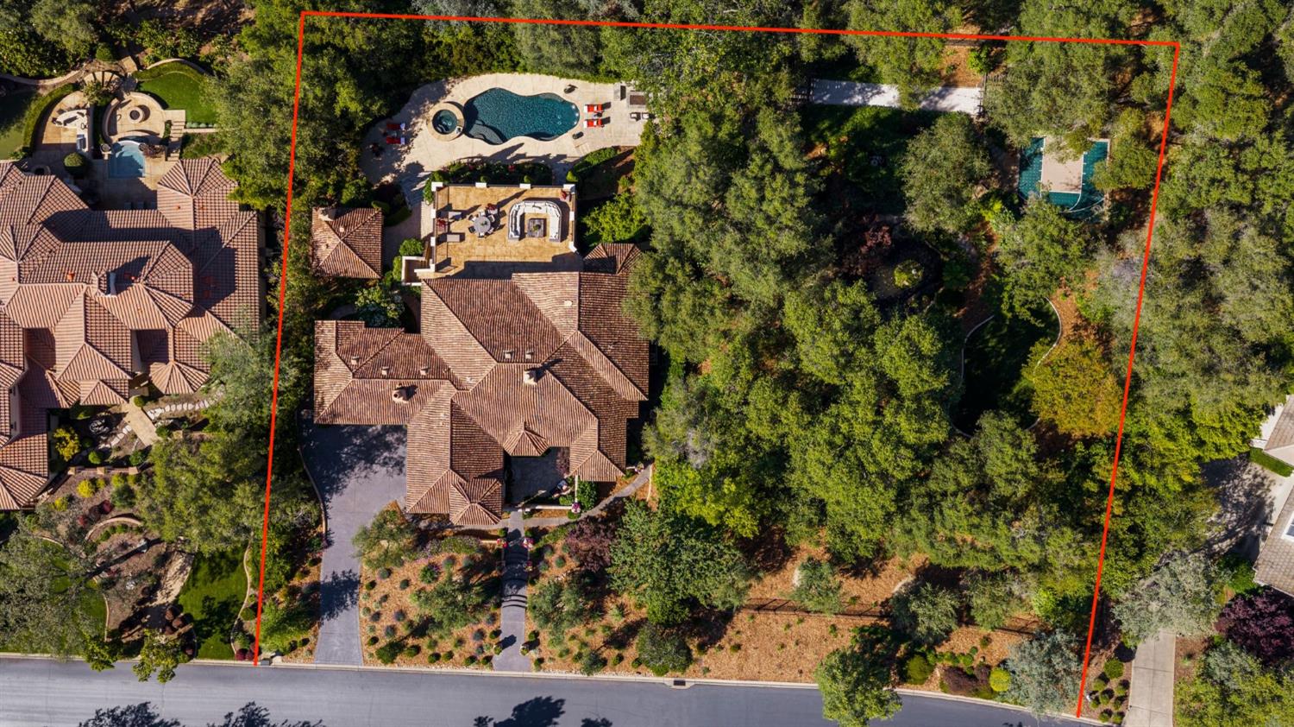
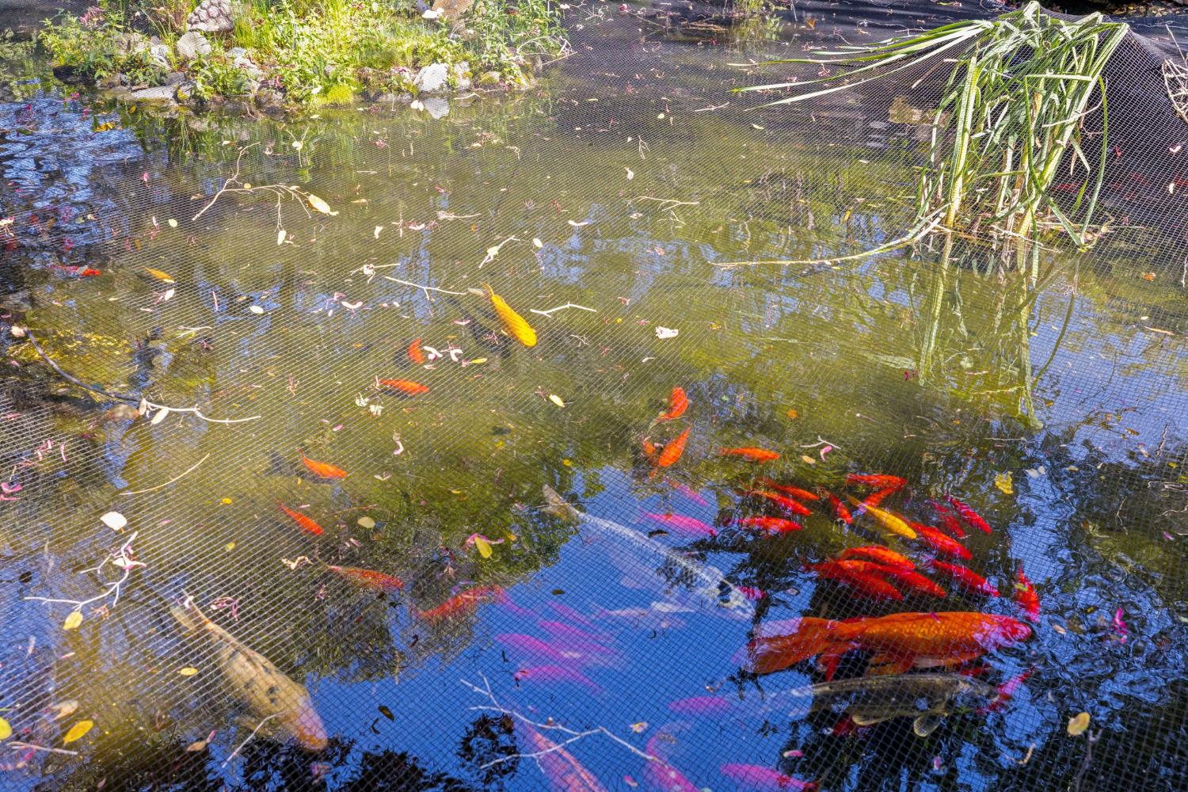
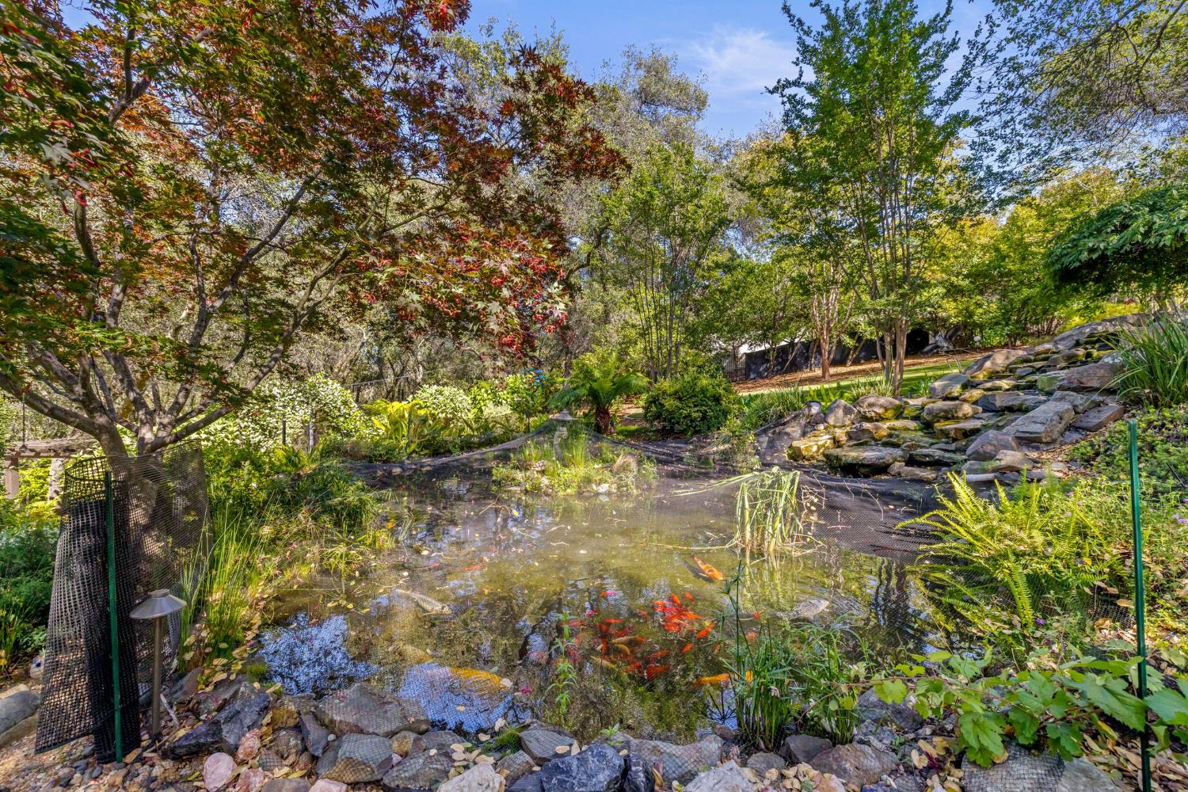
$14,600Morning begins at the koi pond. Coffee in hand, you crouch at the water's edge the fish rise toward you, the waterfall fills the silence, and the garden wraps around you the way a place does when it has been loved for years. You are not visiting it. You are part of it. Ancient olive trees anchor the upper garden full-grown trees relocated from a working California grove, placed here with the specific intention of this property in mind. Below them, oak canopy and jasmine and roses and paths that keep asking you forward past the bocce court, past the sport court where someone always ends up playing horse. This is the soul of the property, where you reconnect every day. There is nothing like it in Serrano. Friends arrive through the gated courtyard, where the fountain greets them before you do. The great room opens to the terrace above the grounds the same terrace the owner's suite steps onto in the quiet of the morning. The kitchen is for the joy of cooking Sub-Zero and Dacor, double ovens, an island with prep sink, a butler's pantry and through the windows, the garden is always there. The library-walled office is for briefly rejoining the world. Downstairs, the media room opens to the covered patio and the grounds beyond, where the rest of the day is waiting. Afternoon finds the pool Pebble-Tec, endless swim jets for the miles, sun for the hours. Then the pavilion: its own fireplace, full kitchen with oven, grill, and refrigerator, wine from the 1,600-bottle cellar below the house. Dinner lasts as long as it wants to. Afterward, the firepit draws everyone in under the stars. At day's end, the spa bath. After a day only this property makes possible, that is exactly what it is. And when darkness falls, landscape lights rise through the oak canopy and the garden glows from within warm, alive, entirely its own. There is a moment, seen from above, when the property looks less like a home at night and more like something luminous held inside the hillside. That moment belongs to whoever lives here. Five bedrooms, five full baths, 5,092 square feet, four-car garage and 1.13 acres across two parcels, one of fewer than a handful of properties in Serrano with this scale of private grounds. Across the street from the neighborhood park. Award-winning TK-12 schools. Serrano gated community. (Note: The adjoining parcel, 5173 Greyson Creek Drive/APN# 123-101-002-000 is included in this offering)
| 4 weeks ago | Listing updated with changes from the MLS® | |
| 2 months ago | Listing first seen on site |

All measurements and all calculations of the area are approximate. Information provided by Seller/Other sources, not verified by Broker. All interested persons should independently verify the accuracy of information. Provided properties may or may not be listed by the office/agent presenting the information. Data maintained by MetroList® may not reflect all real estate activity in the market. All real estate content on this site is subject to the Federal Fair Housing Act of 1968, as amended, which makes it illegal to advertise any preference, limitation or discrimination because of race, color, religion, sex, handicap, family status or national origin or an intention to make any such preference, limitation or discrimination. Terms of Use
Last checked 2026-07-28 05:22 PM PDT