


230 Oakhill WayAuburn, CA 95603
Mortgage Calculator
Monthly Payment (Est.)
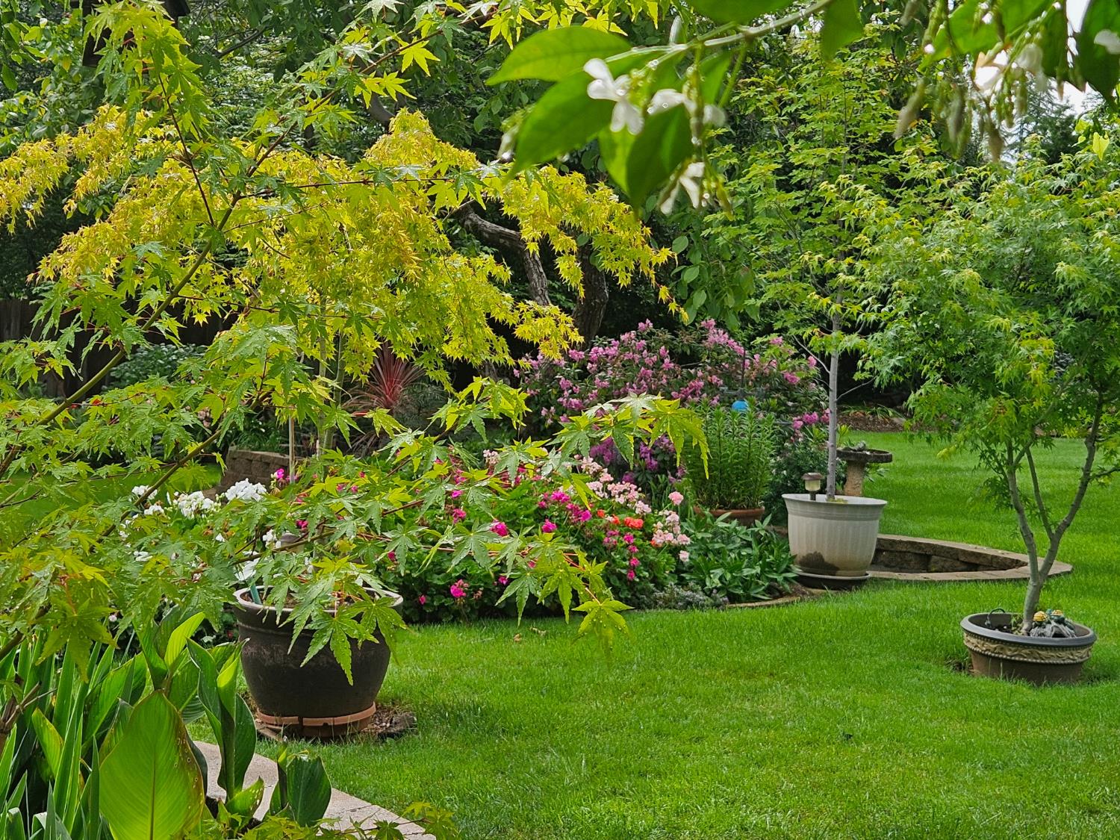
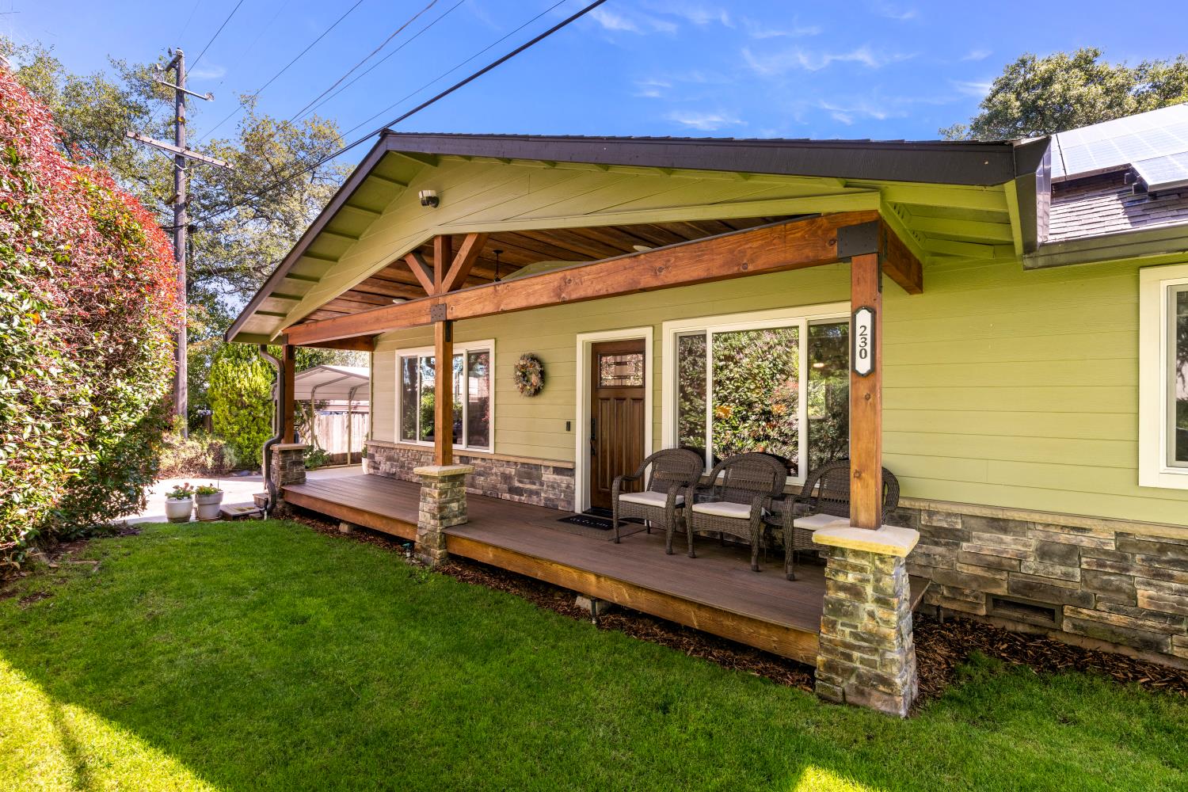
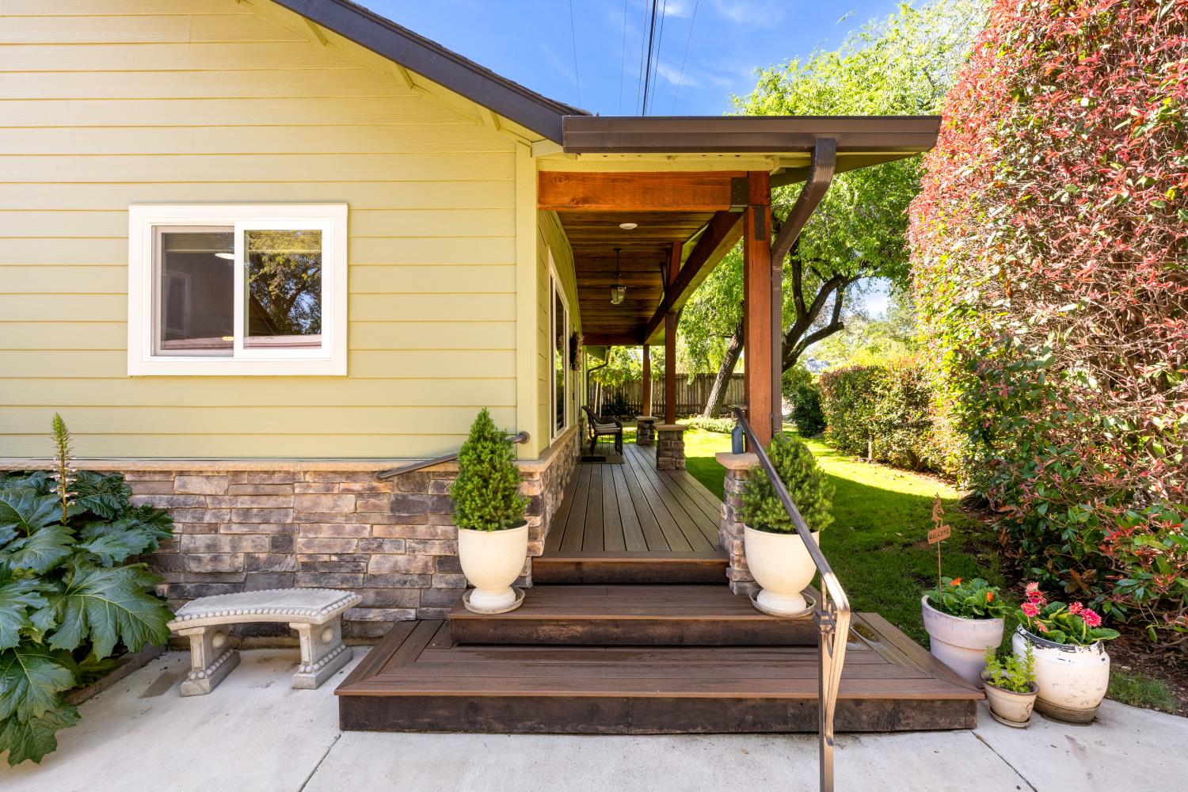
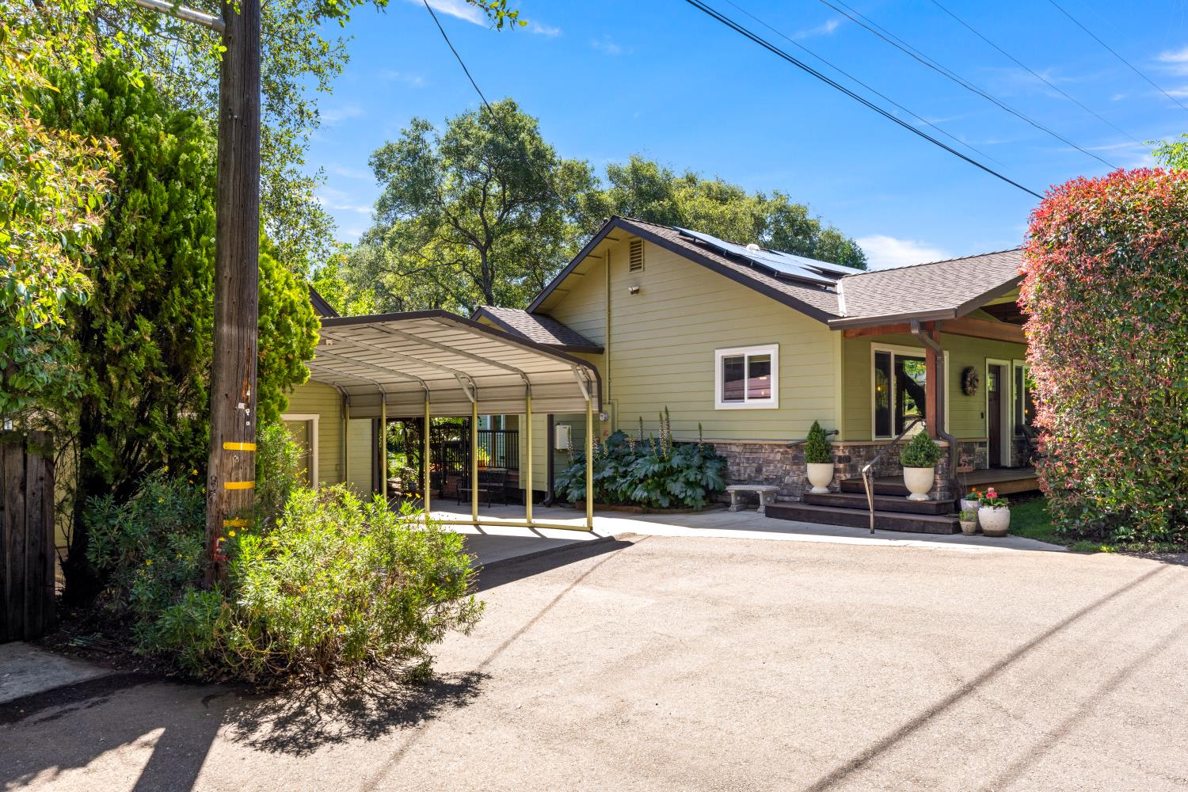
$3,921PRICE IMPROVEMENT! Stunning one-story Craftsman with separate ~1,000 SF apartment! Extensively remodeled and expanded in 2018, this custom home blends timeless craftsmanship with modern comfort and efficiency. Tucked away on a quiet cul-de-sac, it offers a rare combination of privacy, warmth, versatility, and quality construction.Set on a fully fenced half-acre, the property feels like a hidden garden retreat, with mature landscaping, seasonal color, fruit trees, multiple covered outdoor living spaces, and expansive lawns ideal for entertaining, backyard barbecues, volleyball, badminton, corn hole, and more.The open-concept floor plan flows seamlessly for everyday living and entertaining, while large windows capture natural light and peaceful garden views.The spacious primary suite is a true retreat, featuring vaulted ceilings, a reading nook, spa-inspired bath with radiant heated floors, custom walk-in closet, and private deck with spa access.Rich custom cabinetry, refinished red oak flooring, quartzite countertops, designer tile accents, and a striking gas fireplace create elegant yet inviting living spaces that reflect the home's exceptional craftsmanship.Built with quality and efficiency in mind, the home features 2x6 construction, R-38 insulation, owned solar, updated HVAC (2018), tankless water heater, Hardie Plank siding, a 50-year roof (2018), automatic backup generator, and seasonal gravity-fed irrigation water.The approximately 1,000 SF apartment above the garage provides exceptional flexibility for guests, multigenerational living, a home office, or rental income. The bedroom is separated from the living area and full kitchen, with deck access overlooking the backyard. A service porch with washer/dryer hookups and an additional full bath adds convenience.Additional highlights include abundant storage, an insulated 20x12 shop with power, and covered parking for up to five vehicles. Ideally located near shopping, downtown Auburn, and within walking distance of Auburn State Recreation Area trails. Enjoy year-round recreation with skiing about an hour away and Lake Tahoe just a bit further. A truly special property that feels like a private retreat while remaining close to everything.
| 4 weeks ago | Listing updated with changes from the MLS® | |
| a month ago | Status changed to Pending | |
| a month ago | Price changed to $859,500 | |
| 2 months ago | Listing first seen on site |

All measurements and all calculations of the area are approximate. Information provided by Seller/Other sources, not verified by Broker. All interested persons should independently verify the accuracy of information. Provided properties may or may not be listed by the office/agent presenting the information. Data maintained by MetroList® may not reflect all real estate activity in the market. All real estate content on this site is subject to the Federal Fair Housing Act of 1968, as amended, which makes it illegal to advertise any preference, limitation or discrimination because of race, color, religion, sex, handicap, family status or national origin or an intention to make any such preference, limitation or discrimination. Terms of Use
Last checked 2026-07-28 03:55 PM PDT