


7813 Megan Ann CourtAntelope, CA 95843
Mortgage Calculator
Monthly Payment (Est.)
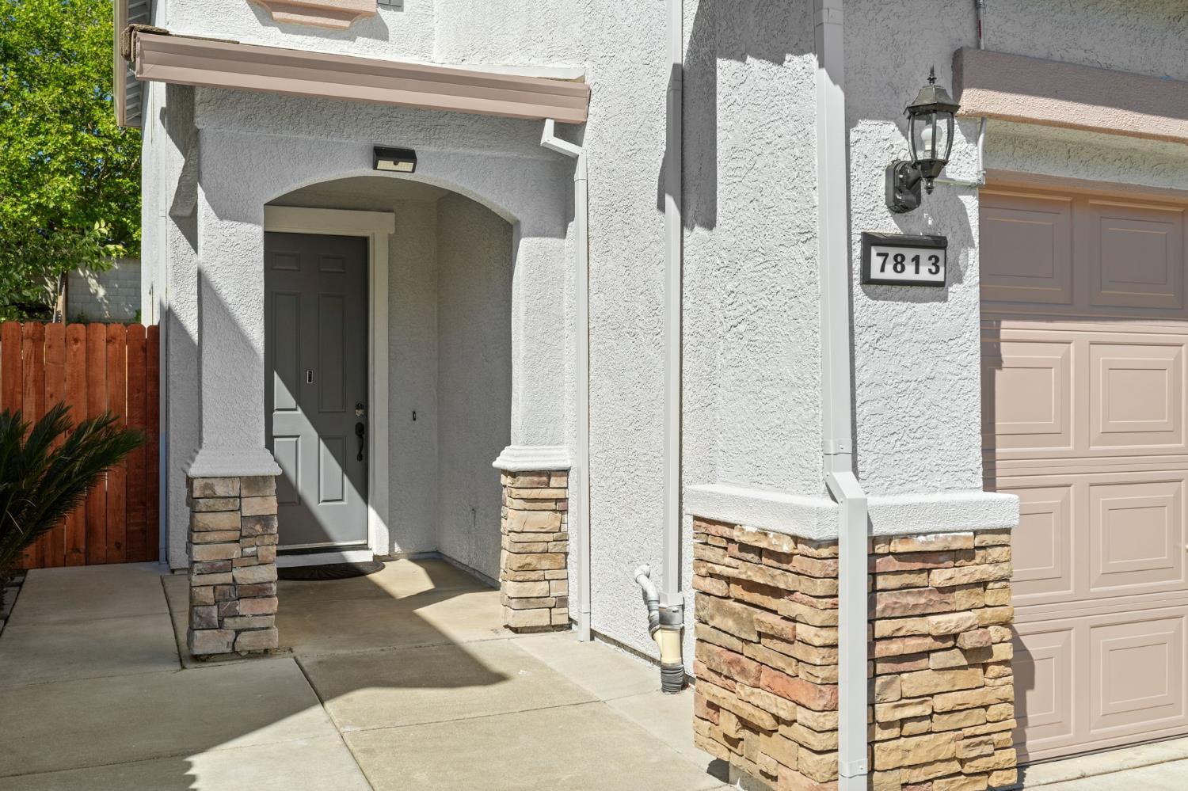
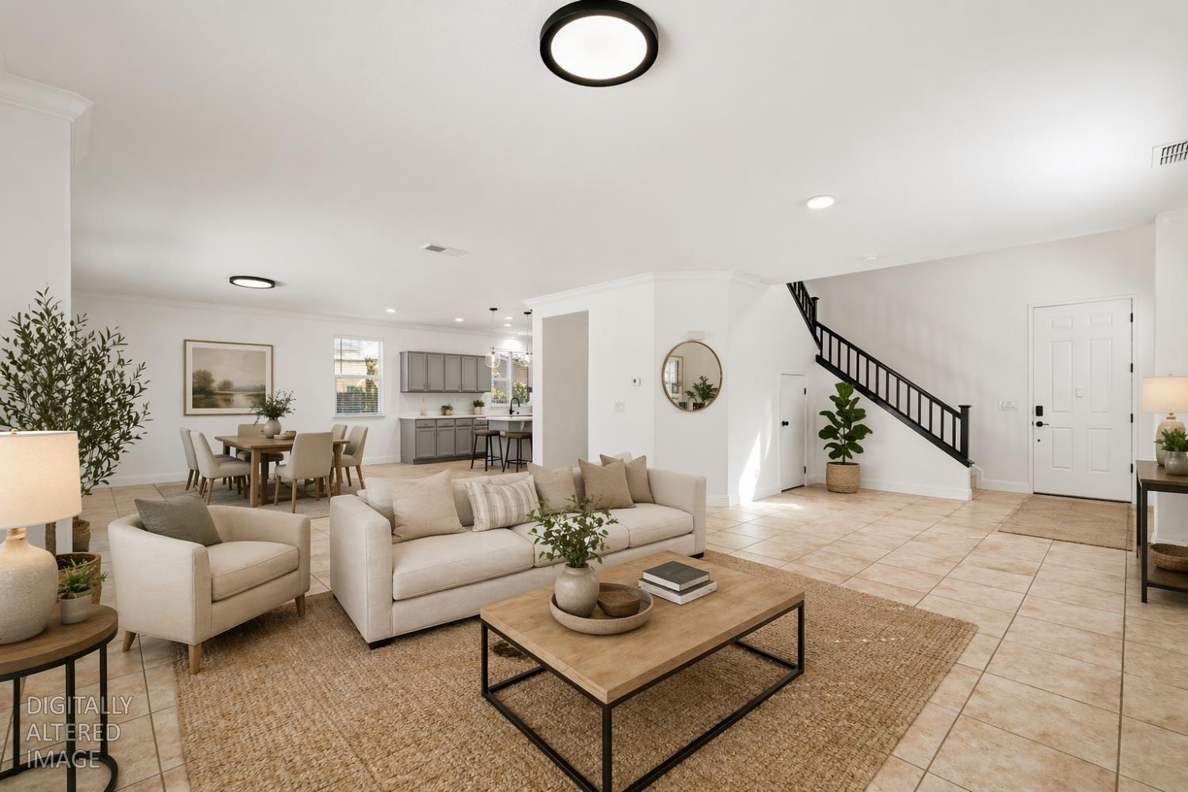
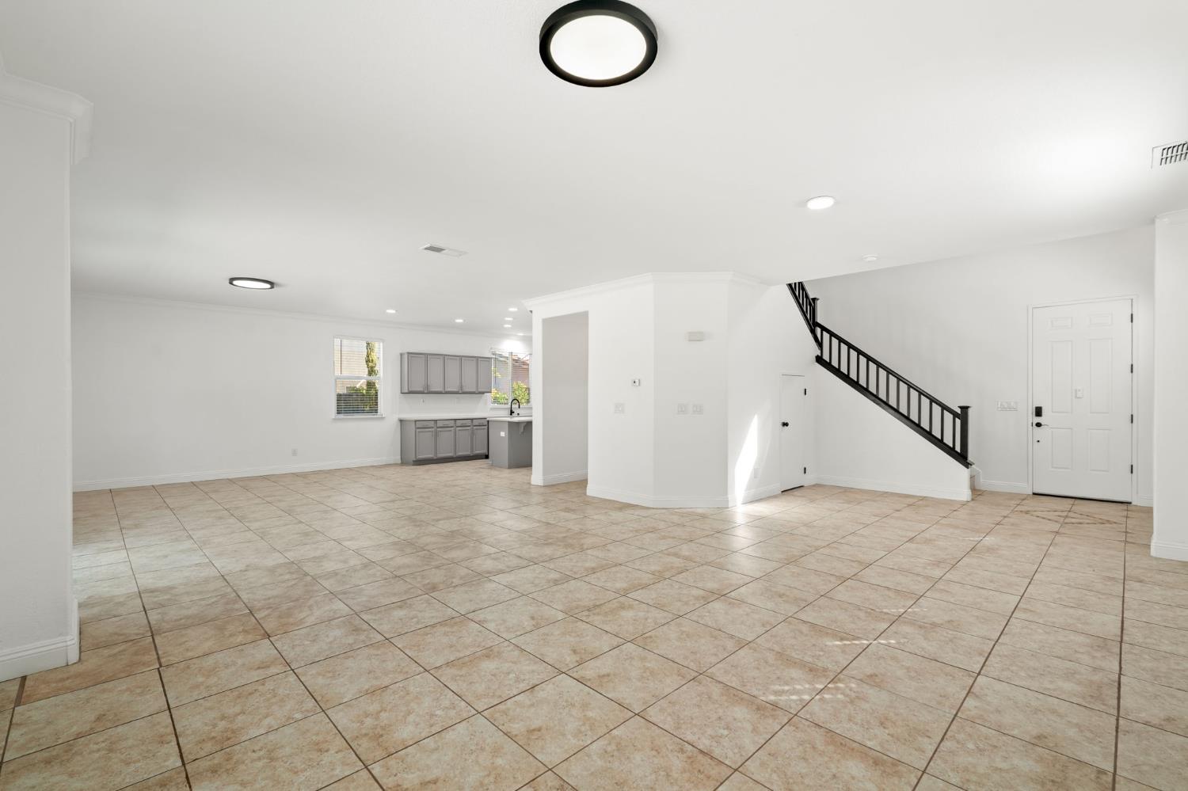
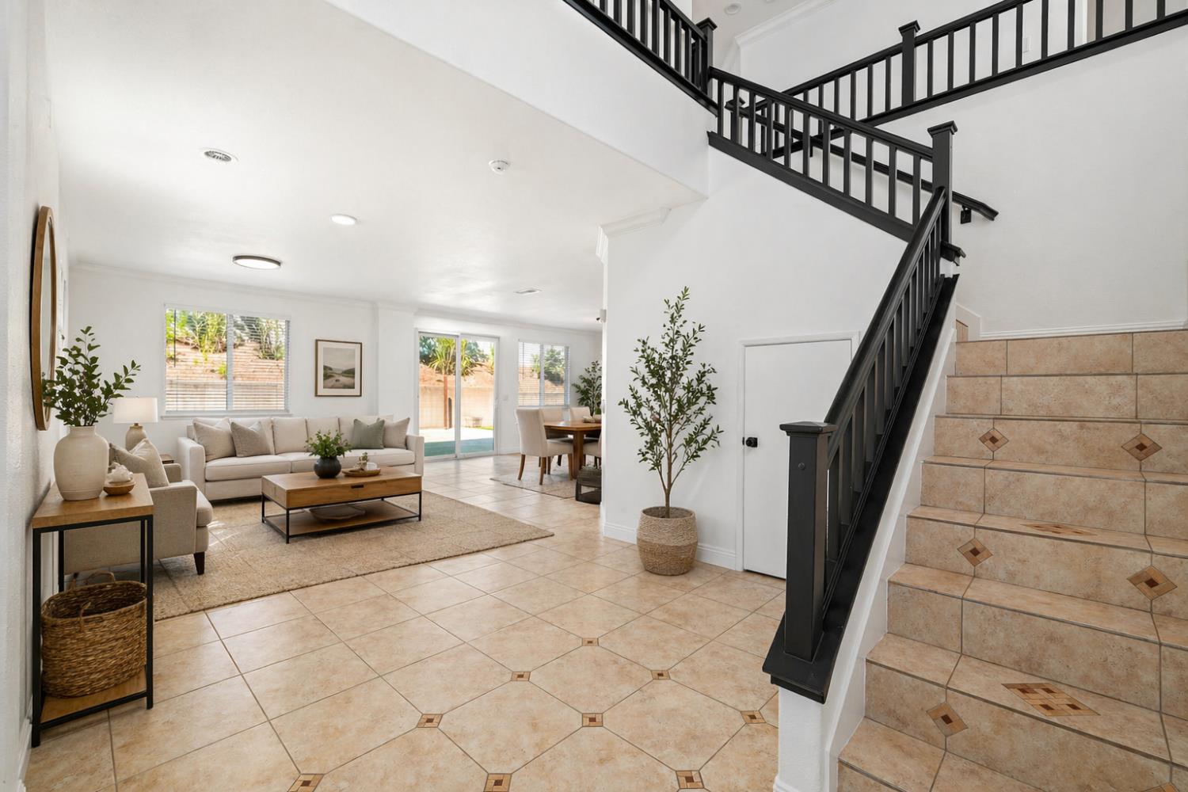
$2,966Beautifully updated and move-in ready home in desirable Antelope! This spacious 4-5 bedroom with extra large closets, 2.5 bathroom two-story home offers 2,504 sq ft of living space on a large 8,102 sq ft lot, with a bright and open floor plan filled with natural light. Recent upgrades throughout the home provide a fresh, modern feel, including new interior and exterior paint, painted kitchen cabinets, a brand-new stove, new sinks, updated light fixtures, new outlets and switches, and a new garbage disposal. The primary bathroom has been tastefully improved with a new shower pan, sleek glass enclosure, and updated fixtures. Additional updates include roof cleaning and repairs, replaced door locks, repaired window glass, and professionally cleaned windows and tile flooringmaking this home truly turnkey. The flexible floor plan offers 4-5 bedrooms, ideal for families, guests, or a home office. The spacious primary suite provides a comfortable retreat, while the additional bedrooms offer plenty of room to grow. Enjoy a large backyard with patio spaceperfect for entertaining, relaxing, or exploring future possibilities such as an ADU. The 3-car garage adds valuable storage and includes an extra kitchen setup for added flexibility. Conveniently located near parks, schools, shopping, dining, and easy freeway access. Don't miss this opportunity to own a beautifully updated home with space, functionality, and endless potential! No HOA!
| 2 weeks ago | Listing updated with changes from the MLS® | |
| a month ago | Listing first seen on site |

All measurements and all calculations of the area are approximate. Information provided by Seller/Other sources, not verified by Broker. All interested persons should independently verify the accuracy of information. Provided properties may or may not be listed by the office/agent presenting the information. Data maintained by MetroList® may not reflect all real estate activity in the market. All real estate content on this site is subject to the Federal Fair Housing Act of 1968, as amended, which makes it illegal to advertise any preference, limitation or discrimination because of race, color, religion, sex, handicap, family status or national origin or an intention to make any such preference, limitation or discrimination. Terms of Use
Last checked 2026-05-29 10:26 PM PDT