


5512 RivieraGranite Bay, CA 95746
Mortgage Calculator
Monthly Payment (Est.)
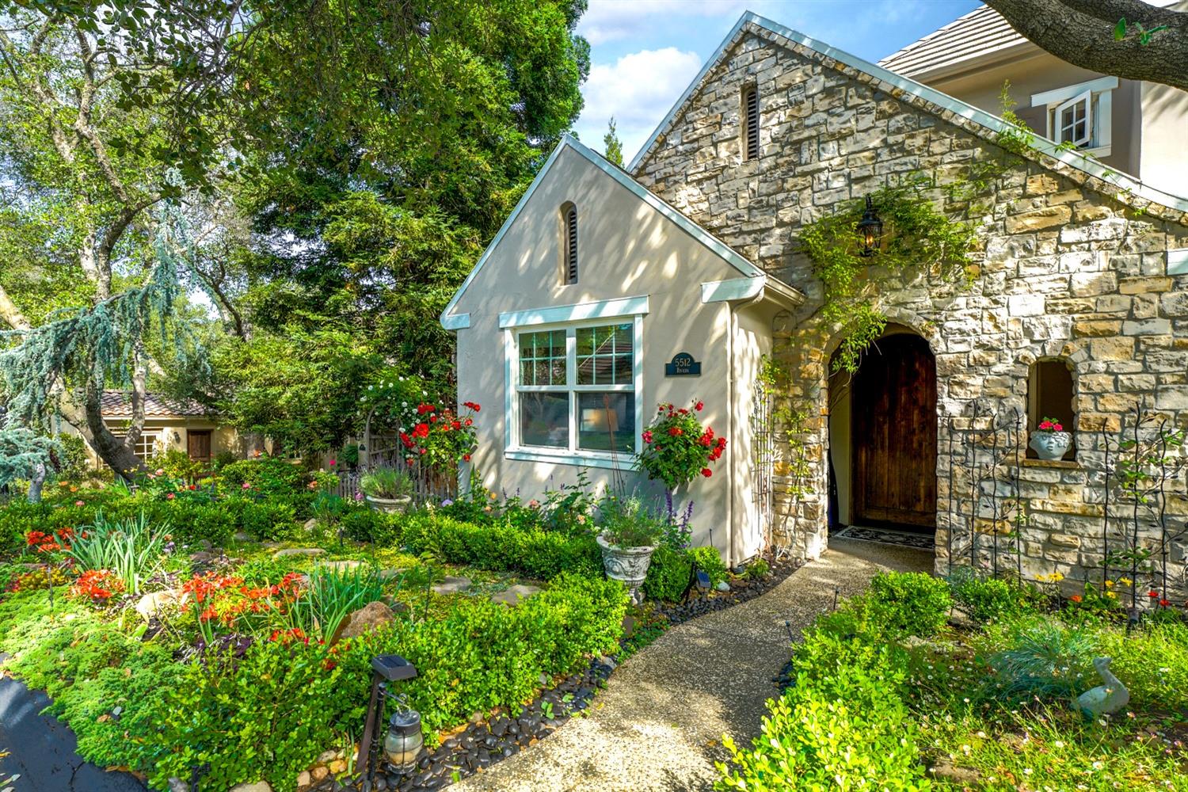
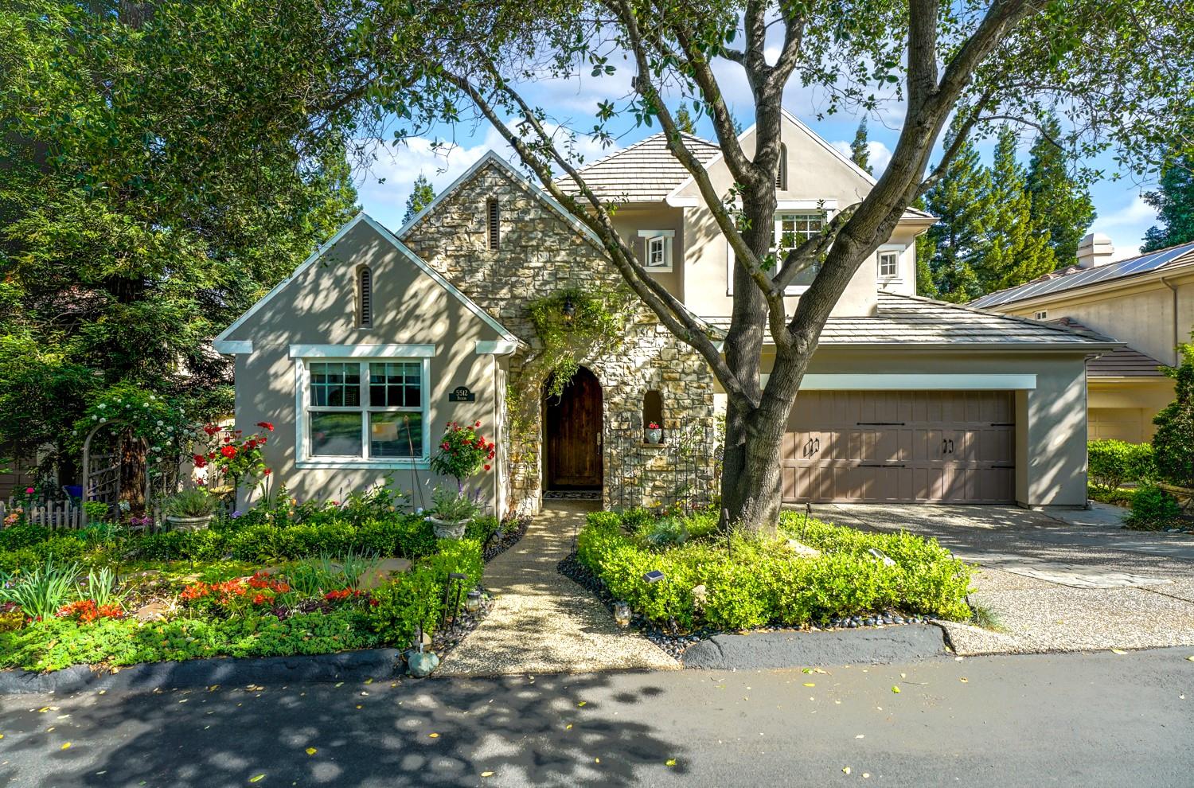
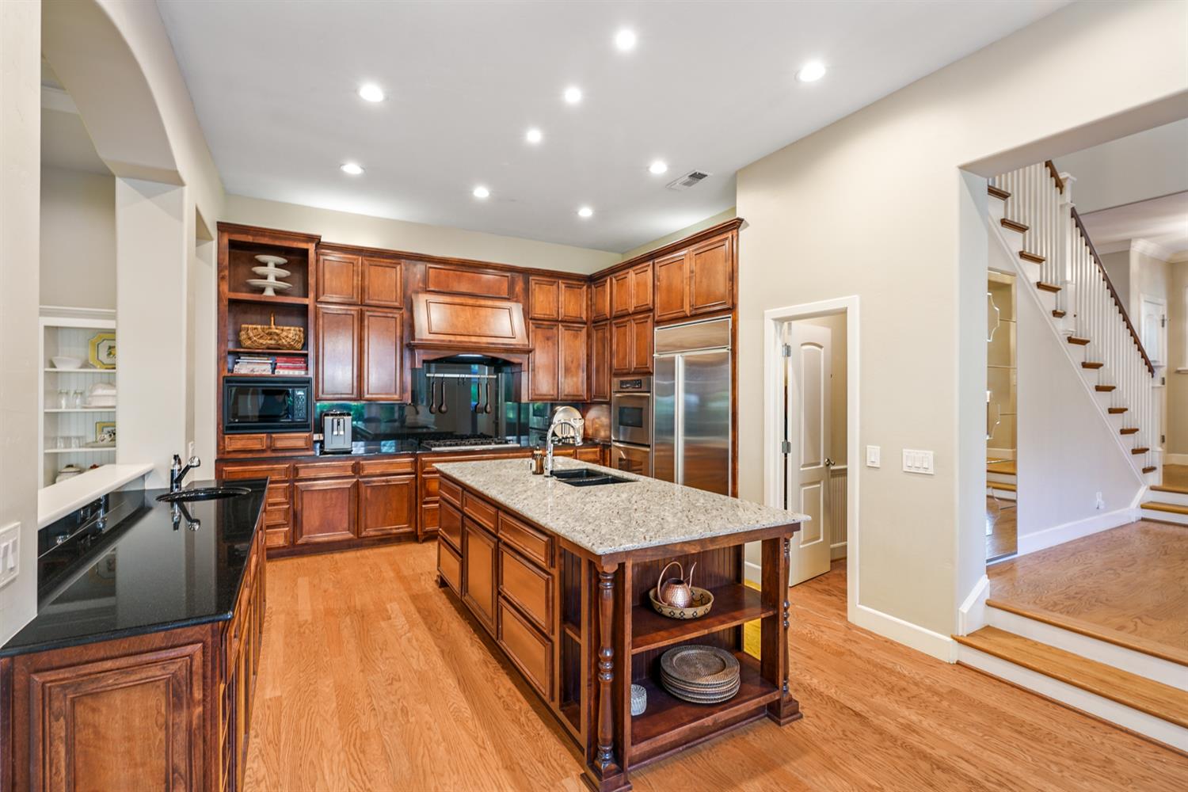
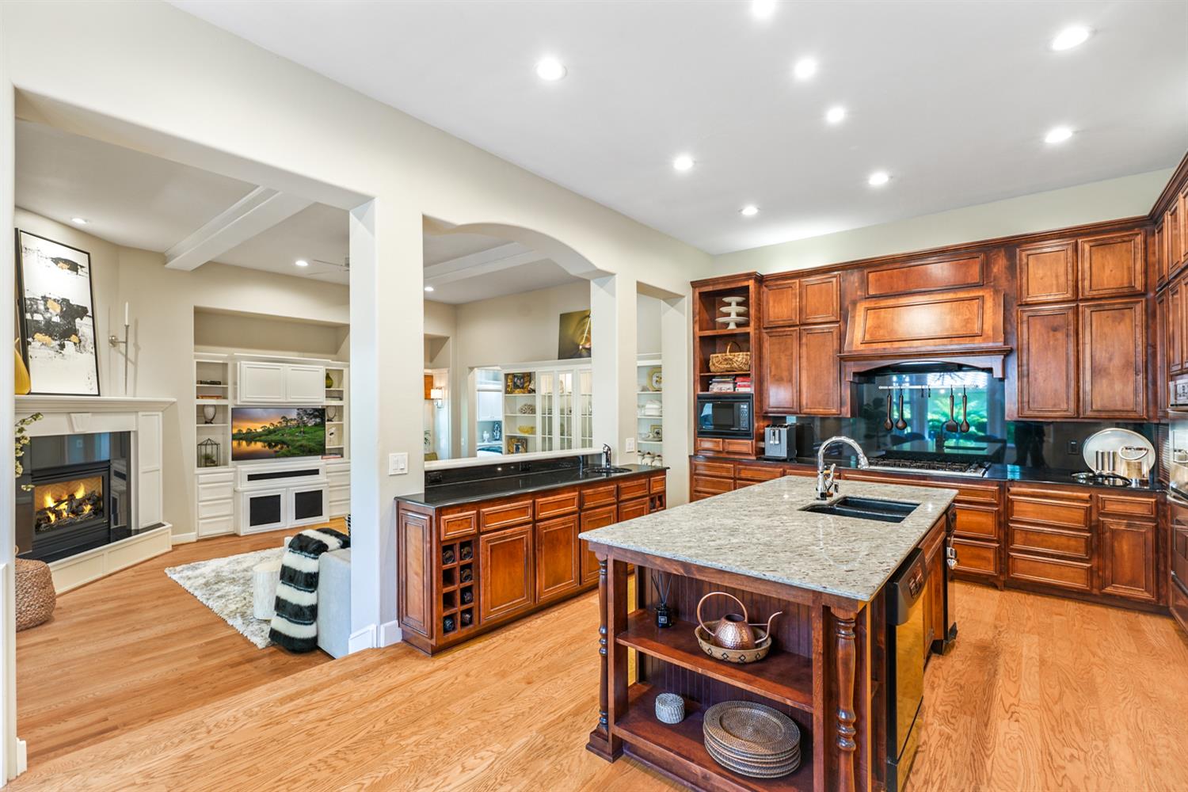
$6,958Nestled within the prestigious gated community of The Residences at Granite Bay Golf Club, this exceptional estate offers an unparalleled blend of luxury, comfort, and resort-style living. Thoughtfully designed for both grand entertaining and everyday enjoyment, the expansive floor plan features four spacious bedrooms, a dedicated office, and an upstairs loft, all centered around a private backyard that feels like your own personal retreat. A dramatic two-story entry with soaring 20-foot ceilings and walls of picture windows fills the home with natural light while framing views of the lush tropical landscape. At the heart of the home, the chef's kitchen is beautifully appointed with a Viking 9-burner gas range, built-in refrigerator, double ovens, dual prep sinks, a walk-in pantry, and extensive custom cabinetry, creating the perfect space for gathering with family and friends. The luxurious primary suite is a true sanctuary, featuring a double-sided fireplace that warms both the bedroom and the spa-inspired marble bathroom, where it overlooks a relaxing soaking tub. A steam shower and dual custom walk-in closets complete the elegant retreat. Designed to embrace California's indoor-outdoor lifestyle, the backyard offers multiple seating areas surrounded by mature tropical landscaping, a tranquil water feature, and a fully equipped outdoor kitchen with granite countertops and a built-in BBQ. A designated area for a future spa or plunge pool provides the opportunity to further personalize this exceptional outdoor oasis. Residents enjoy exclusive access to resort-style amenities, including a community pool, tennis courts, sports courts, and private underground access to Granite Bay Golf Club. Additional highlights include a temperature-controlled wine closet, central vacuum system, abundant custom storage, and an oversized three-car garage with epoxy floors, EV charging, and dedicated golf cart parking. Located within the award-winning Granite Bay school district, this is a rare opportunity to experience one of the region's premier luxury golf communities.
| 3 weeks ago | Listing updated with changes from the MLS® | |
| 3 months ago | Listing first seen on site |

All measurements and all calculations of the area are approximate. Information provided by Seller/Other sources, not verified by Broker. All interested persons should independently verify the accuracy of information. Provided properties may or may not be listed by the office/agent presenting the information. Data maintained by MetroList® may not reflect all real estate activity in the market. All real estate content on this site is subject to the Federal Fair Housing Act of 1968, as amended, which makes it illegal to advertise any preference, limitation or discrimination because of race, color, religion, sex, handicap, family status or national origin or an intention to make any such preference, limitation or discrimination. Terms of Use
Last checked 2026-07-28 08:17 PM PDT