Save
Ask
Tour
Hide
Share
$969,087
22 Days On Site

9101 Orangevale Avenue
Orangevale, CA 95662

Single Family Residence|Pending
4
Beds
3
Total Baths
3
Full Baths
2,496
SqFt
$388
/SqFt
1978
Built
Subdivision:
Filbert Glen
County:
Sacramento
9101 Orangevale Avenue9101 Orangevale Avenue9101 Orangevale Avenue9101 Orangevale Avenue
Save
Ask
Tour
Hide
Share

Mortgage Calculator

Monthly Payment (Est.)

$4,421
Calculator powered by Showcase IDX, a Constellation1 Company. Copyright ©2026 Information is deemed reliable but not guaranteed.

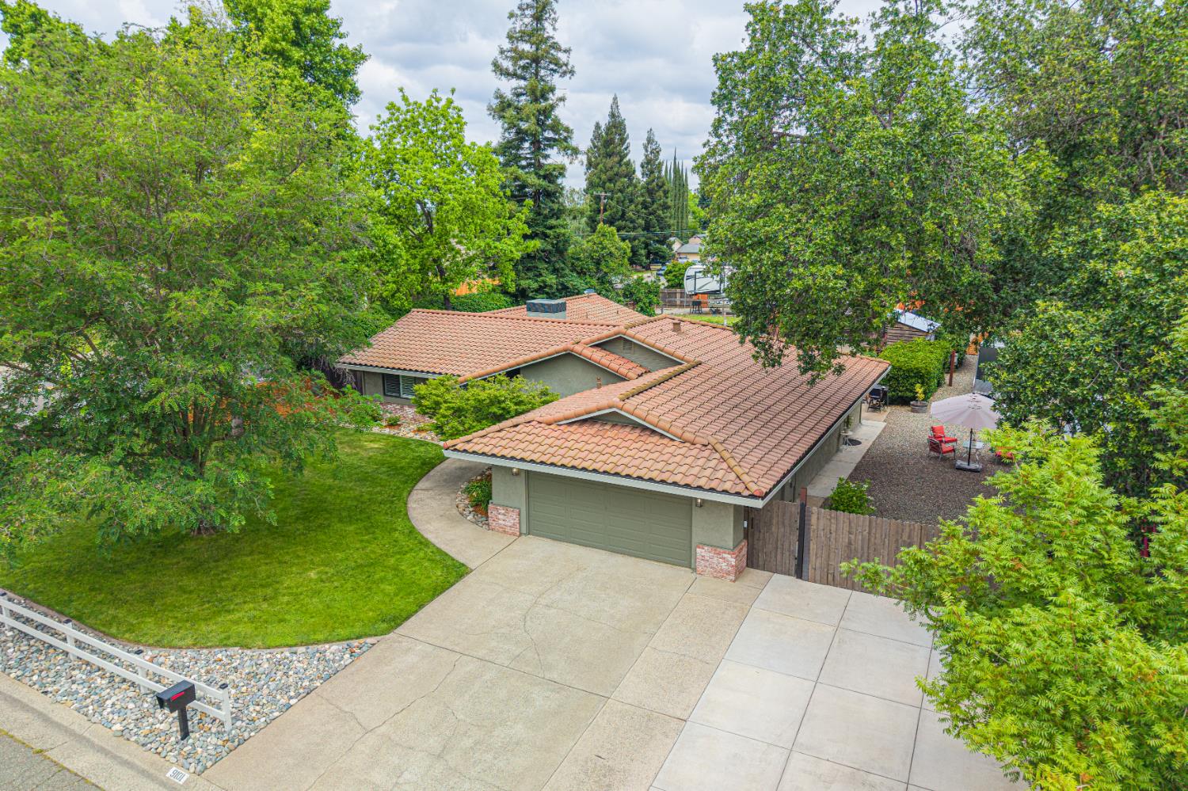
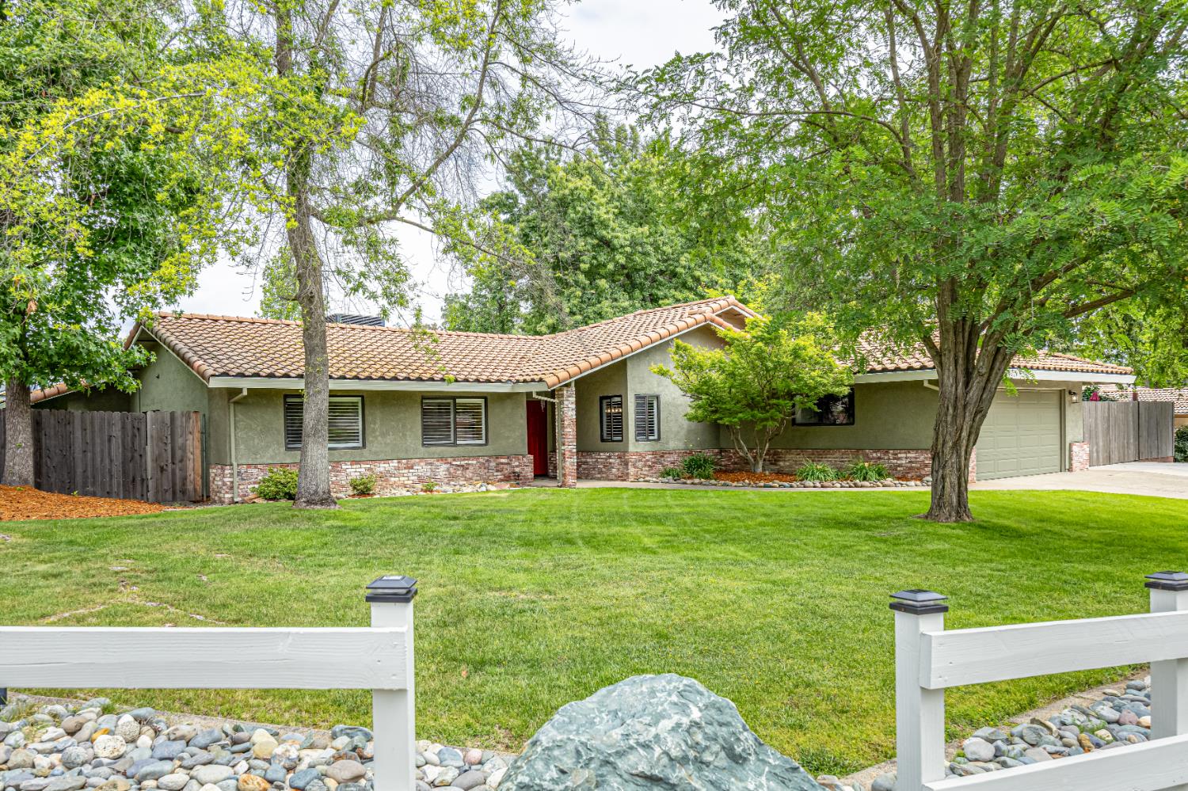
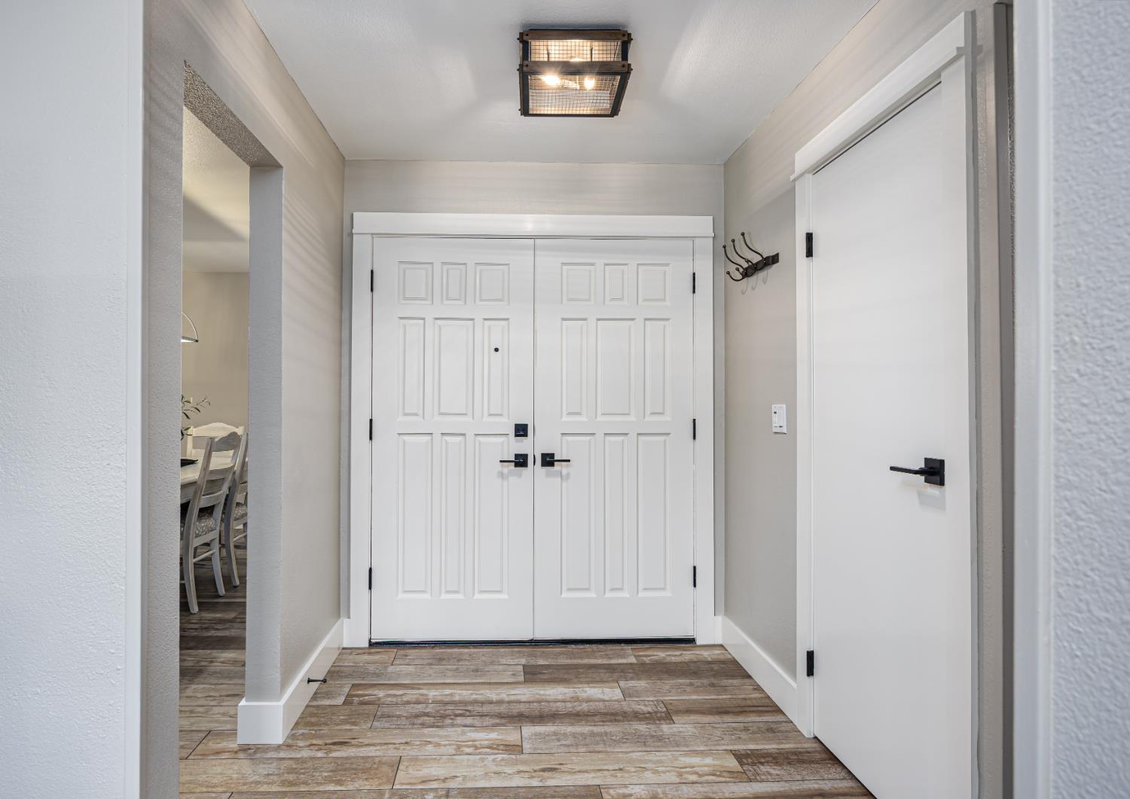
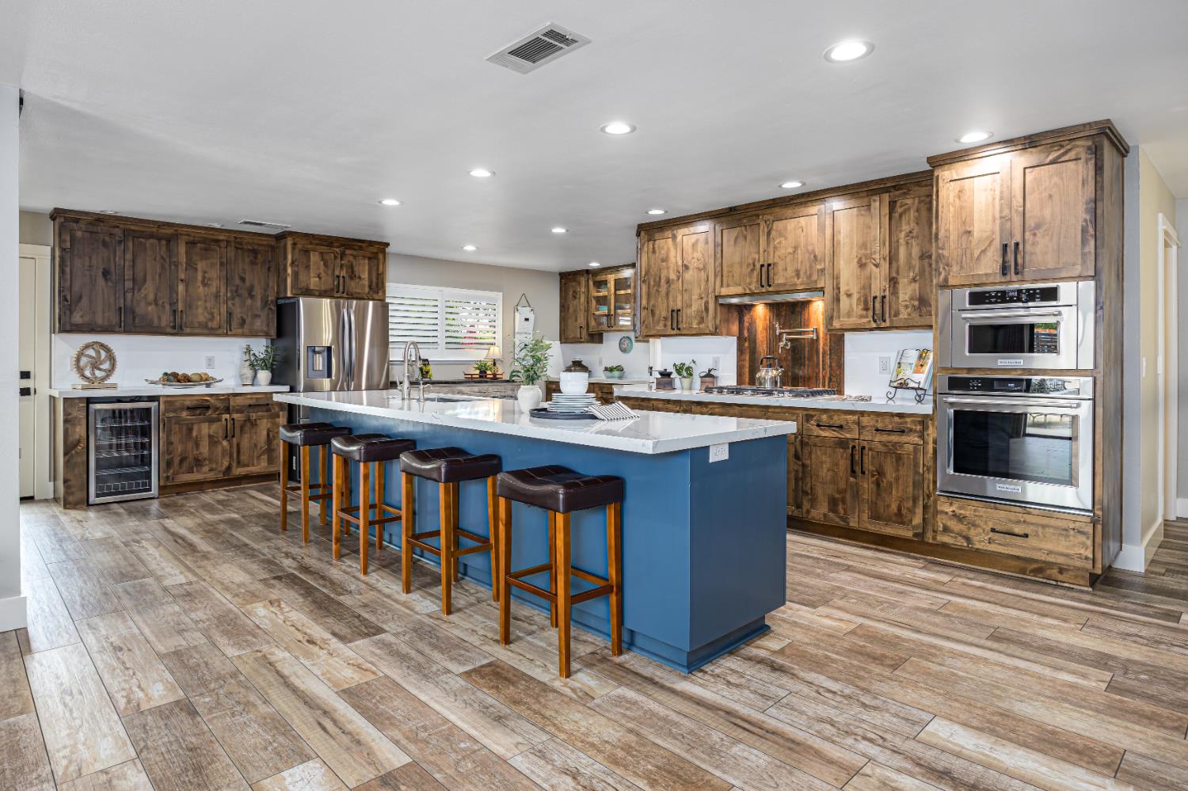
The kind of property buyers keep asking for and rarely find. This updated, single-story 4-bedroom, 3-bath home offers the perfect blend of comfort, style, and space. Inside, you'll find an open layout, an amazing kitchen, and a spacious primary suite with an expansive custom closet and beautifully remodeled primary bath that makes you feel like you're in your own private retreat. Step outside and it only gets better. Sitting on a large corner lot, this property gives you the freedom to live how you want. RV or boat parking, extra space on the side and behind the home, and a pool ready for summer days and weekend gatherings. With the amount of usable space, the property also offers incredible ADU potential an opportunity that's becoming more and more desirable in today's market. All of this in a great neighborhood, close to schools, shopping, and everyday conveniences with no HOA and no Mello-Roos, a combination that's getting harder and harder to come by.

Save
Ask
Tour
Hide
Share
Listing Snapshot
Price 
$969,087
Days On Site 
22 Days
Bedrooms 
4
Inside Area (SqFt) 
2,496 sqft
Total Baths 
3
Full Baths 
3
Partial Baths 
N/A
Lot Size 
0.45 Acres
Year Built 
1978
MLS® Number 
226050853
Status 
Pending
Property Tax 
N/A
HOA/Condo/Coop Fees 
N/A
Sq Ft Source 
N/A
Friends & Family
Recent Activity
2 weeks agoListing updated with changes from the MLS®
2 weeks agoStatus changed to Pending
3 weeks agoListing first seen on site
General Features
Acres 
0.45
Attached Garage 
Yes
Cross Street 
Filbert Ave.
Foundation 
Slab
Garage 
Yes
Garage Spaces 
2
Levels 
One
Parking 
AttachedGarage Door Opener
Property Sub Type 
Single Family Residence
Sewer 
Public Sewer
Utilities 
Natural Gas AvailableCable AvailableSewer ConnectedNatural Gas Connected
Water Source 
Public
Zoning 
RD-2
Interior Features
Appliances 
Built-In Electric OvenGas CooktopIce MakerDishwasherDisposalMicrowaveDouble OvenWine RefrigeratorRange Hood
Cooling 
Ceiling Fan(s)Central Air
Electric 
220 Volts220 Volts in Laundry
Fireplace 
Yes
Fireplace Features 
Living RoomMetalWood BurningWood Burning Stove
Fireplaces 
1
Flooring 
CarpetTileWood
Heating 
CentralWood Stove
Laundry Features 
Gas Dryer Hookup
Spa 
Yes
Save
Ask
Tour
Hide
Share
Exterior Features
Construction Details 
Stucco
Fencing 
FencedBack YardWoodFull
Lot Features 
Corner Lot
Other Structures 
PergolaShed(s)Storage
Pool Features 
GunitePool SweepPool/Spa ComboFencedPrivate
Private Pool 
Yes
Roof 
Tile
Spa 
Yes
Spa Features 
Private
View 
Trees/Woods
Waterview 
Trees/Woods
Community Features
Financing Terms Available 
CashConventionalFHAVA Loan
MLS Area 
10662
School District 
Sacramento
Schools
School District
Sacramento
Elementary School
Unknown
Middle School
Unknown
High School
Unknown
Listing courtesy of Realty ONE Group Complete


All measurements and all calculations of the area are approximate. Information provided by Seller/Other sources, not verified by Broker. All interested persons should independently verify the accuracy of information. Provided properties may or may not be listed by the office/agent presenting the information. Data maintained by MetroList® may not reflect all real estate activity in the market. All real estate content on this site is subject to the Federal Fair Housing Act of 1968, as amended, which makes it illegal to advertise any preference, limitation or discrimination because of race, color, religion, sex, handicap, family status or national origin or an intention to make any such preference, limitation or discrimination. Terms of Use
Last checked 2026-05-29 10:26 PM PDT

Neighborhood & Commute
Source: Walkscore
Save
Ask
Tour
Hide
Share