


12301 Coal Creek WayRancho Cordova, CA 95742
Mortgage Calculator
Monthly Payment (Est.)
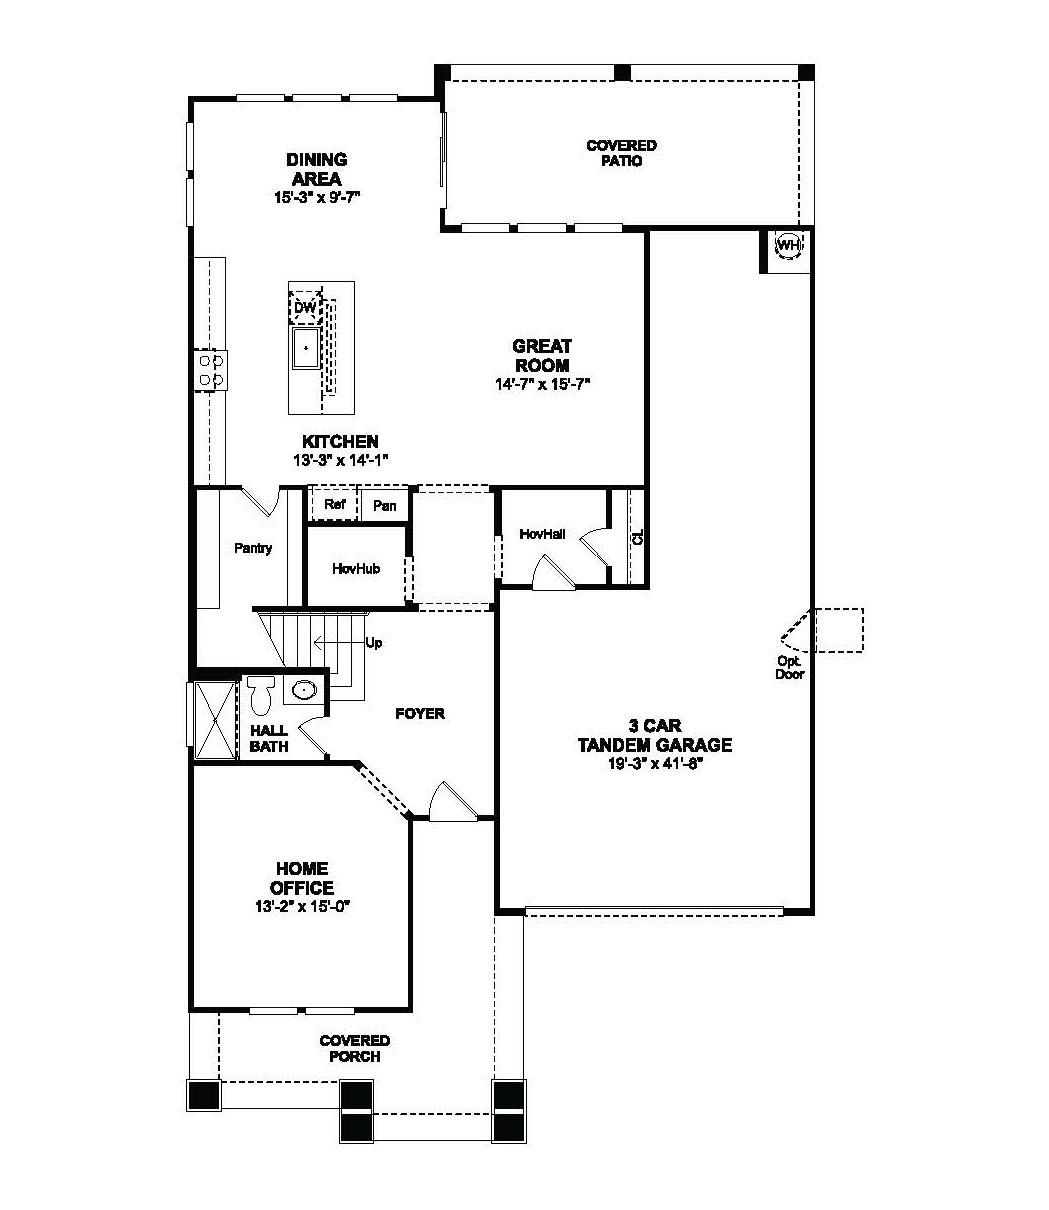
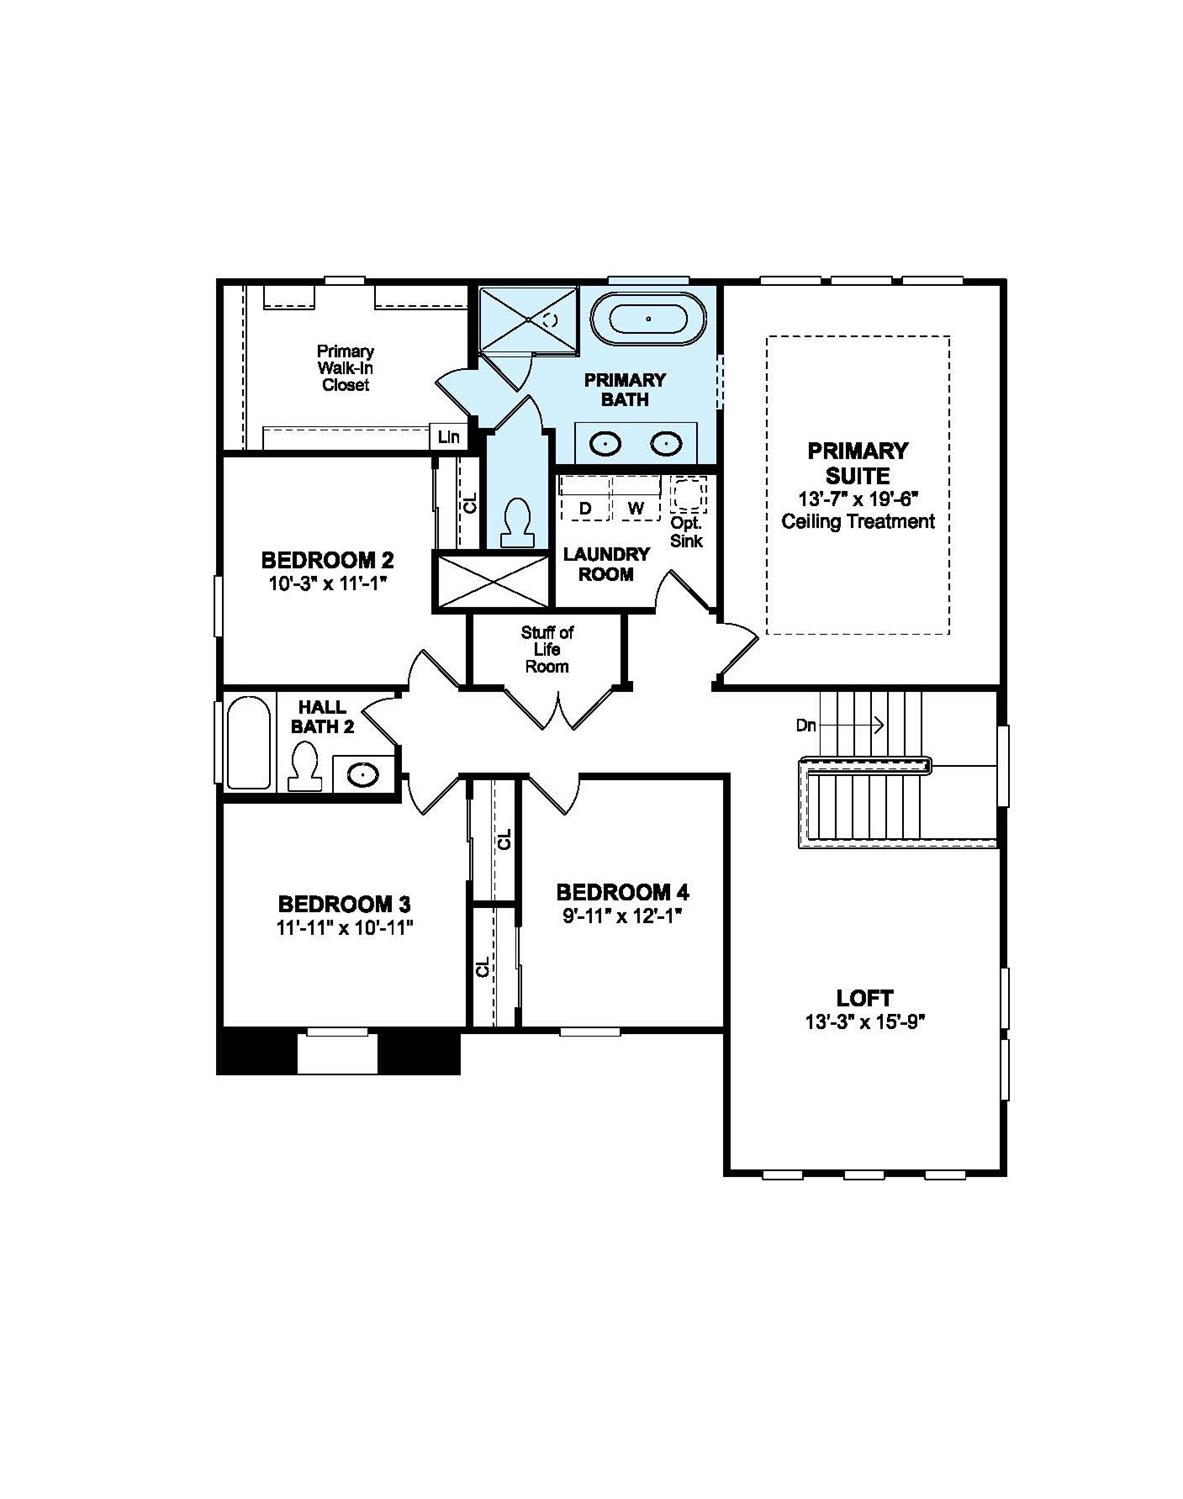
$3,162Discover refined living in the sought-after Canyon at The Ranch, a thoughtfully designed master-planned community featuring parks, playgrounds, and scenic walking trails. This beautifully crafted Macon plan blends comfort, versatility, and modern style, creating a home that's as functional as it is inviting. The main level is centered around a spacious great room that flows effortlessly into the dining area and open kitchen, an ideal layout for both everyday living and entertaining. The kitchen is a true focal point, showcasing a large island perfect for gathering, crisp White cabinetry accented by Matte Black hardware, elegant Soapstone Mist quartz countertops, and a full suite of stainless-steel appliances. Designed with indoor-outdoor living in mind, the covered patio extends your living space, offering the perfect setting for relaxing evenings or hosting guests. A first-floor bedroom adds valuable flexibility, ideal for extended family, a private home office, or even a personal fitness space. The signature HovHall enhances organization, while the HovHub provides a versatile nook suited for work, study, or creative pursuits. Upstairs, the luxurious primary suite offers a peaceful retreat, complete with a spa-inspired bath featuring dual vanities, a soaking tub, a walk-in shower, and ample space to unwind. A generous loft adds even more living space, perfect for a media room, game area, or cozy lounge. Three additional bedrooms ensure room for everyone. Thoughtfully designed to support a dynamic lifestyle, this Macon plan delivers the perfect blend of comfort, style, and functionality, an exceptional place to call home and create lasting memories. *Price subject to change.
| 4 weeks ago | Listing updated with changes from the MLS® | |
| 4 weeks ago | Status changed to Pending | |
| a month ago | Listing first seen on site |

All measurements and all calculations of the area are approximate. Information provided by Seller/Other sources, not verified by Broker. All interested persons should independently verify the accuracy of information. Provided properties may or may not be listed by the office/agent presenting the information. Data maintained by MetroList® may not reflect all real estate activity in the market. All real estate content on this site is subject to the Federal Fair Housing Act of 1968, as amended, which makes it illegal to advertise any preference, limitation or discrimination because of race, color, religion, sex, handicap, family status or national origin or an intention to make any such preference, limitation or discrimination. Terms of Use
Last checked 2026-05-29 08:31 PM PDT