


12468 Wheat Ridge DriveRancho Cordova, CA 95742
Mortgage Calculator
Monthly Payment (Est.)
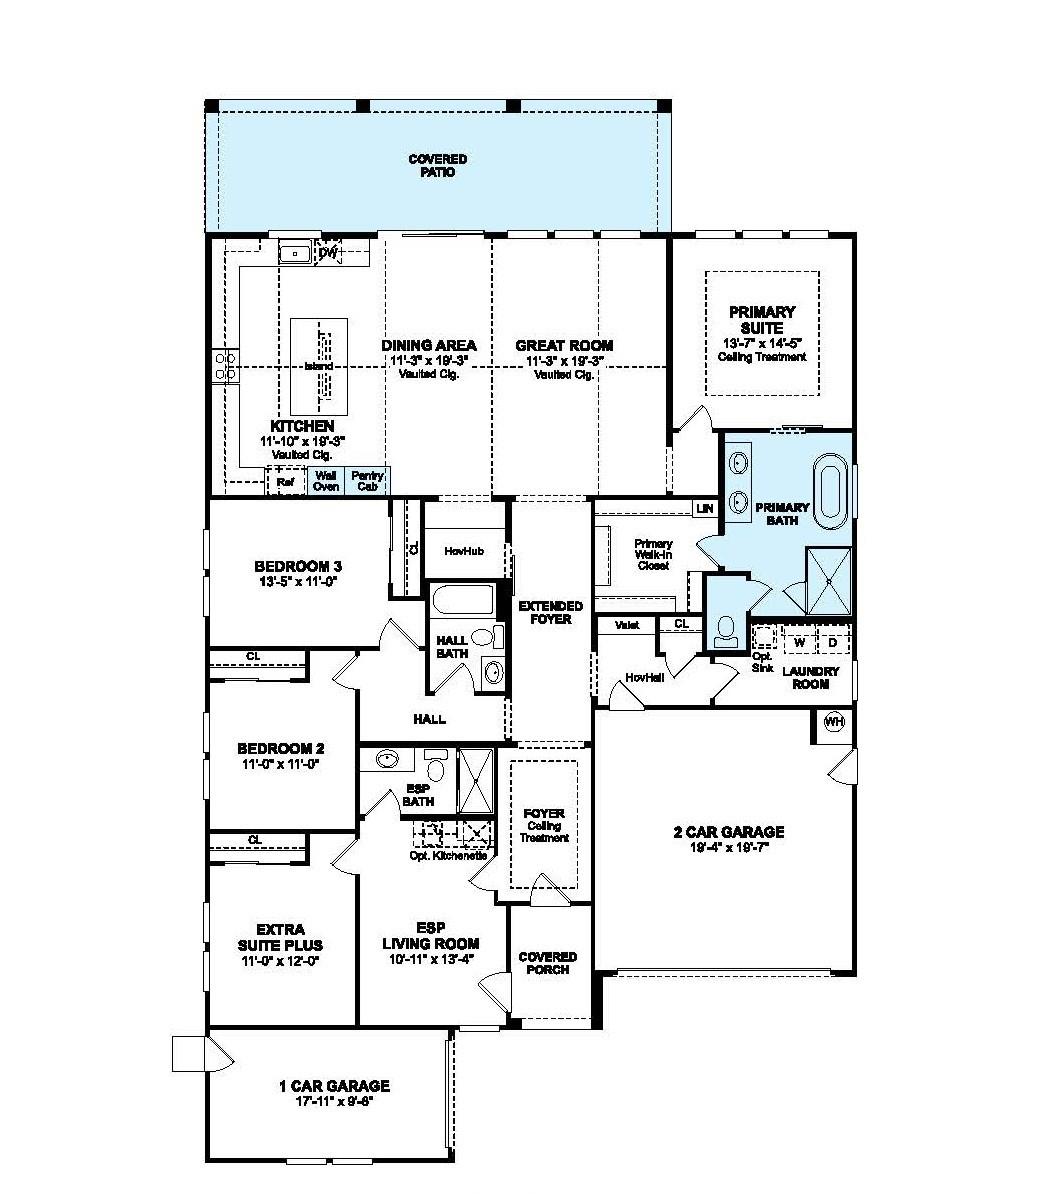
$3,492Experience the perfect blend of modern design and everyday versatility at Reserve at The Ranch. This thoughtfully designed Belfast single-story plan offers 4 bedrooms and 3 baths, including the highly sought-after Extra Suite Plus, ideal for multigenerational living, visiting guests, or a private home office complete with its own entrance and full bath. Step inside to an airy, light-filled interior where vaulted ceilings and warm Farmhouse-inspired finishes create an inviting sense of space. The open layout centers around a spacious great room that seamlessly connects to a beautifully appointed gourmet kitchen. Designed to impress, the kitchen features Stone Grey cabinetry, a striking Arctic White quartz island, and a full suite of stainless-steel appliances, including a wall oven and built-in microwave, perfect for both daily living and entertaining. Extend your living outdoors with a covered patio that overlooks a generously sized backyard, offering plenty of room to relax, entertain, or personalize your outdoor retreat. The intelligently designed split floor plan enhances privacy, with the primary suite tucked away as a მშვიდ and comfortable escape. Enjoy a spa-inspired bath complete with dual vanities, a spacious shower, and a large walk-in closet designed for convenience. Every detail of this home is crafted to support a flexible lifestyle, combining comfort, style, and functionality in a desirable Rancho Cordova setting. Whether you're hosting, working from home, or simply enjoying a quiet evening, this Belfast plan delivers elevated single-story living tailored for today's needs. ***Prices subject to change.
| 4 days ago | Listing updated with changes from the MLS® | |
| 4 days ago | Status changed to Pending | |
| 7 days ago | Price changed to $765,470 | |
| a month ago | Listing first seen on site |

All measurements and all calculations of the area are approximate. Information provided by Seller/Other sources, not verified by Broker. All interested persons should independently verify the accuracy of information. Provided properties may or may not be listed by the office/agent presenting the information. Data maintained by MetroList® may not reflect all real estate activity in the market. All real estate content on this site is subject to the Federal Fair Housing Act of 1968, as amended, which makes it illegal to advertise any preference, limitation or discrimination because of race, color, religion, sex, handicap, family status or national origin or an intention to make any such preference, limitation or discrimination. Terms of Use
Last checked 2026-05-29 01:55 PM PDT