


12378 Pine Warbler CourtRancho Cordova, CA 95742
Mortgage Calculator
Monthly Payment (Est.)
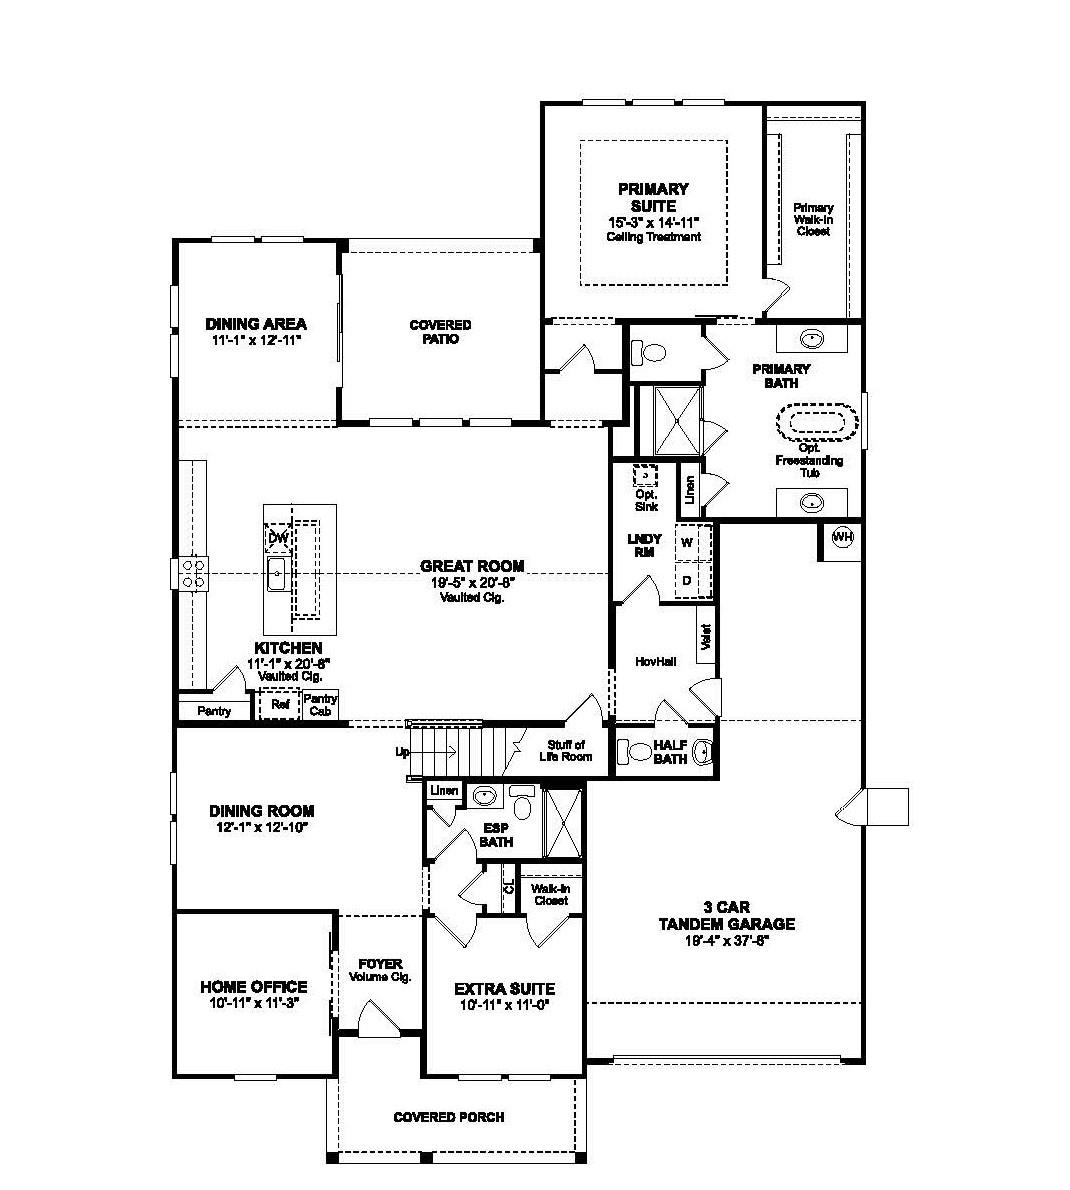
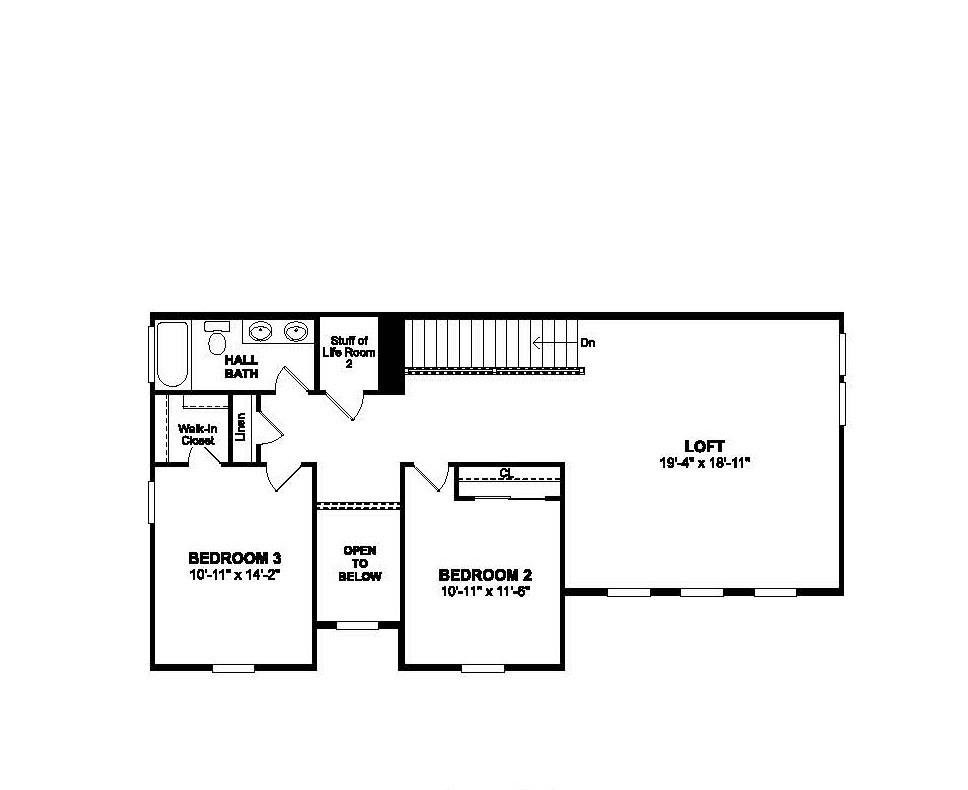
$3,670Discover elevated living at Reserve at The Ranch, where thoughtful design, modern comfort, and a vibrant community come together seamlessly. The beautifully designed two-story Mykonos plan showcases Loft-inspired style paired with the functionality today's lifestyle demands. The gourmet kitchen makes a striking impression with crisp Frost White cabinetry, elegant marble-look quartz countertops, and a full suite of stainless-steel appliances, including a wall oven, built-in microwave, range, and dishwasher. The kitchen opens to a spacious great room filled with natural light, creating an inviting setting for both everyday living and entertaining. A 12' multi-slide door leads to a covered patio, extending your living space outdoors for effortless gatherings or quiet evenings. The main level also features a private bedroom with a full bath ideal for guests, multigenerational living, or added flexibility. A dedicated home office offers a quiet space for remote work, study, or creative pursuits. Upstairs, the expansive primary suite serves as a relaxing retreat, complete with a spa-inspired bath featuring a soaking tub, dual vanities, and a generously sized walk-in closet. A versatile loft provides additional living space, perfect for a media room, play area, or lounge. Two well-appointed secondary bedrooms complete the upper level, offering comfort and privacy for family or guests. Blending style, space, and smart design, this Mykonos plan delivers a refined yet livable experience in one of Rancho Cordova's most desirable communities, an ideal place to call home. ***Prices subject to change.
| 6 days ago | Listing updated with changes from the MLS® | |
| a month ago | Price changed to $804,460 | |
| 3 months ago | Listing first seen on site |

All measurements and all calculations of the area are approximate. Information provided by Seller/Other sources, not verified by Broker. All interested persons should independently verify the accuracy of information. Provided properties may or may not be listed by the office/agent presenting the information. Data maintained by MetroList® may not reflect all real estate activity in the market. All real estate content on this site is subject to the Federal Fair Housing Act of 1968, as amended, which makes it illegal to advertise any preference, limitation or discrimination because of race, color, religion, sex, handicap, family status or national origin or an intention to make any such preference, limitation or discrimination. Terms of Use
Last checked 2026-07-28 04:00 PM PDT