


316 Rushford CourtRoseville, CA 95747
Mortgage Calculator
Monthly Payment (Est.)
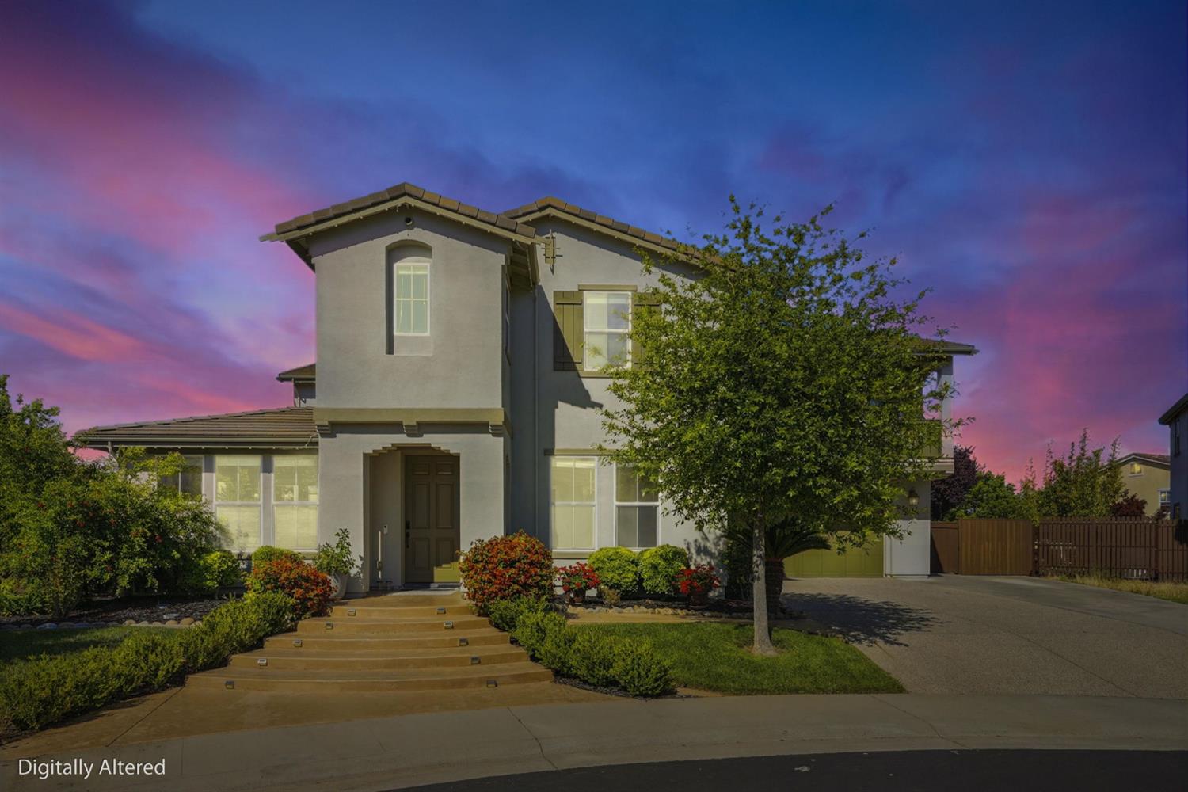
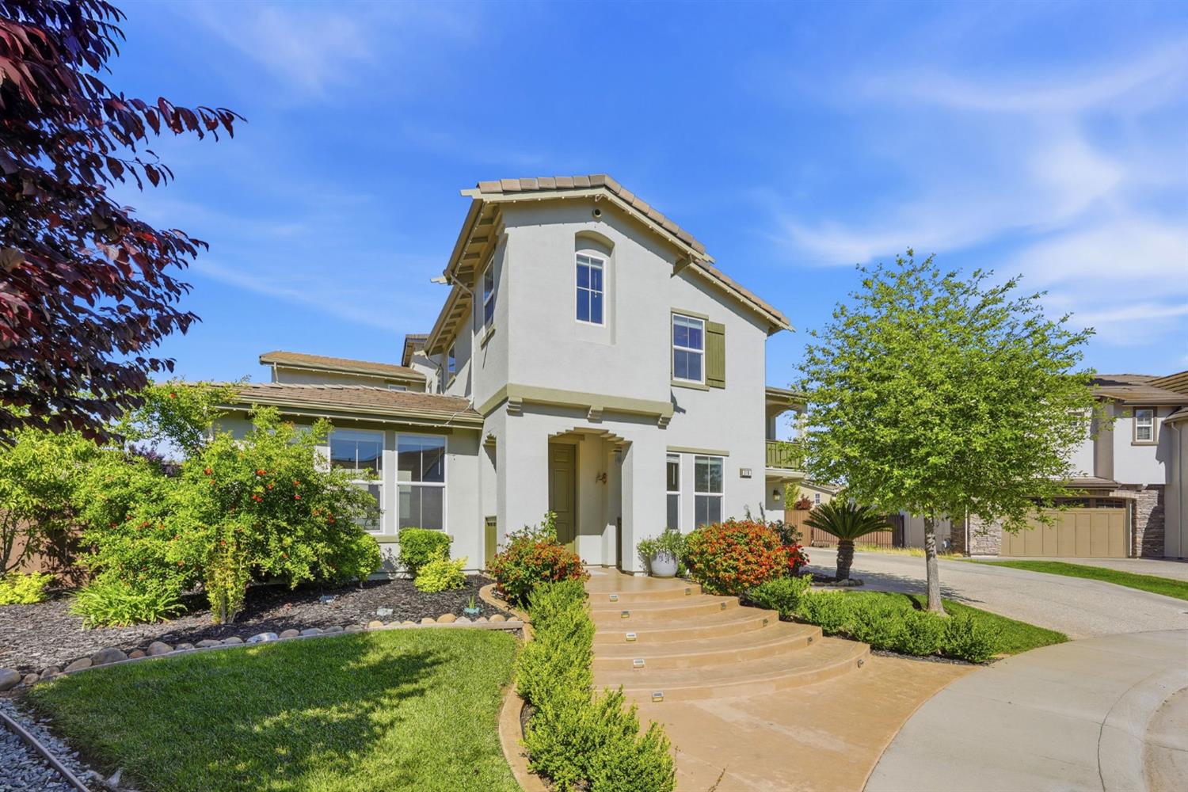
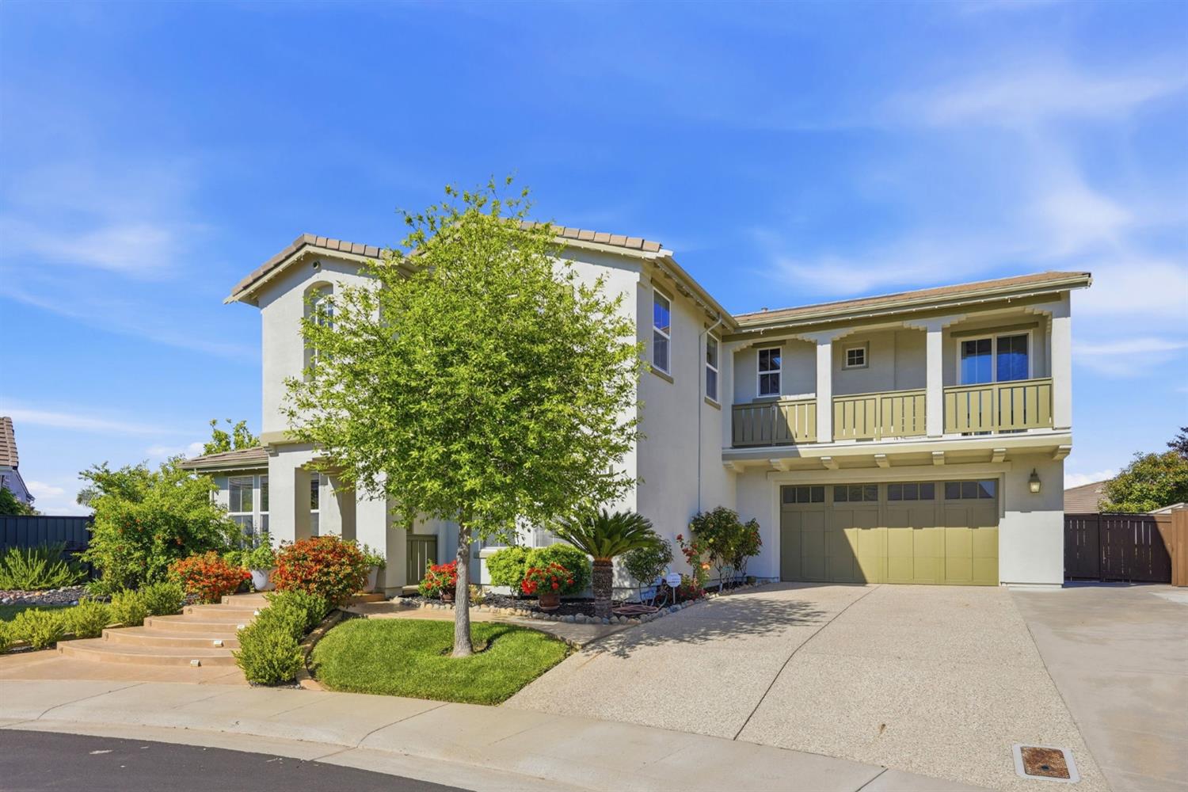
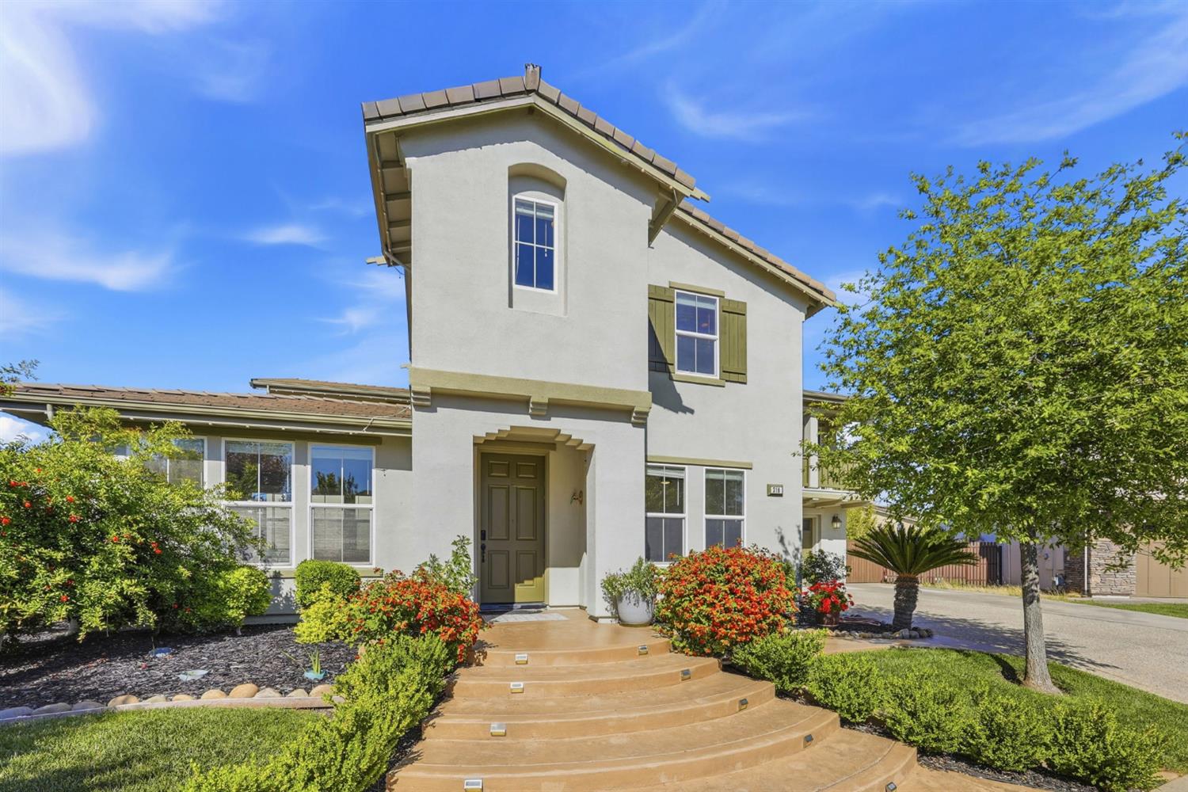
$5,133Welcome to 316 Rushford Court a rare opportunity to own one of West Roseville's premier estate homes in the highly sought-after Westpark Village community. Tucked away on a quiet cul-de-sac and positioned on one of the highest elevated lots in the neighborhood, this original-owner home offers luxury, space, functionality, and the lifestyle buyers are actively searching for in 95747. Boasting 4,367 sq. ft., 5 bedrooms, 4.5 bathrooms, and sitting on an expansive 1/3-acre corner reverse lot, this property stands out as one of the best values currently available in Westpark, Blue Oaks, Pleasant Grove, and Sun City based on lot size and price per square foot. Homes like this rarely become available in West Roseville, especially with NO HOA, NO Mello Roos, owned solar, RV access, and one of the largest usable lots in the area. Inside, the thoughtfully designed floor plan offers a full downstairs bedroom and bath ideal for guests, multi-generational living, or a private office. Upstairs features a spacious loft/man cave perfect for a media room, gym, executive office, or secondary retreat. The oversized 4-car garage, wide 4-car driveway, and permitted kitchenette add even more flexibility and functionality rarely found in newer communities. What truly separates this home is the backyard potential and lifestyle opportunity. The expansive lot creates endless possibilities to design the dream outdoor retreat envision a resort-style pool and spa, outdoor kitchen, putting green, firepit lounge, garden space, sports court, or entertainer's paradise under the covered gazebo surrounded by mature landscaping and privacy. Westpark Village continues to be one of Roseville's most desirable communities thanks to its pride of ownership, parks, biking trails, sports complexes, golf courses, shopping, dining, and convenient access throughout the region. Buyers are drawn to the strong long-term desirability of 95747 and the highly regarded nearby schools including Junction Elementary, Barbara Chilton Middle School, and West Park High School. Luxury homes with this combination of lot size, elevation, parking, solar, RV access, and future outdoor potential rarely hit the market in West Roseville. Buyers searching for lifestyle, long-term value, and space to create their dream home experience will not want to miss 316 Rushford Court.
| yesterday | Listing updated with changes from the MLS® | |
| 2 weeks ago | Price changed to $1,125,000 | |
| a month ago | Listing first seen on site |

All measurements and all calculations of the area are approximate. Information provided by Seller/Other sources, not verified by Broker. All interested persons should independently verify the accuracy of information. Provided properties may or may not be listed by the office/agent presenting the information. Data maintained by MetroList® may not reflect all real estate activity in the market. All real estate content on this site is subject to the Federal Fair Housing Act of 1968, as amended, which makes it illegal to advertise any preference, limitation or discrimination because of race, color, religion, sex, handicap, family status or national origin or an intention to make any such preference, limitation or discrimination. Terms of Use
Last checked 2026-05-29 09:50 PM PDT