


3027 Saddle View CourtAuburn, CA 95602
Mortgage Calculator
Monthly Payment (Est.)
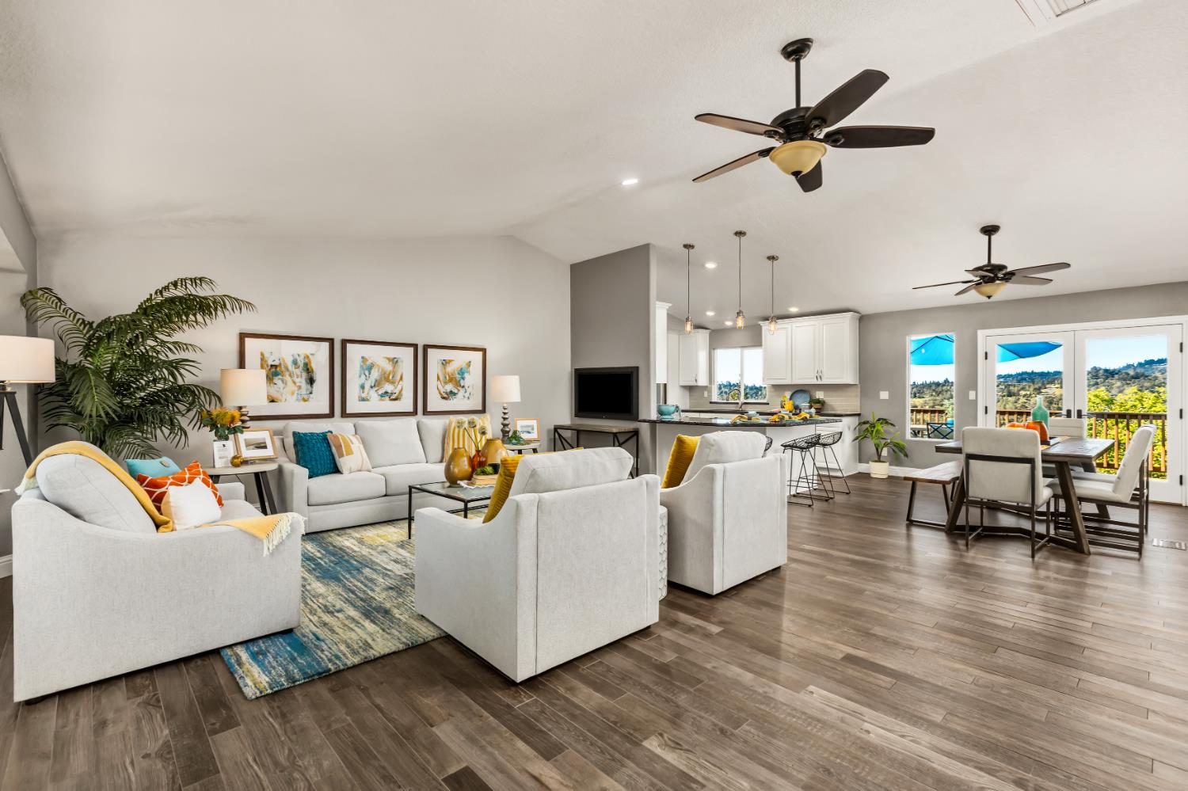
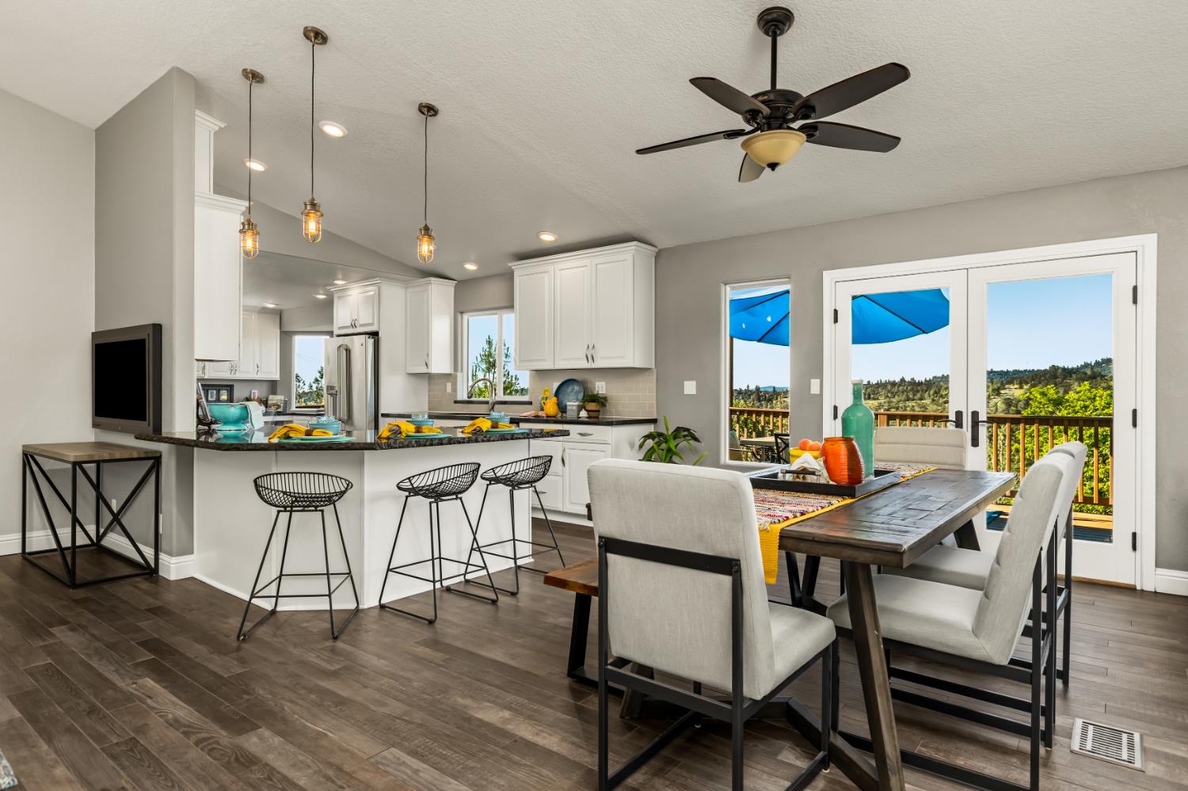
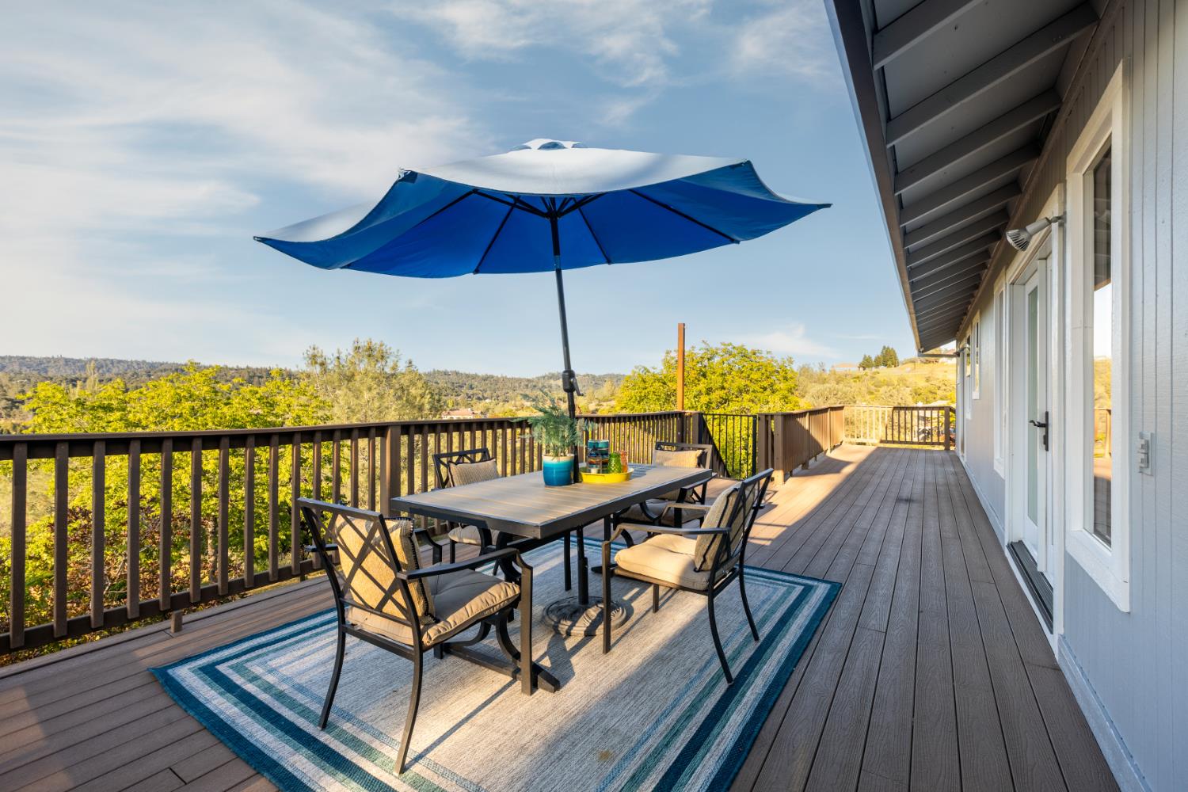
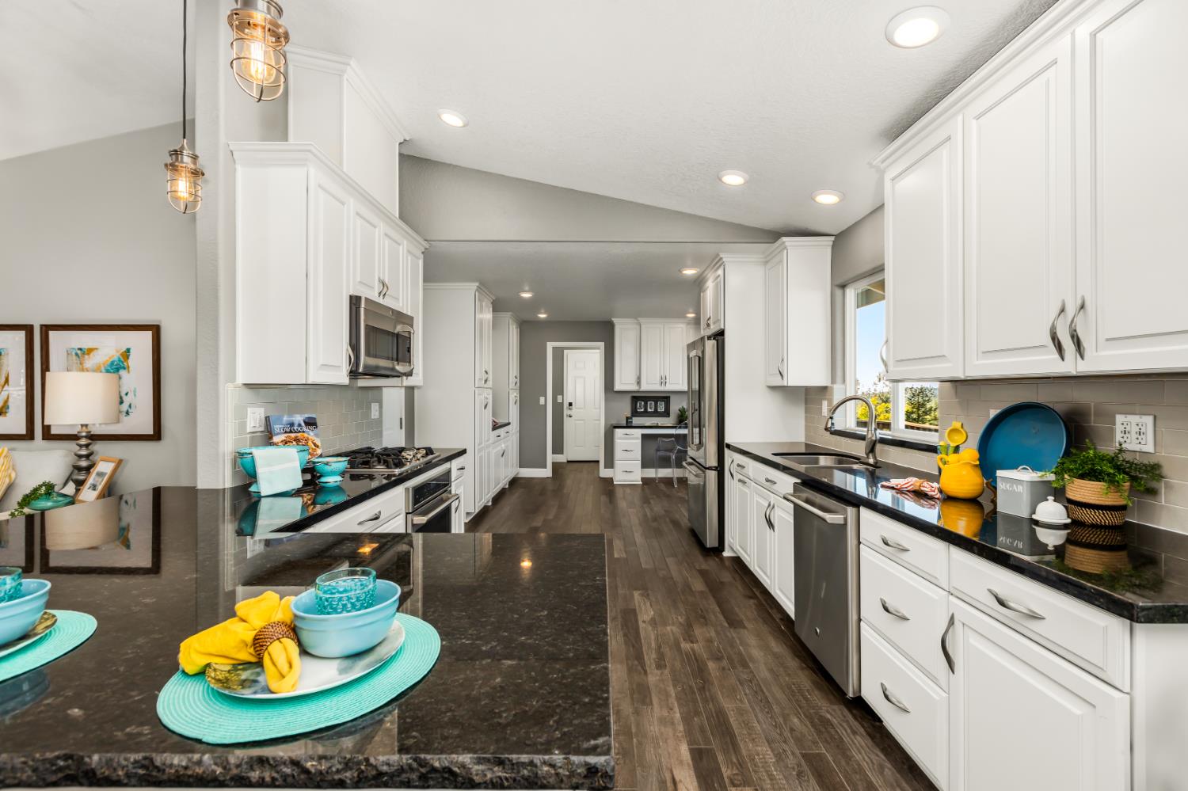
$3,878Perched on 1.2 USABLE acres with breathtaking foothill VIEWS, this beautifully remodeled, move-in ready home offers the perfect combination of main-level living, energy efficiency, and exceptional versatility.Enjoy virtually no electricity costs with the 10.6kW owned solar system, while covered RV parking offers room for recreational vehicles, boats, or the potential to convert into a workshop. Fresh interior and exterior paint make this home truly turnkey. The expansive great room and remodeled kitchen is the heart of the home, showcasing granite countertops with a beveled-edge breakfast bar, GE Caf appliances including a 5-burner gas cooktop, custom pull-out cabinetry, radiant heated floors, and a sunny dining nook with built-in workstations. The spacious primary suite features vaulted ceilings, private deck access, a walk-in closet, and a beautifully remodeled spa-inspired bath with slate finishes, marble countertops, dual vessel sinks, and an oversized three-head shower. Nearly all living spaces are conveniently located on the main level, while the lower level offers outstanding flexibility with a fourth bedroom, remodeled full bath with radiant heated floors, and a professionally engineered sound-insulated media/music room ideal as a home theater, recording studio, gym, hobby room, or private office. With direct exterior access, the lower level also presents excellent multi-generational living or potential ADU opportunities. Additional upgrades include newer Milgard windows, a 50-year roof, pellet stove, 2-year-old whole-house fan, new water softener, hardwired ETHERNET, city sewer, storage shed, dog run, and a freshly sealed circular driveway. This rare foothill property offers privacy, panoramic views, usable land, owned solar, RV parking, one-level living, and flexible spaces for every stage of life.
| 6 days ago | Listing updated with changes from the MLS® | |
| 6 days ago | Status changed to Pending | |
| 2 months ago | Price changed to $850,000 | |
| 3 months ago | Listing first seen on site |

All measurements and all calculations of the area are approximate. Information provided by Seller/Other sources, not verified by Broker. All interested persons should independently verify the accuracy of information. Provided properties may or may not be listed by the office/agent presenting the information. Data maintained by MetroList® may not reflect all real estate activity in the market. All real estate content on this site is subject to the Federal Fair Housing Act of 1968, as amended, which makes it illegal to advertise any preference, limitation or discrimination because of race, color, religion, sex, handicap, family status or national origin or an intention to make any such preference, limitation or discrimination. Terms of Use
Last checked 2026-07-28 03:55 PM PDT