


19165 Leopard CtGrass Valley, CA 95949

Mortgage Calculator
Monthly Payment (Est.)
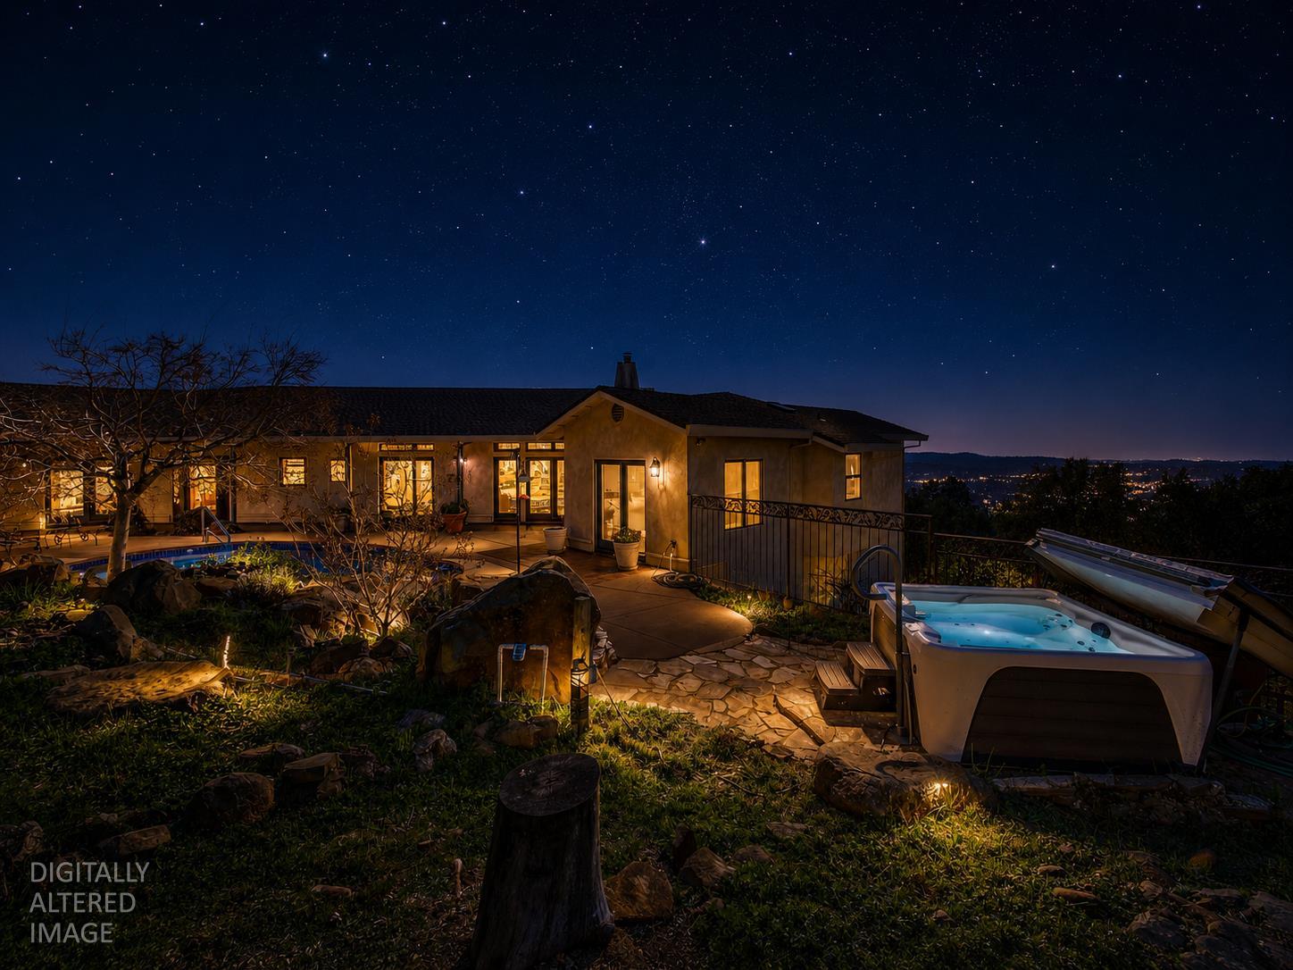
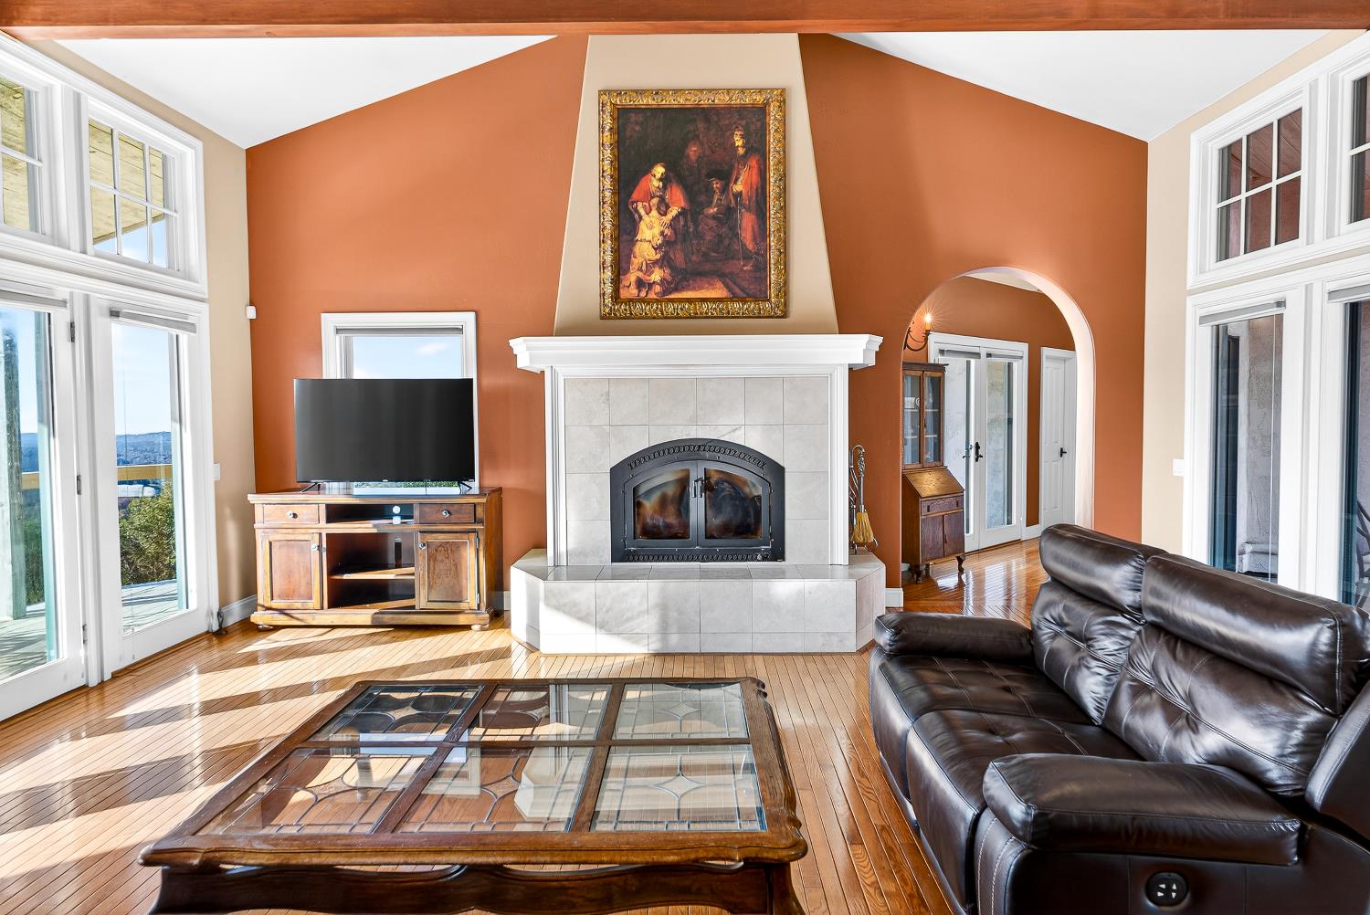
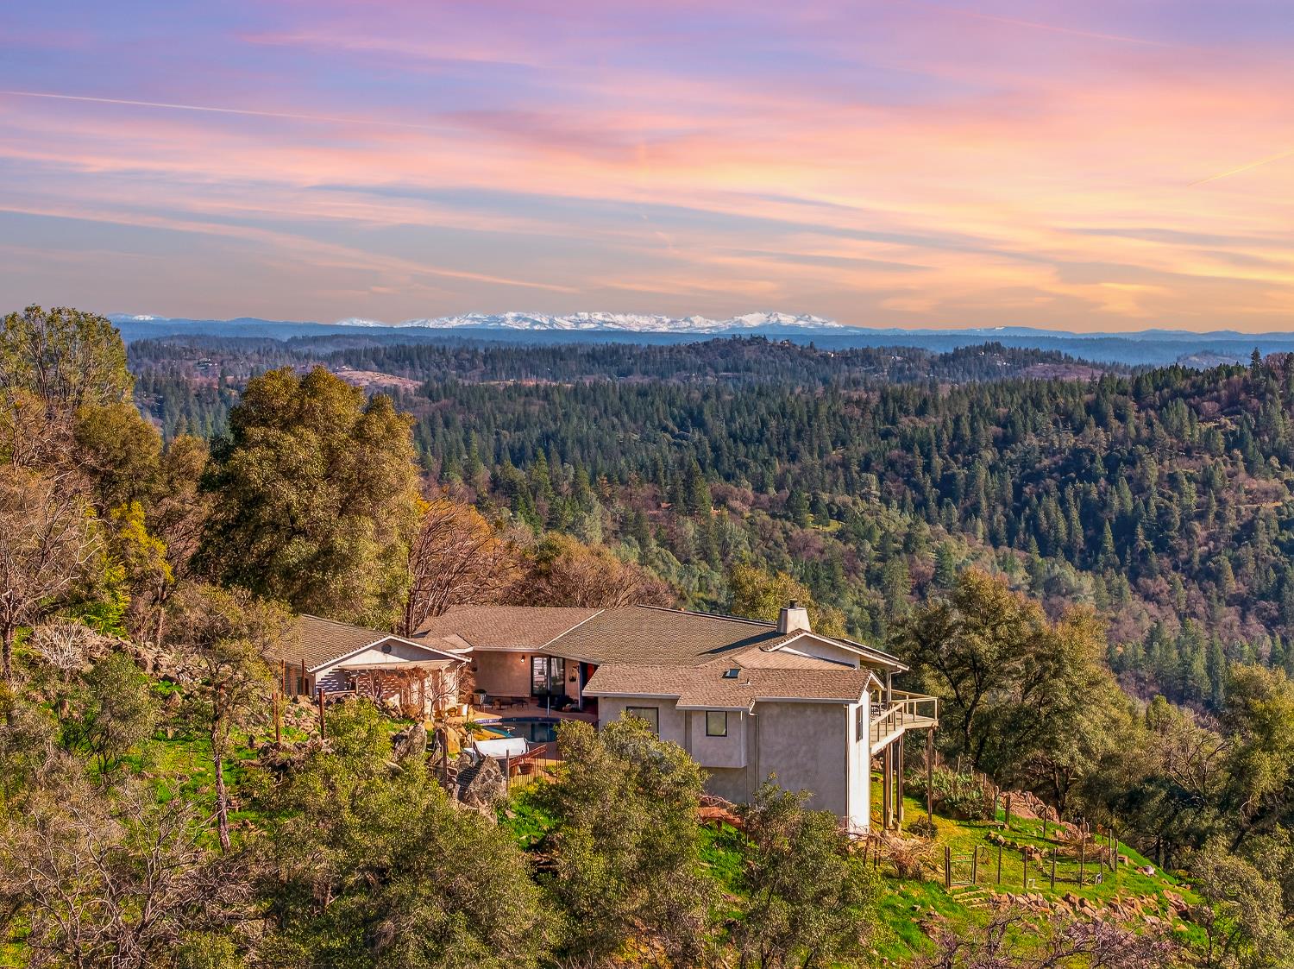
$4,061A full Sierra view showstopper, this Alta Sierra home captures sweeping mountain vistas, unforgettable sunsets, and the twinkling lights of Sacramento below. Set on over 14 private acres, this Tuscan-inspired retreat offers true single-level living, custom details throughout, and the kind of indoor-outdoor lifestyle people dream about. The home feels peaceful and private, while still being just 20 minutes from shopping and dining, 10 minutes from Alta Sierra Country Club, and only 7 minutes from a nearby convenience store. Inside, the great room opens to a gourmet kitchen with a sunny breakfast nook, walk-in pantry, and a custom fireplace that anchors the space beautifully. Thirteen French doors open the home to the expansive deck, pool, and spa area, creating incredible flow for entertaining or simply taking in the views. From this property, you can watch both the sunrise and the sunset. The in-ground pool features a built-in counter current for a true swim workout, followed by time in the spa and a rinse in the outdoor shower. The lifestyle here feels like a private resort. A beautiful den adds even more character with custom cherry built-ins, a library and entertainment center, surround sound, and thoughtful craftsmanship throughout. The home offers 3 bedrooms and 2.5 bathrooms, including a Jack and Jill bathroom connecting the two guest rooms. Outside, the property continues to impress with an RV pullout and electrical hookup, enclosed irrigated garden space, a mini vineyard, owned solar, a private well, backup generator, security system, and free internet already provided. The 45-year shingle roof is only on year 26, adding even more value and peace of mind. The home may also come partially furnished, if desired. This is relaxed, vacation-style living with unmatched views, privacy, and convenience. Located about 10 minutes from Alta Sierra Country Club, where you will find one of the area's most beautiful golf courses, a fitness center, and more. You are also a little over an hour to Sacramento International Airport, about an hour to skiing, 40 minutes to the Yuba River, 35 minutes to Scotts Flat Lake, 30 minutes to Auburn, 20 minutes to Downtown Grass Valley, 25 minutes to Sierra Nevada Memorial Hospital, and 31 minutes to Sutter Health in Auburn. Come experience the best of Nevada County living.
| 5 hours ago | Listing updated with changes from the MLS® | |
| 11 hours ago | Listing first seen on site |

All measurements and all calculations of the area are approximate. Information provided by Seller/Other sources, not verified by Broker. All interested persons should independently verify the accuracy of information. Provided properties may or may not be listed by the office/agent presenting the information. Data maintained by MetroList® may not reflect all real estate activity in the market. All real estate content on this site is subject to the Federal Fair Housing Act of 1968, as amended, which makes it illegal to advertise any preference, limitation or discrimination because of race, color, religion, sex, handicap, family status or national origin or an intention to make any such preference, limitation or discrimination. Terms of Use
Last checked 2026-05-29 11:03 AM PDT