


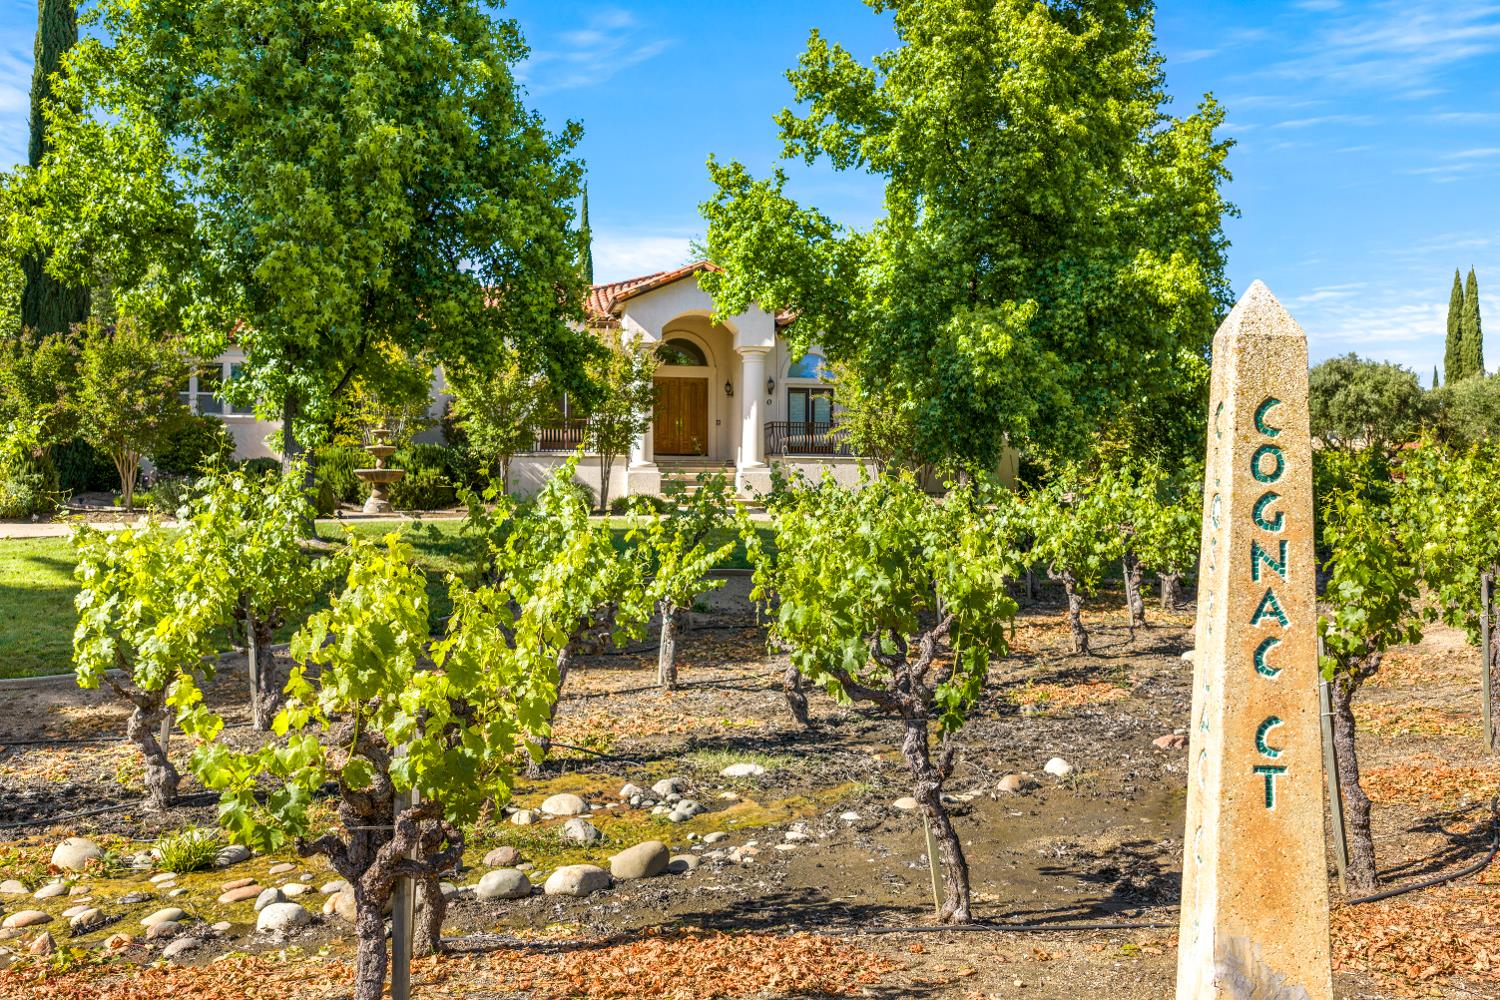
4300 Cognac CourtLoomis, CA 95650
Mortgage Calculator
Monthly Payment (Est.)
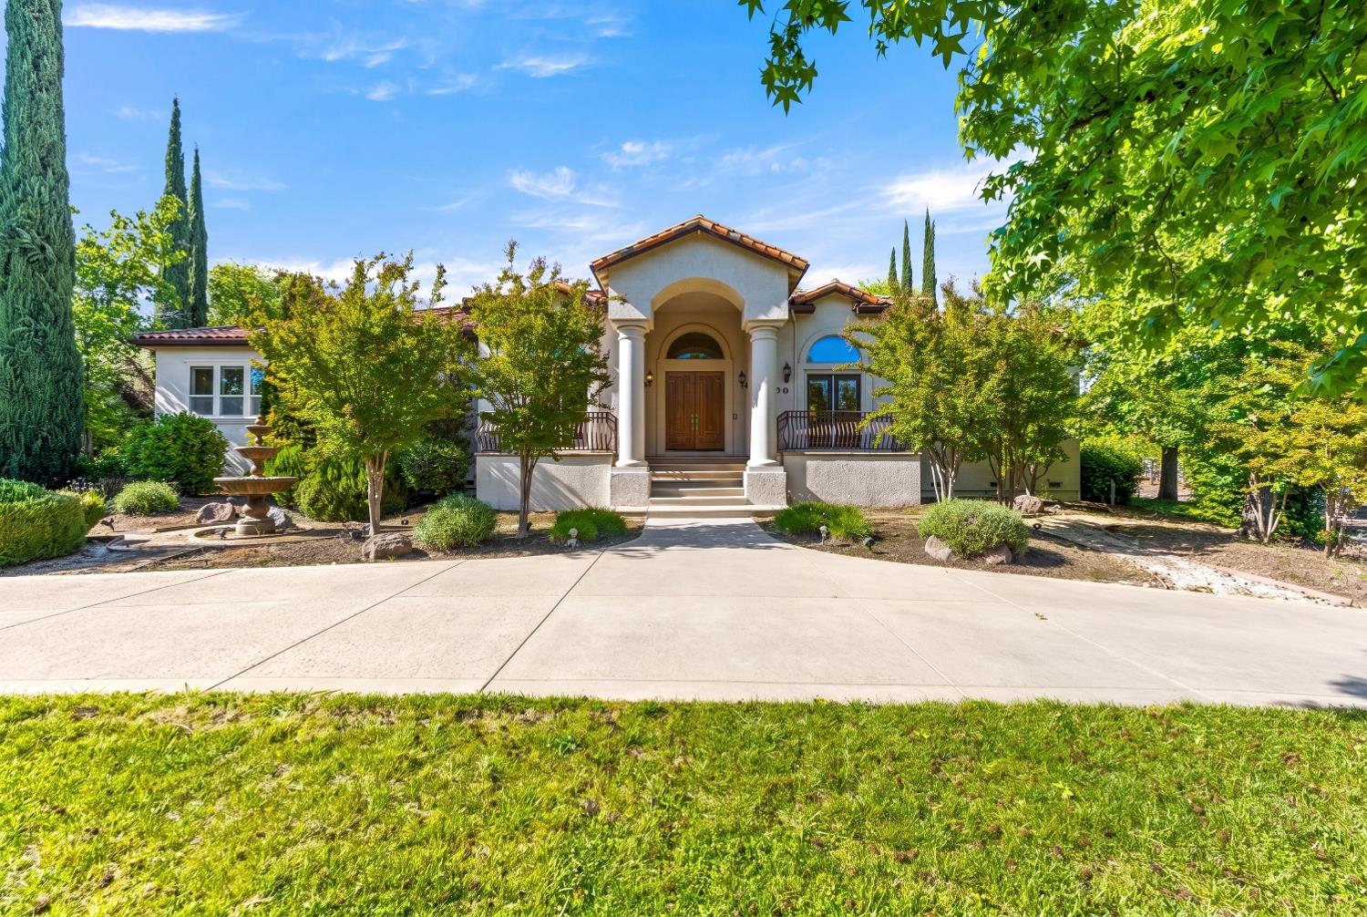
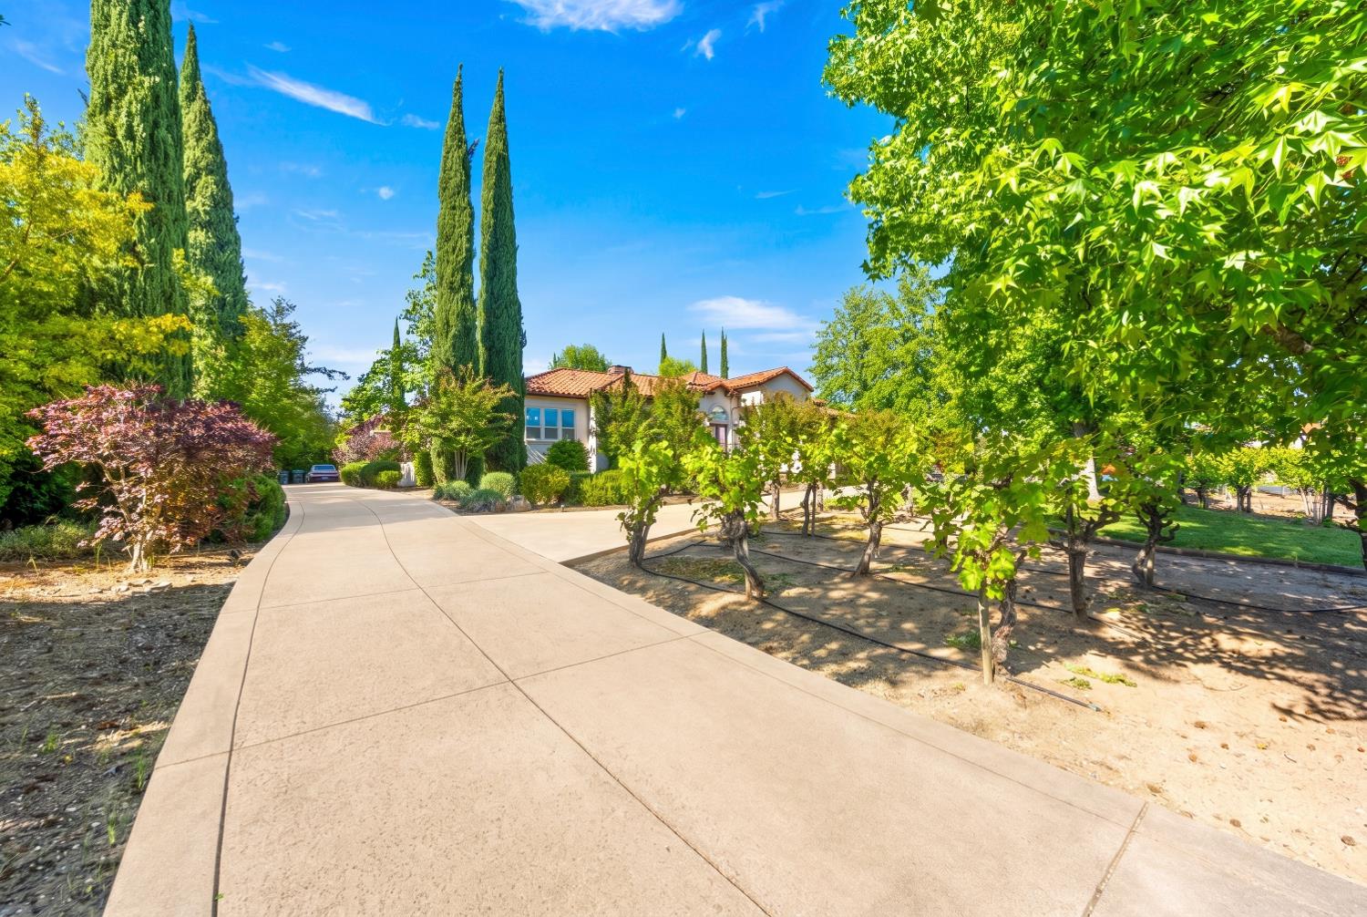
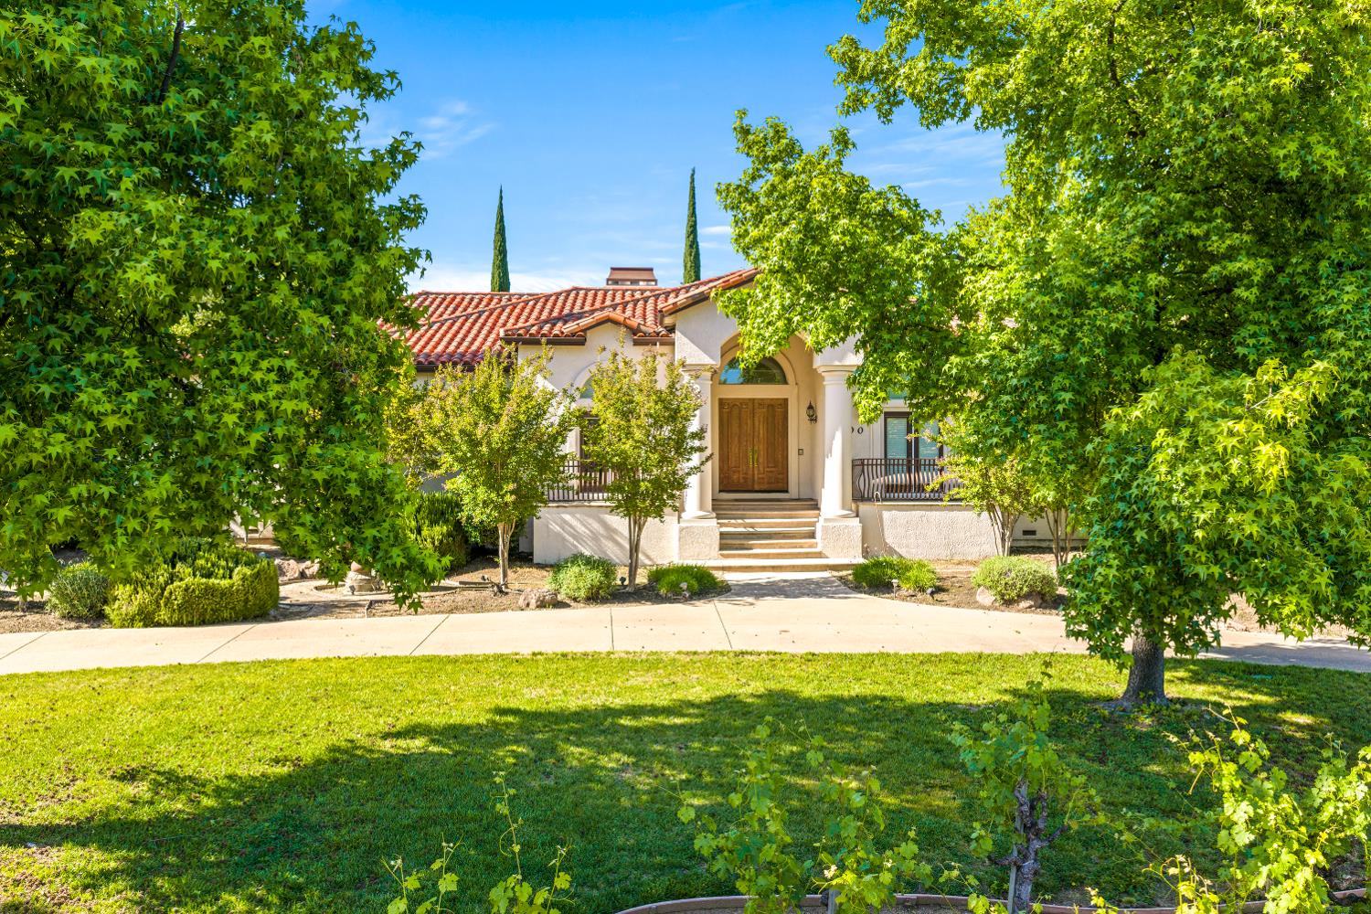
$6,387Single-story estate in the highly sought-after Clos Du Lac community! This beautifully appointed home offers four spacious bedrooms plus a dedicated office, all set on an expansive corner lot of nearly an acre. The open, flowing floor plan is enhanced by soaring ceilings and custom crown molding throughout. At the heart of the home, the chef's kitchen features a center island, double ovens, and ample space for cooking and gathering. The primary suite is complete with dual walk-in closets and a well designed en-suite bathroom. Additional highlights include a three-car garage a storage room, perfect for all your needs. Step outside to a private backyard, showcasing a pool and generous space for entertaining or relaxing. Located within a gated community known for its picturesque olive orchards and grapevines, this exceptional property also offers convenient access to Folsom Lake and the highly regarded Del Oro School District. A rare opportunity to own a truly one-of-a-kind home in an unparalleled setting.
| yesterday | Listing updated with changes from the MLS® | |
| yesterday | Status changed to Active | |
| yesterday | Price changed to $1,400,000 | |
| 4 months ago | Listing first seen on site |

All measurements and all calculations of the area are approximate. Information provided by Seller/Other sources, not verified by Broker. All interested persons should independently verify the accuracy of information. Provided properties may or may not be listed by the office/agent presenting the information. Data maintained by MetroList® may not reflect all real estate activity in the market. All real estate content on this site is subject to the Federal Fair Housing Act of 1968, as amended, which makes it illegal to advertise any preference, limitation or discrimination because of race, color, religion, sex, handicap, family status or national origin or an intention to make any such preference, limitation or discrimination. Terms of Use
Last checked 2026-09-12 05:43 AM PDT