


2620 Vineyard DriveAuburn, CA 95603

Mortgage Calculator
Monthly Payment (Est.)
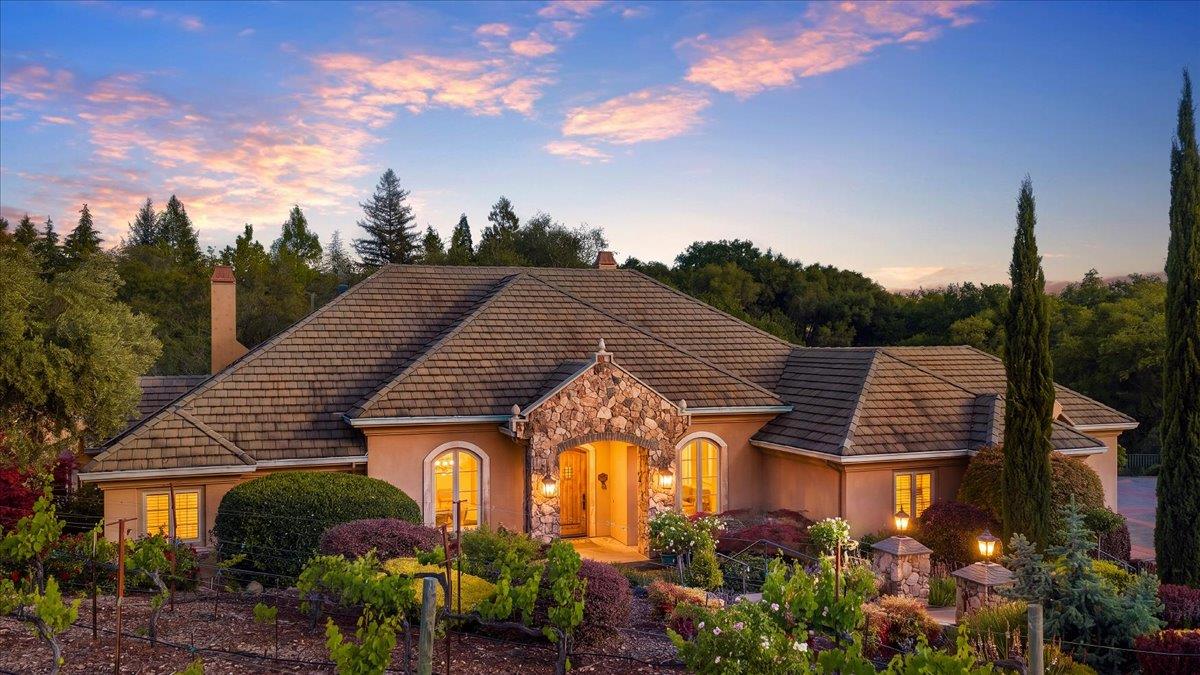
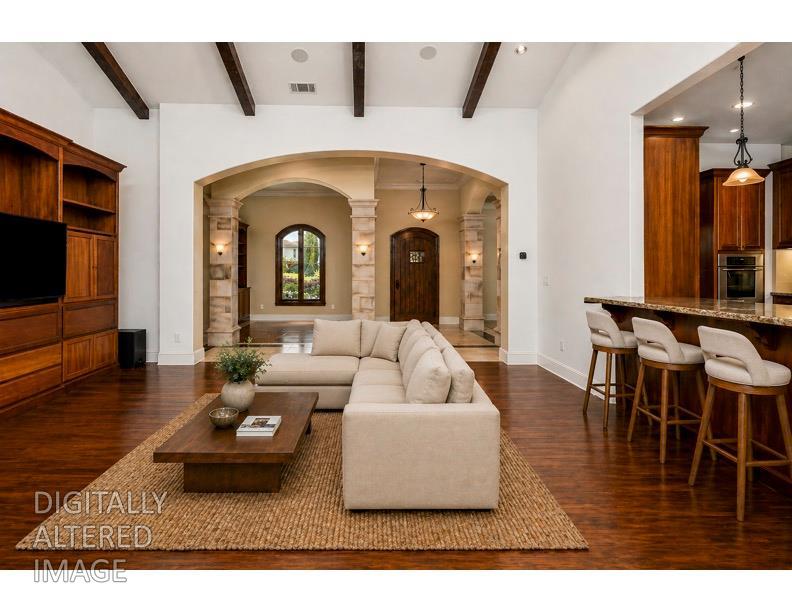
$6,611See Cinematic Video Welcome to 2620 Vineyard Drivea rare offering where refined architecture and a deeply tranquil atmosphere converge in one extraordinary estate. Set within a serene, oak-studded landscape that offers both total privacy and breathtaking beauty, this property is not simply a home; it is a fully immersive, resort-inspired lifestyle experience designed for those who value peaceful reflection and effortless entertaining.The interior journey is defined by a magnificent open-concept great room, where soaring ceilings with exposed timber beams and rich hand-sewn hardwood flooring create an atmosphere of rustic sophistication. This space is anchored by a monumental stone fireplace and custom built-in cabinetry, offering a warm sanctuary for quiet evenings.The true magic of the design is revealed through expansive glass sliders that dissolve the boundary between indoors and out. Step out onto the amazing veranda, a grand covered living suite that functions as a secondary family room. Complete with a fireplace and a professional BBQ bar area, this space overlooks the lush, manicured grounds, providing a front-row seat to golden Auburn sunsets, the soft rustle of heritage oaks, and the soothing sound of tranquil water fountains.The backyard unfolds into a multi-tiered sanctuary thoughtfully designed for connection, recreation, and retreat. At its heart, The Culinary Plaza offers a stunning terrace anchored by an upscale wood-fired pizza oven, creating the perfect setting for family dinner parties and unforgettable evenings under the stars. Beyond, dedicated spaces for pickleball and bocce ball invite spirited matches and lively gatherings, blending active play seamlessly into the estate's resort-like atmosphere. Meander through the citrus grove to discover secluded meditation areas, elegant water fountains, and peaceful water features tucked beneath ancient oaks, where gentle trickling sounds and natural beauty create a true retreat for the soul.Adding to the estate's thoughtful blend of luxury and practicality, the property is also equipped with NEM 1.0 solar and valuable NID irrigation water, providing exceptional energy efficiency and a vital resource for sustaining the lush landscaping, flourishing grapevines, and remarkable grounds that define this extraordinary residence. Experience a property that doesn't just host your lifeit elevates it. This is a legacy estate in Auburn's most sought-after community, The Vineyard.
| 2 weeks ago | Listing updated with changes from the MLS® | |
| 2 weeks ago | Status changed to Pending | |
| a month ago | Price changed to $1,449,000 | |
| 3 months ago | Listing first seen on site |

All measurements and all calculations of the area are approximate. Information provided by Seller/Other sources, not verified by Broker. All interested persons should independently verify the accuracy of information. Provided properties may or may not be listed by the office/agent presenting the information. Data maintained by MetroList® may not reflect all real estate activity in the market. All real estate content on this site is subject to the Federal Fair Housing Act of 1968, as amended, which makes it illegal to advertise any preference, limitation or discrimination because of race, color, religion, sex, handicap, family status or national origin or an intention to make any such preference, limitation or discrimination. Terms of Use
Last checked 2026-07-28 05:17 PM PDT