


7729 Tennis CourtAntelope, CA 95843
Mortgage Calculator
Monthly Payment (Est.)
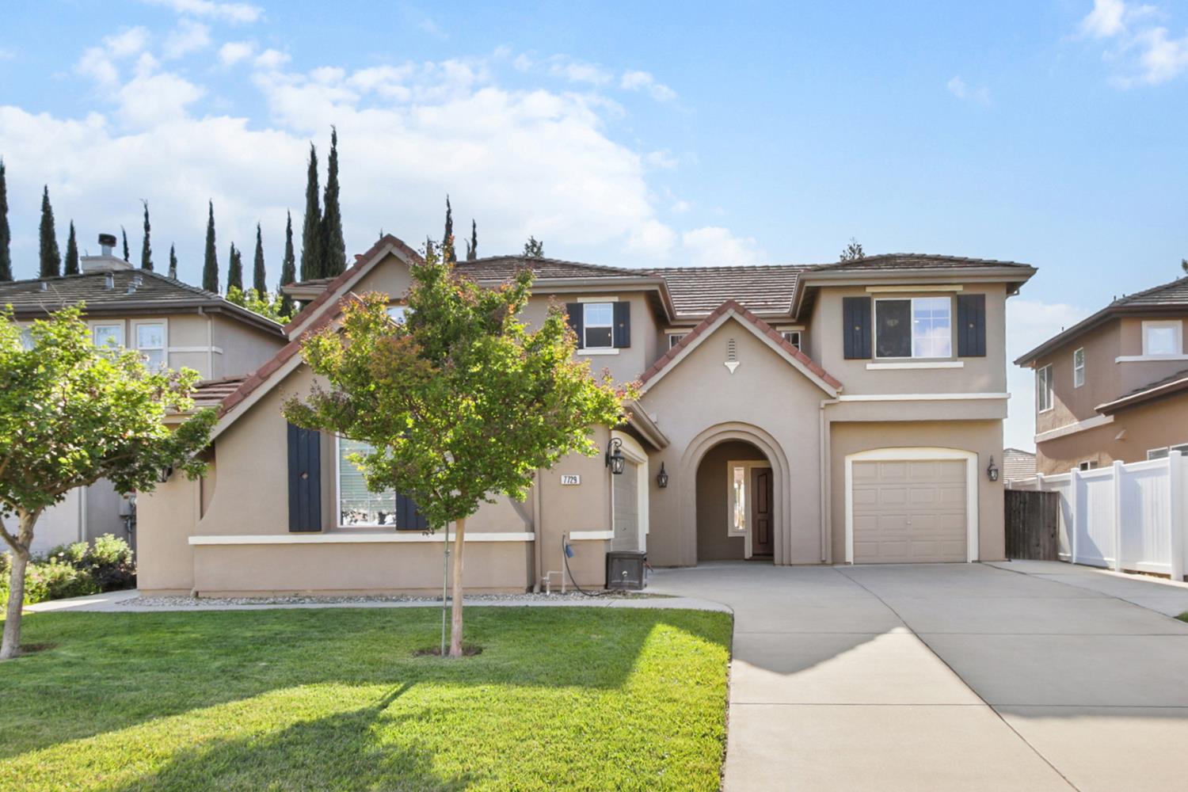
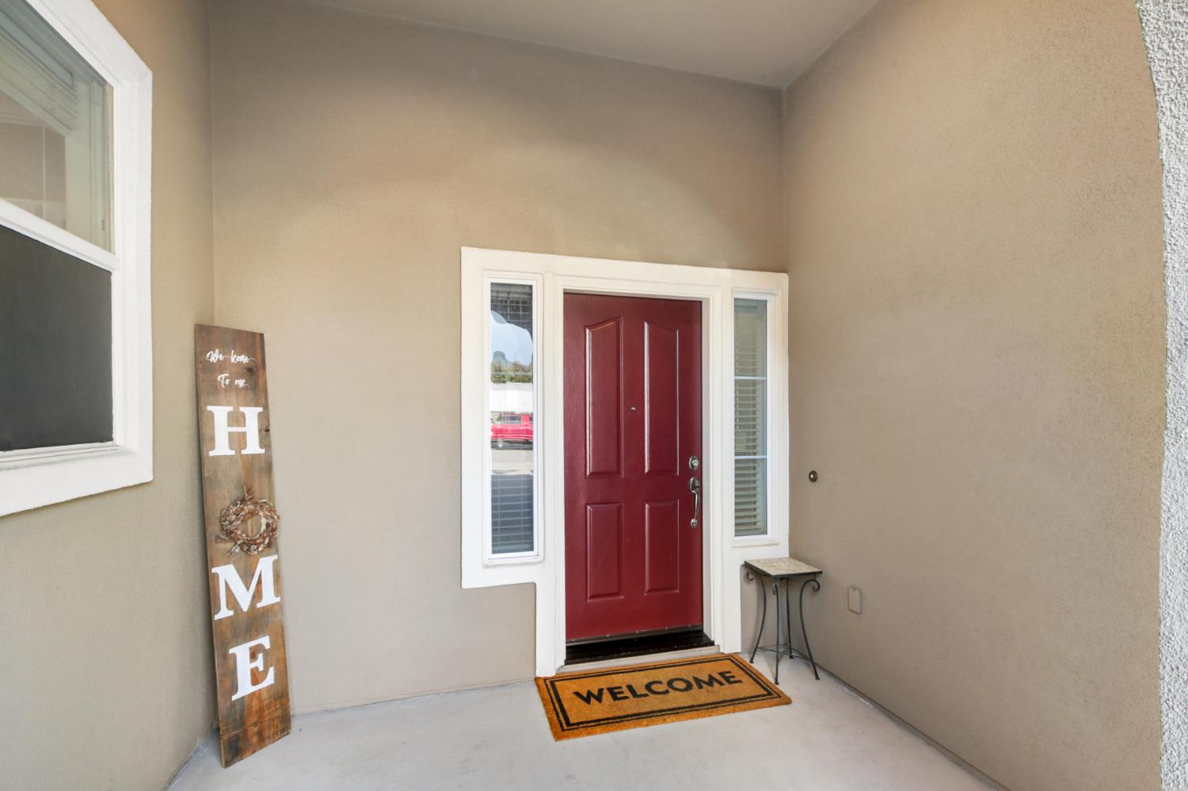
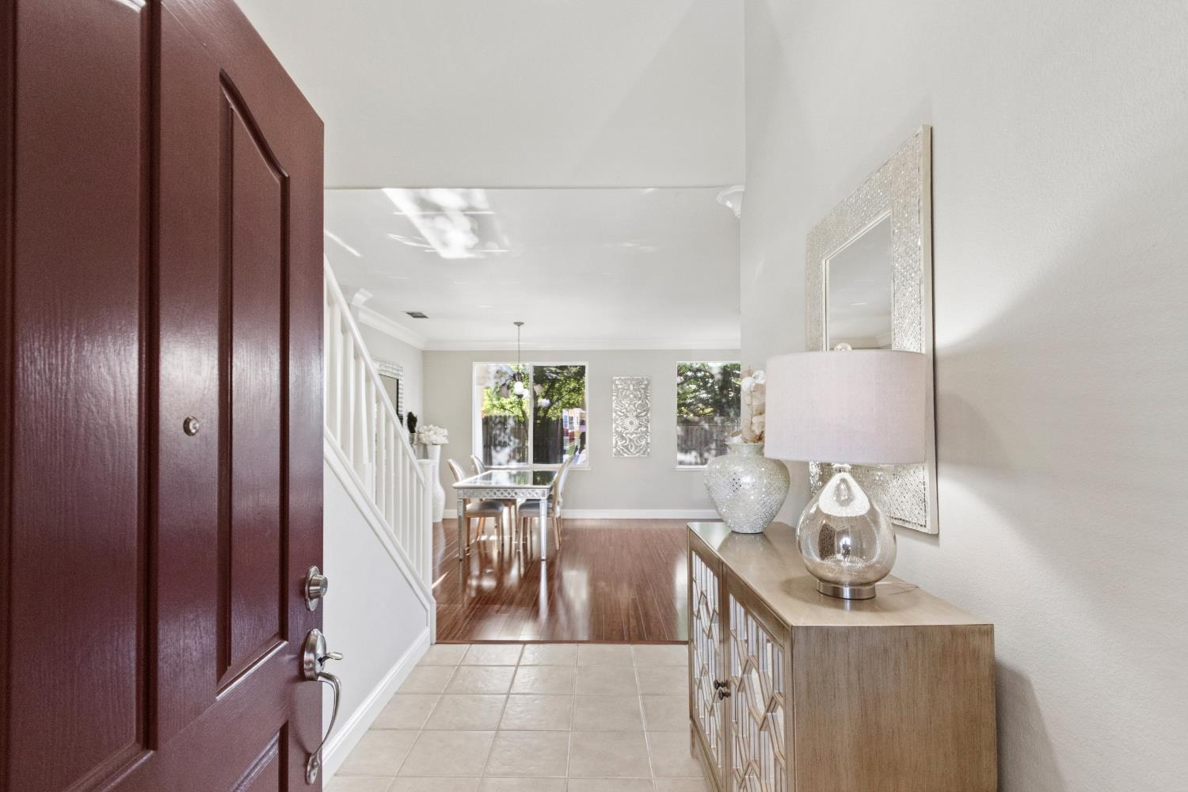
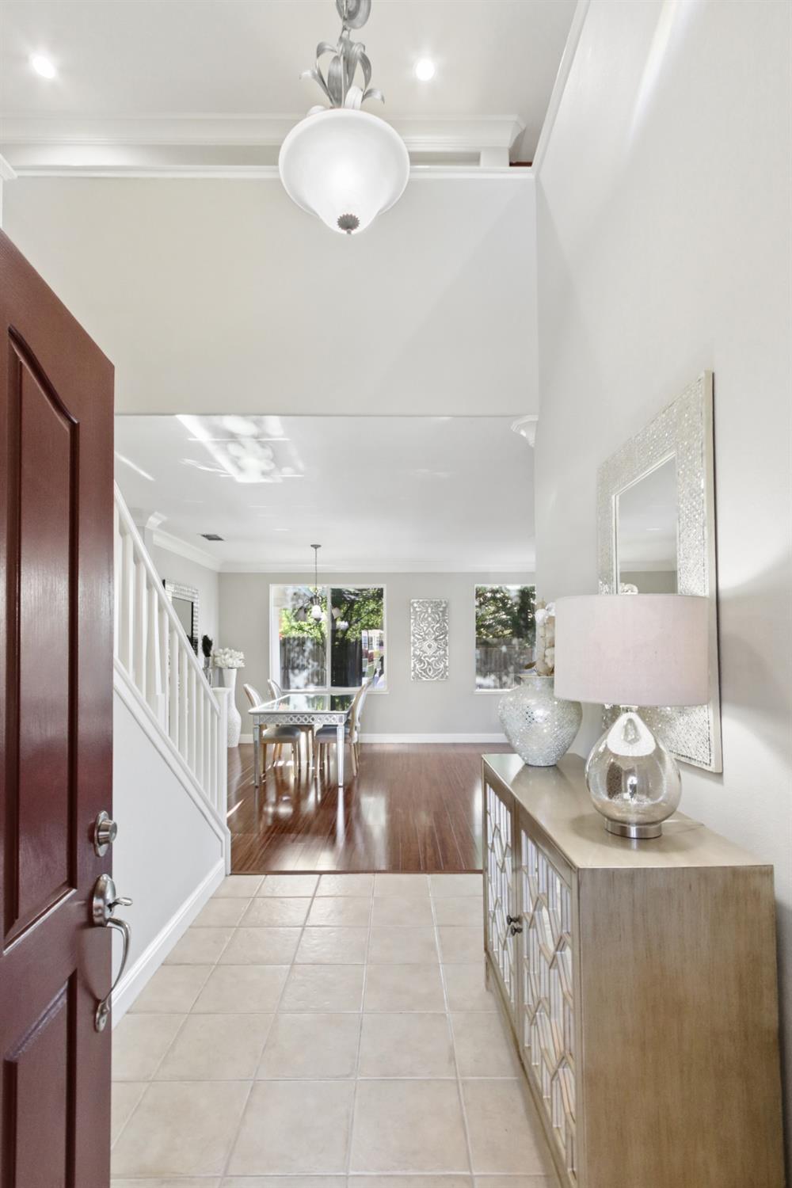
$3,102Nestled in a peaceful cul-de-sac in the heart of Antelope, this move-in ready, four-bedroom, three-bath gem has been lovingly maintained by its original owners since it was built. Freshly painted inside and out, the home also boasts recently added crown molding that adds a refined elegance. Inside, the upgraded kitchen is a chef's dream, featuring granite countertops, high-end appliances, and a large island with abundant cabinetry and a walk-in pantry. The downstairs is adorned with elegant laminate flooring, while the kitchen highlights original hardwood. Enjoy a cozy family room with a fireplace, a formal dining area, and a living room. Upstairs, a versatile loft offers endless possibilitieswhether as an office, media room, or play space. Natural light fills every corner, and a low-maintenance backyard offers a peaceful retreat. The three-car garage, along with a long driveway for four more vehicles, provides ample parking. Best of all, there's no HOA! Ideally located just minutes from Highway 80, as well as top-rated Roseville District schools, parks, and everyday conveniences, this home truly has everything anyone could needdon't miss out!
| 4 weeks ago | Listing updated with changes from the MLS® | |
| 4 weeks ago | Status changed to Active Under Contract | |
| 3 months ago | Listing first seen on site |

All measurements and all calculations of the area are approximate. Information provided by Seller/Other sources, not verified by Broker. All interested persons should independently verify the accuracy of information. Provided properties may or may not be listed by the office/agent presenting the information. Data maintained by MetroList® may not reflect all real estate activity in the market. All real estate content on this site is subject to the Federal Fair Housing Act of 1968, as amended, which makes it illegal to advertise any preference, limitation or discrimination because of race, color, religion, sex, handicap, family status or national origin or an intention to make any such preference, limitation or discrimination. Terms of Use
Last checked 2026-07-29 09:46 PM PDT