Save
Ask
Tour
Hide
Share
$849,999
24 Days On Site

3875 Hillsborough Road
Cameron Park, CA 95682

For Sale|Single Family Residence|Active Under Contract
4
Beds
2
Total Baths
2
Full Baths
1,853
SqFt
$459
/SqFt
1963
Built
County:
El Dorado
3875 Hillsborough Road3875 Hillsborough Road3875 Hillsborough Road3875 Hillsborough Road
Save
Ask
Tour
Hide
Share

Mortgage Calculator

Monthly Payment (Est.)

$3,878
Calculator powered by Showcase IDX, a Constellation1 Company. Copyright ©2026 Information is deemed reliable but not guaranteed.

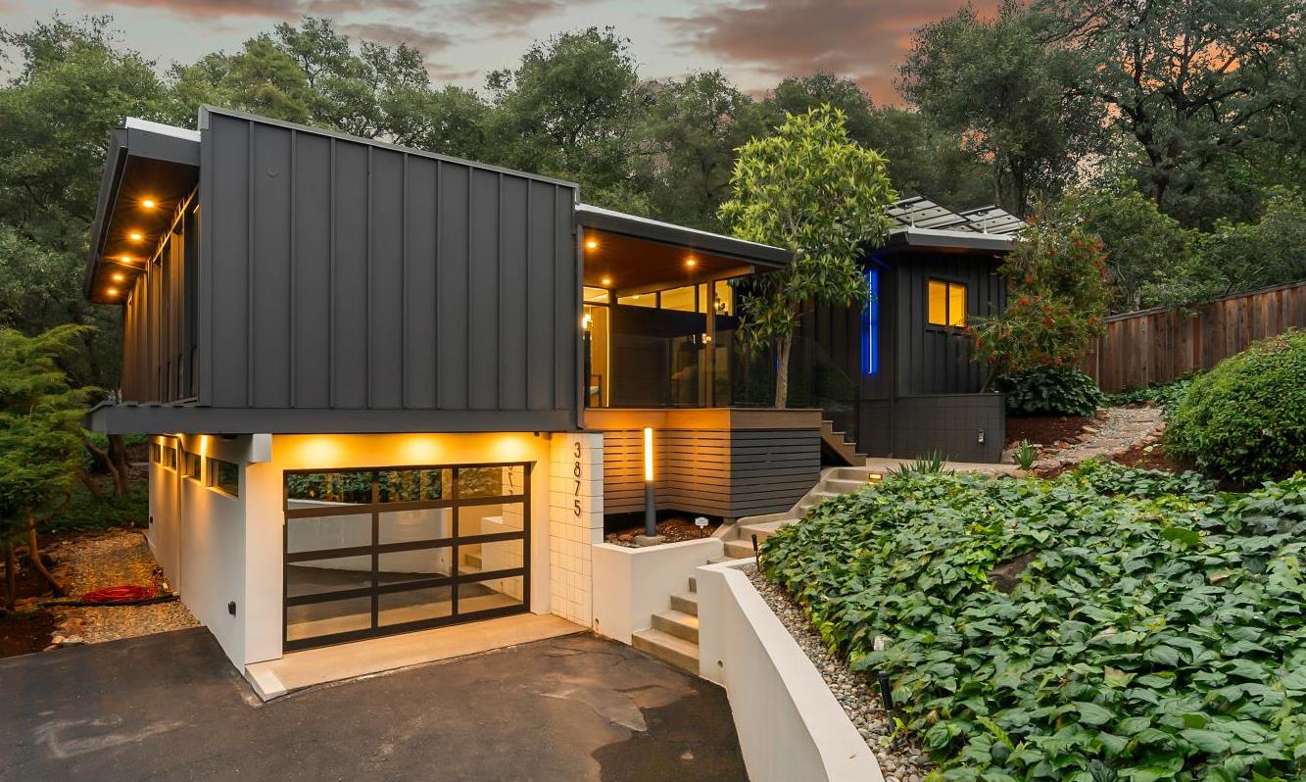
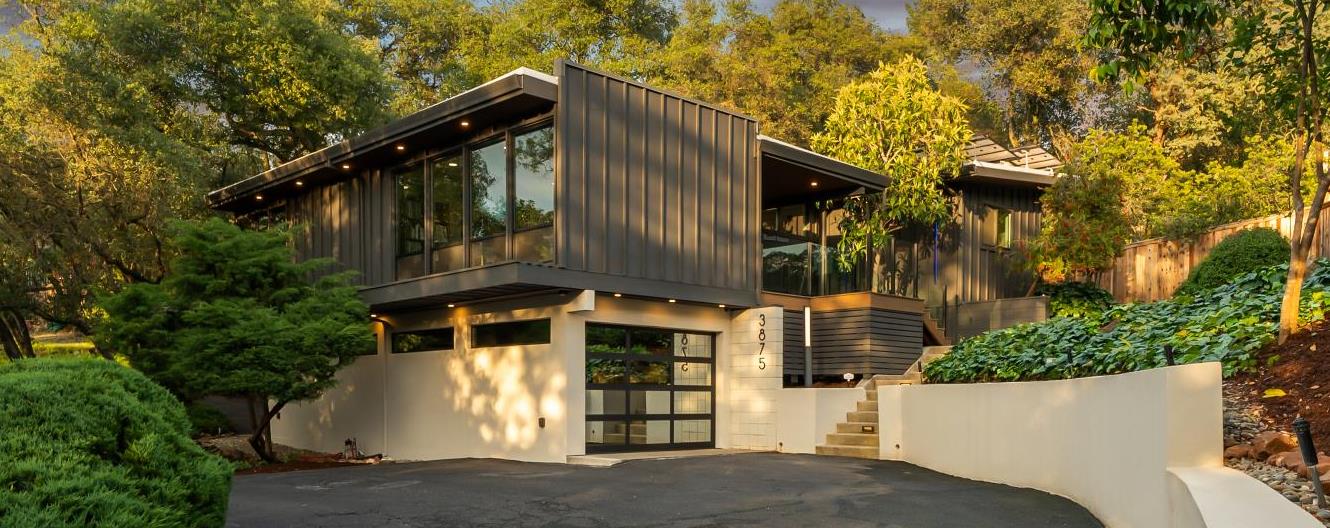
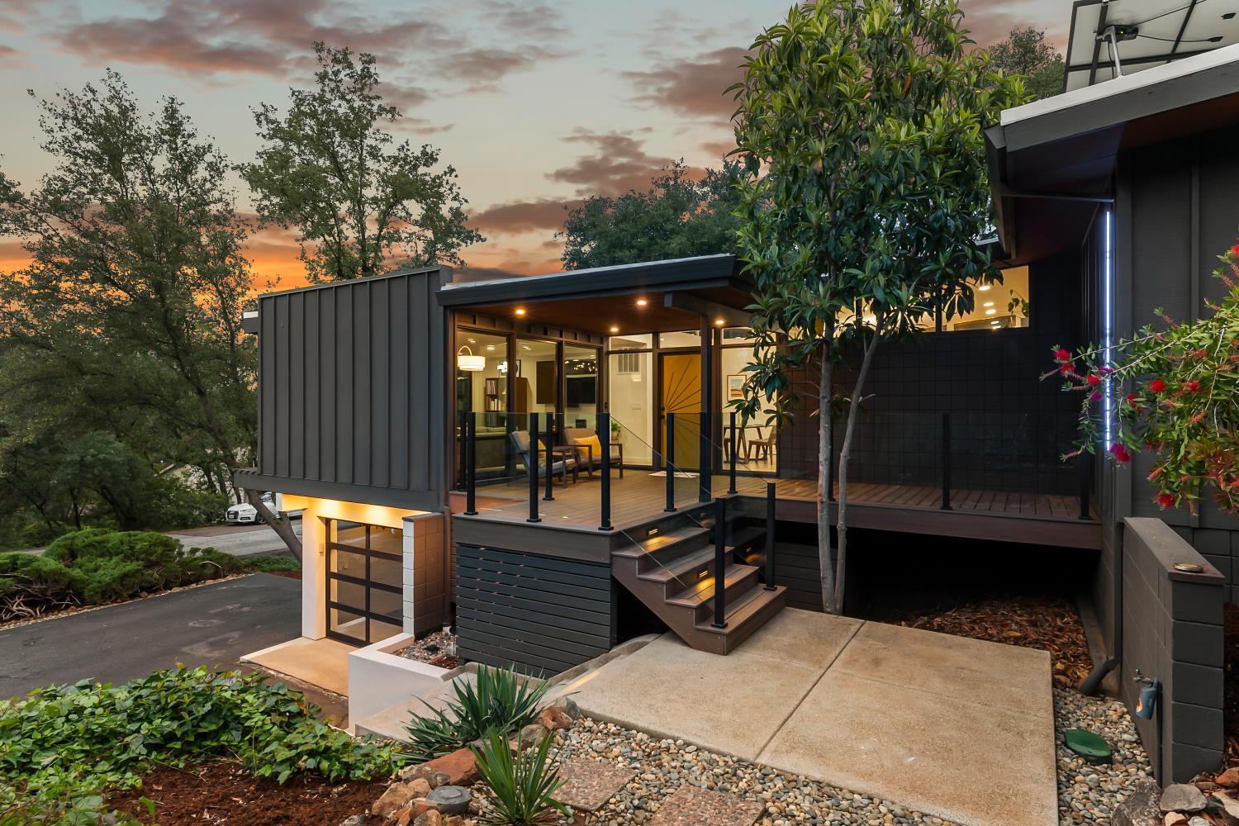
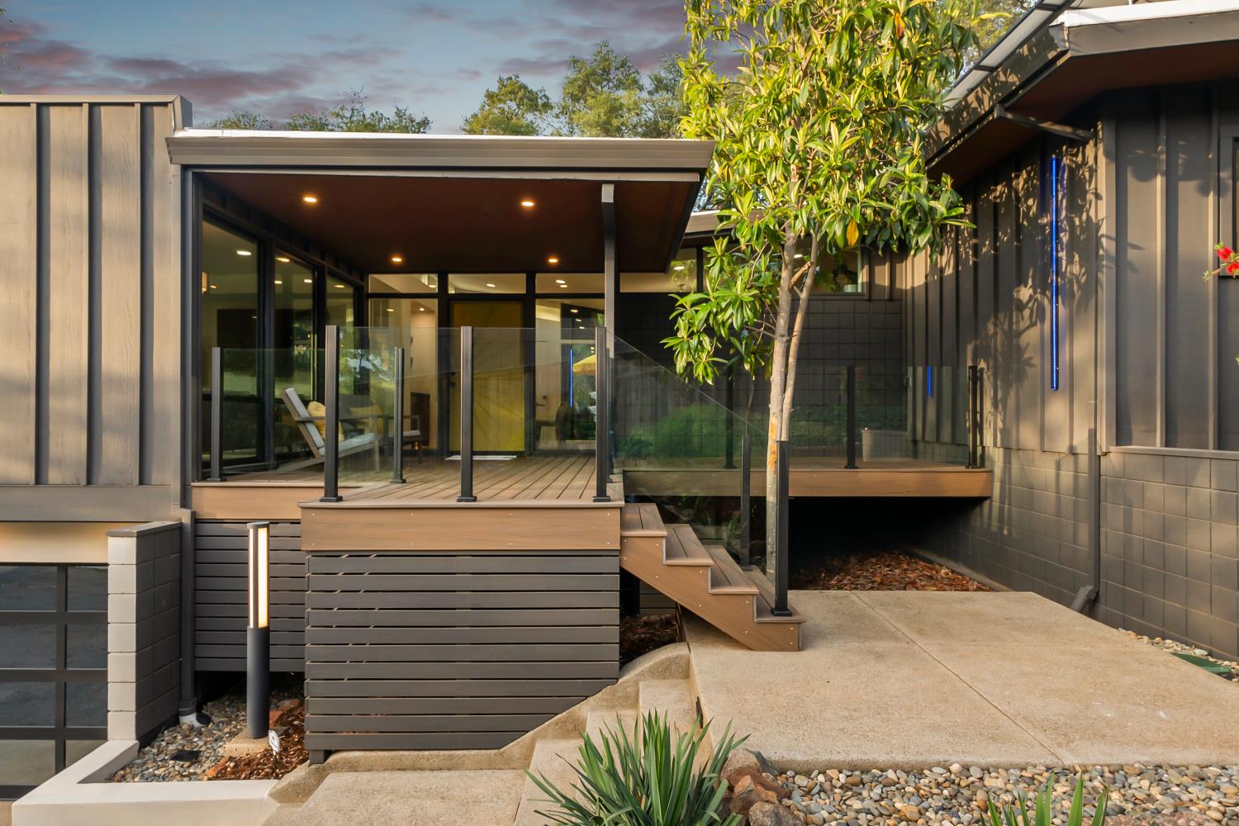
Welcome home to your mid century modern gem nestled in the foothills of El Dorado County! This home, renovated in recent years, boasts floor to ceiling and clerestory windows for an abundance of natural light and feel of indoor/outdoor living. The home's clean lines and butterfly roof offer interest and modernism delight. A large kitchen island and bar, complete with wine fridge, and Trex decks are primed for entertainment. Custom window treatments with remote control in the primary offer privacy. New roof and owned solar/battery! HVAC and all appliances less than 3 years old. Finished Speakeasy room attached to the garage allows flex space for an office/gym/storage, adding to this 4bed/2bath home. The unique drive through garage is finished, has epoxy floors and wired for EV charging. On just over half an acre of usable land there is room to play or expand! Proximity to the freeway, El Dorado Hills Town Center, Cameron Park Country Club and top rated schools. You won't find another home like it!

Save
Ask
Tour
Hide
Share
Listing Snapshot
Price 
$849,999
Days On Site 
24 Days
Bedrooms 
4
Inside Area (SqFt) 
1,853 sqft
Total Baths 
2
Full Baths 
2
Partial Baths 
N/A
Lot Size 
0.53 Acres
Year Built 
1963
MLS® Number 
226054312
Status 
Active Under Contract
Property Tax 
N/A
HOA/Condo/Coop Fees 
N/A
Sq Ft Source 
Appraiser
Friends & Family
Recent Activity
2 weeks agoListing updated with changes from the MLS®
2 weeks agoStatus changed to Active Under Contract
3 weeks agoListing first seen on site
General Features
Acres 
0.53
Attached Garage 
Yes
Cross Street 
Country Club
Foundation 
RaisedSlab
Garage 
Yes
Garage Spaces 
2
Green Energy Efficient 
ThermostatWindows
Levels 
One
Parking 
AttachedGarage Door Opener
Parking Spaces 
5
Pets 
Yes
Property Condition 
Updated/Remodeled
Property Sub Type 
Single Family Residence
Sewer 
Public Sewer
Style 
Mid-Century
Utilities 
Cable ConnectedSewer Connected
Water Source 
Public
Zoning 
RES
Interior Features
Appliances 
Ice MakerDishwasherDisposalMicrowaveWine Refrigerator
Cooling 
Ceiling Fan(s)Central Air
Electric 
220 Volts
Flooring 
ConcreteTile
Heating 
Central
Interior 
Walk-In Closet(s)Beamed Ceilings
Window Features 
Double Pane WindowsSkylight(s)
Save
Ask
Tour
Hide
Share
Exterior Features
Construction Details 
ConcreteStuccoFrame
Exterior 
BalconyFire Pit
Fencing 
Back Yard
Lot Features 
Sloped
Patio And Porch 
PatioDeckCoveredEnclosed
Roof 
Flat
View 
Trees/Woods
Waterview 
Trees/Woods
Windows/Doors 
Double Pane WindowsSkylight(s)
Community Features
Financing Terms Available 
CashConventionalFHAVA Loan
MLS Area 
12601
Roads 
Paved
School District 
El Dorado
Schools
School District
El Dorado
Elementary School
Unknown
Middle School
Unknown
High School
Unknown
Listing courtesy of Roots Real Estate Group


All measurements and all calculations of the area are approximate. Information provided by Seller/Other sources, not verified by Broker. All interested persons should independently verify the accuracy of information. Provided properties may or may not be listed by the office/agent presenting the information. Data maintained by MetroList® may not reflect all real estate activity in the market. All real estate content on this site is subject to the Federal Fair Housing Act of 1968, as amended, which makes it illegal to advertise any preference, limitation or discrimination because of race, color, religion, sex, handicap, family status or national origin or an intention to make any such preference, limitation or discrimination. Terms of Use
Last checked 2026-05-29 09:15 PM PDT

Neighborhood & Commute
Source: Walkscore
Save
Ask
Tour
Hide
Share